Save
Ask
Tour
Hide
Share
$1,699,999
80 Days On Site

143 Ambrous Crescent
Guelph, ON N1L 1H6

For Sale|Single Family Residence|Active
3
Beds
4
Total Baths
County:
Wellington
143 Ambrous Crescent143 Ambrous Crescent143 Ambrous Crescent143 Ambrous Crescent
Save
Ask
Tour
Hide
Share

Mortgage Calculator

Monthly Payment (Est.)

$7,756
Calculator powered by Showcase IDX, a Constellation1 Company. Copyright ©2026 Information is deemed reliable but not guaranteed.

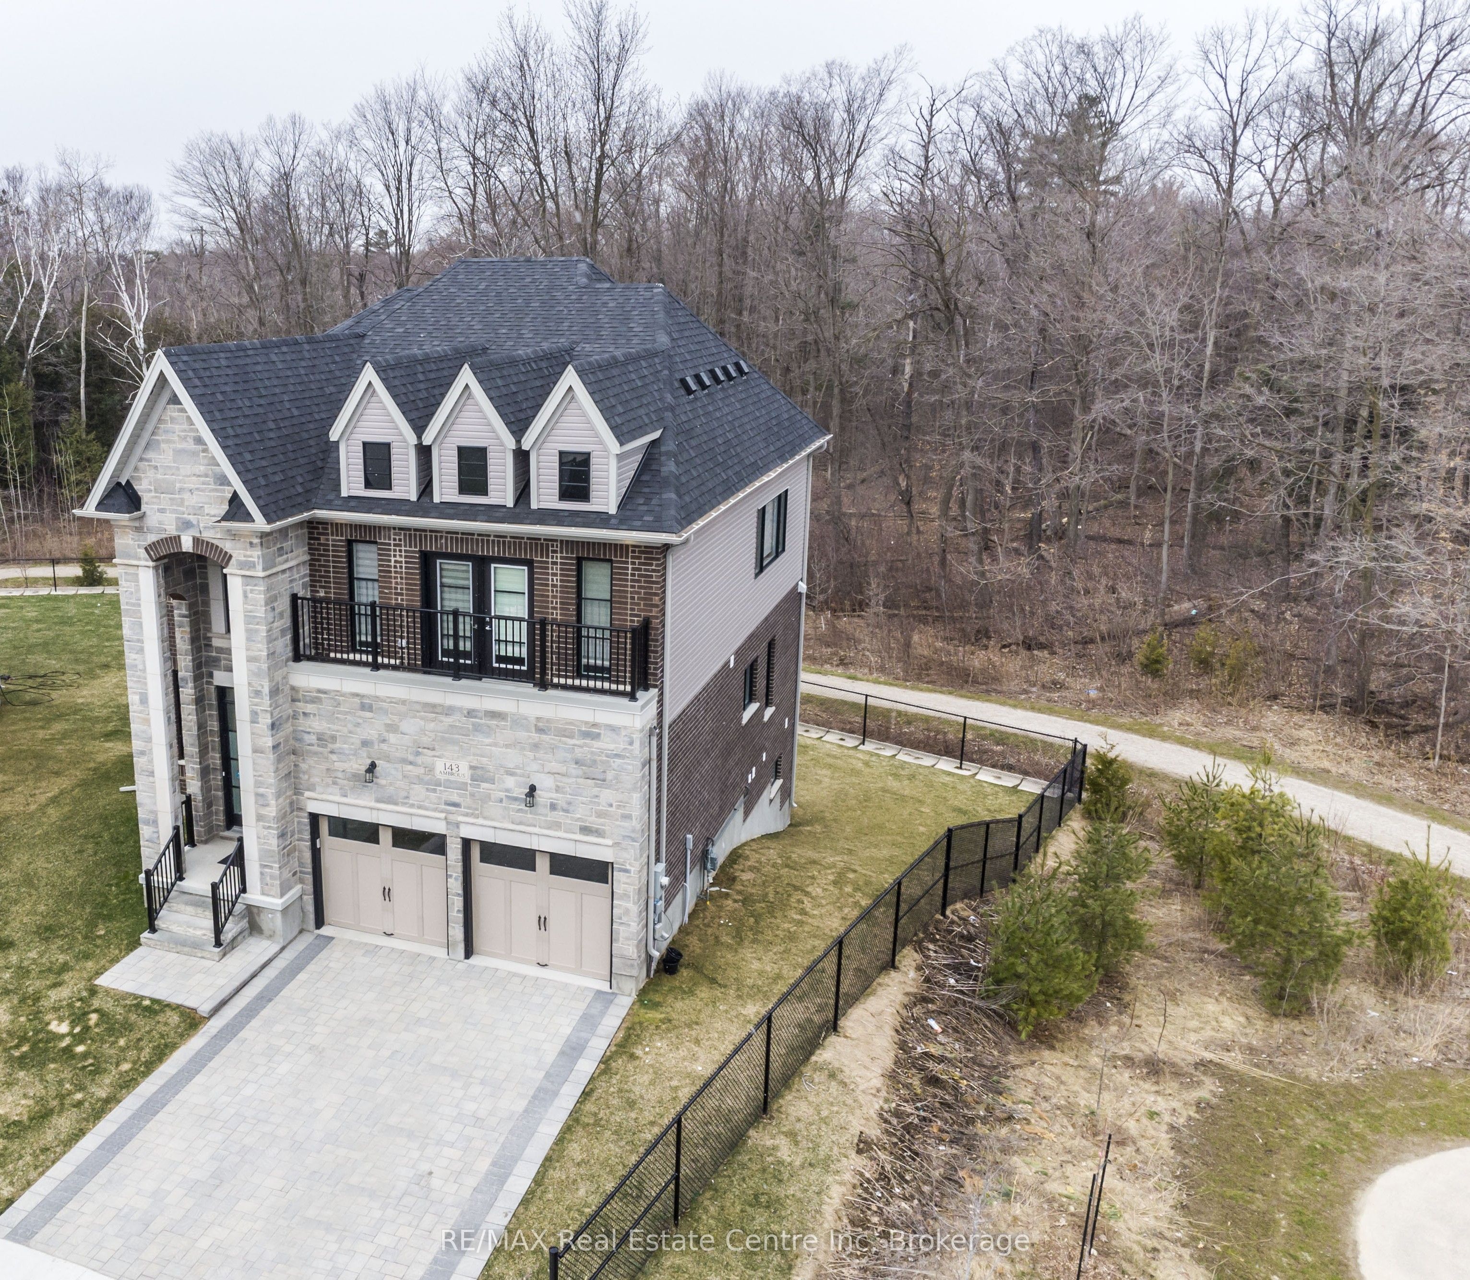
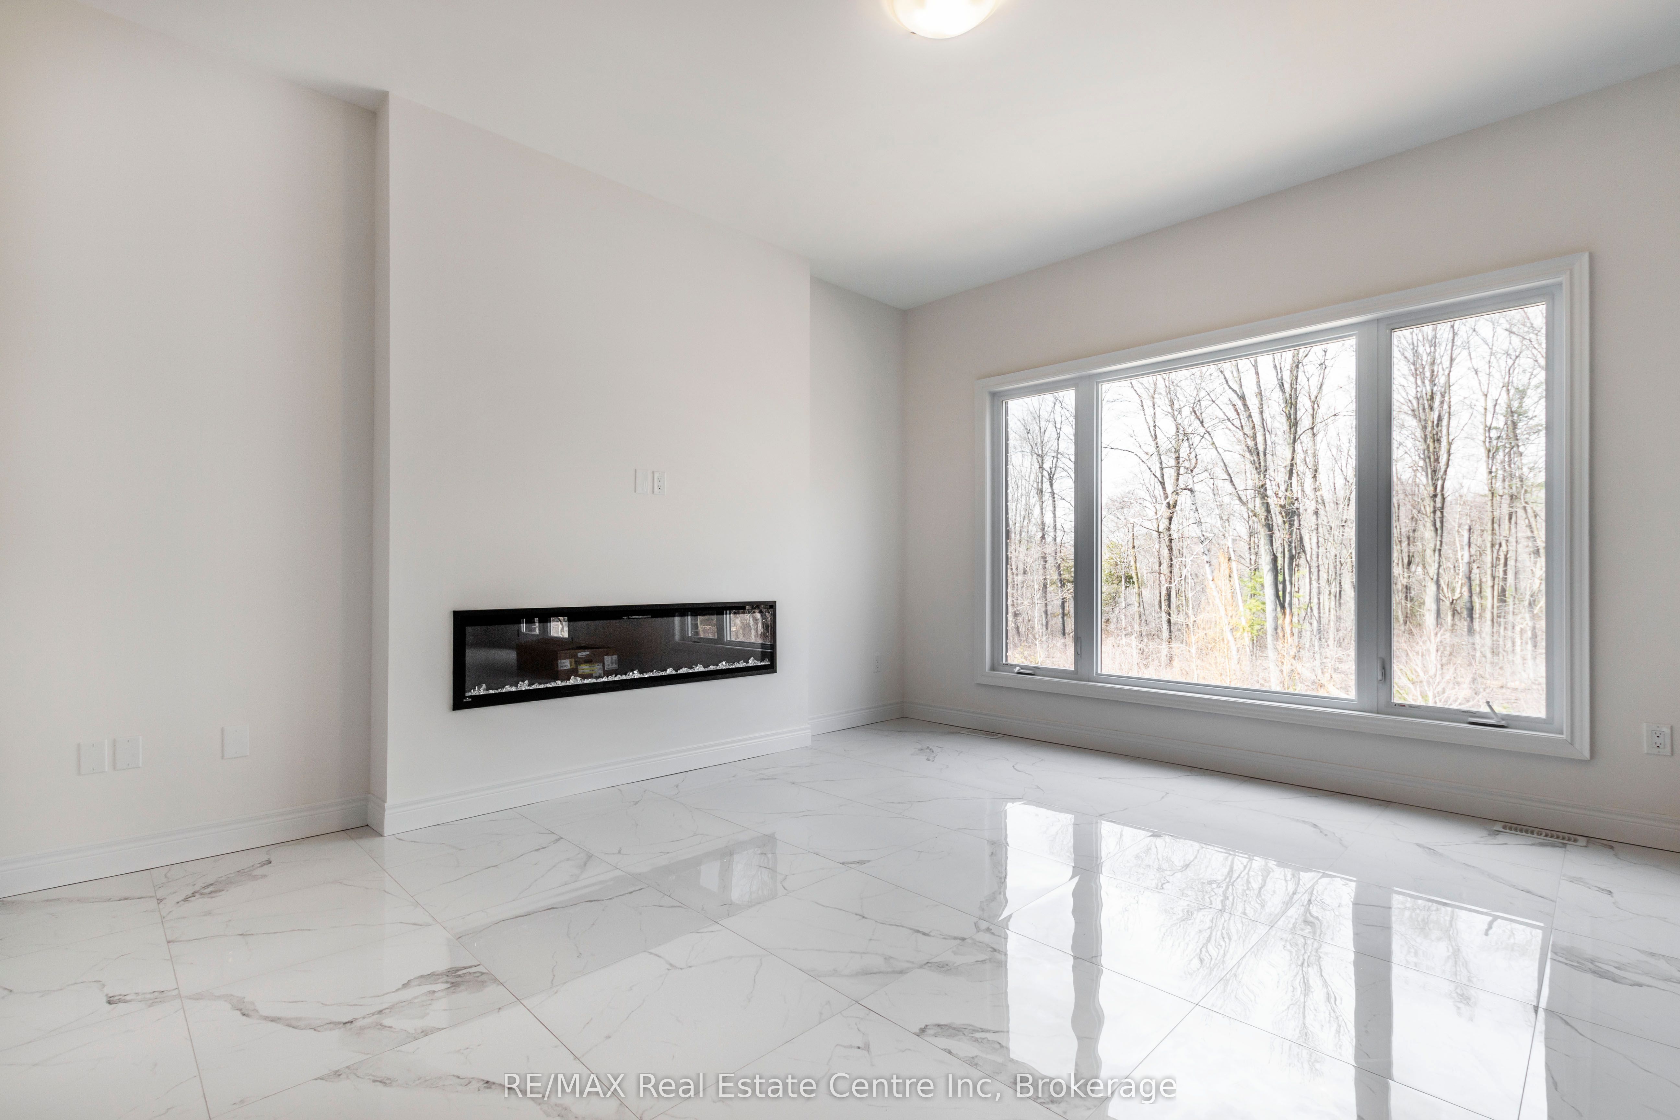
Welcome to this stunning exceptional brand new family home. located on a quiet street in the highly desirable community of Kortright Hills. This spacious property sits on a large, private lot that backs onto conservation land offering unparalleled tranquility and privacy. Step inside to discover a thoughtfully designed layout that immediately makes you feel at home. The elegant, spacious bi-level design features a sun-filled lifestyle/media room, creating a warm and inviting atmosphere through out, Perfect for both relaxation and entertaining, this exquisite home offers the ideal blend of comfort and sophistication. Conveniently located near vibrant communities, top-rated schools, parks, walking trails, and a golf course, this home is a rare opportunity to experience premium living in a peaceful, natural setting. OFFER Accepting At Any Time please Email It To [email protected]

Save
Ask
Tour
Hide
Share
Listing Snapshot
Price 
$1,699,999
Days On Site 
80 Days
Bedrooms 
3
Inside Area (SqFt) 
N/A
Total Baths 
4
Full Baths 
N/A
Partial Baths 
N/A
Lot Size 
N/A
Year Built 
N/A
MLS® Number 
X13118376
Status 
Active
Property Tax 
$11,391
Maintenance Fees 
N/A
Sq Ft Source 
N/A
Friends & Family
Recent Activity
3 months agoListing first seen on site
3 months agoListing updated with changes from the MLS®
General Features
Attached Garage 
Yes
Cross Street 
Macalister
Direction Faces 
North
Disclosures 
Other
Garage 
Yes
Number Of Stories 
2
Parking 
Garage Door OpenerAttached
Parking Spaces 
6
Property Sub Type 
Single Family Residence
Sewer 
None
Style 
2-Storey
Utilities 
Cable Available
Water Source 
Public
Zoning 
R.1D-43
Interior Features
Appliances 
Oven
Basement 
Walk-Out AccessFinished
Cooling 
Central Air
Fireplace 
Yes
Heating 
Natural GasForced Air
Bedroom 2 
Dimensions - 5.51 x 3.07Level - Second
Bedroom 3 
Dimensions - 3.67 x 4.59Level - Second
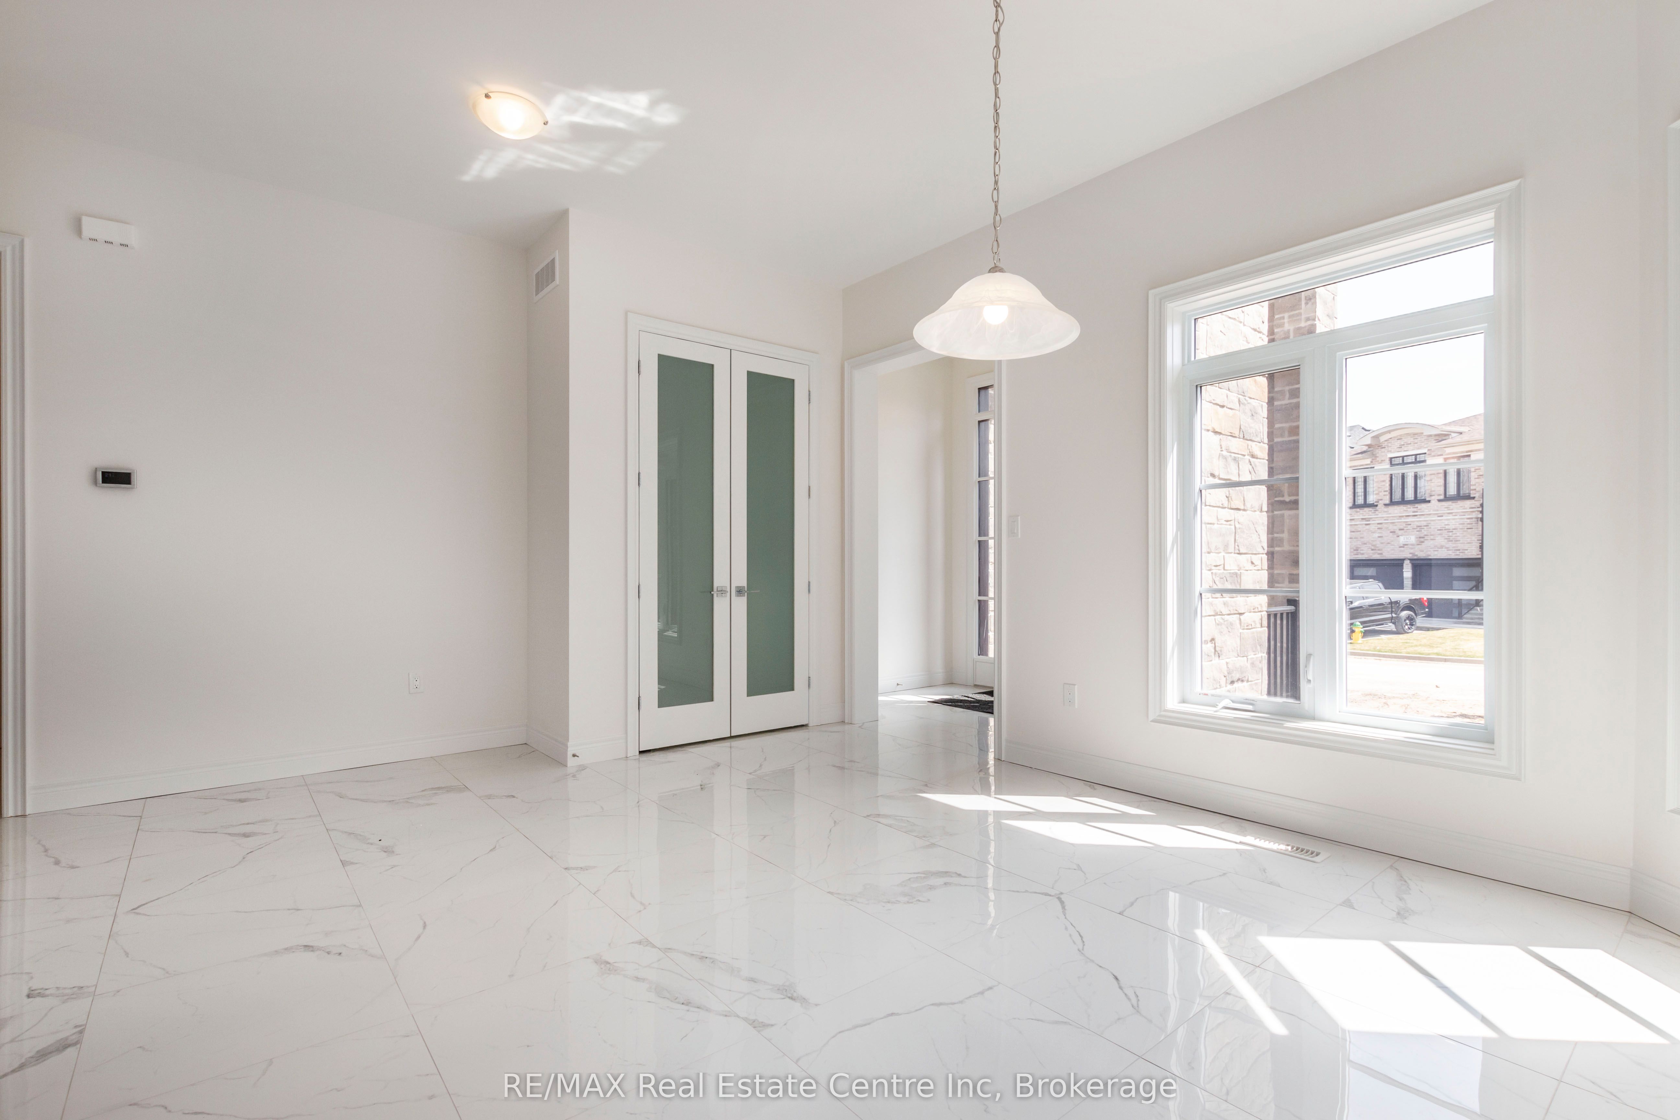
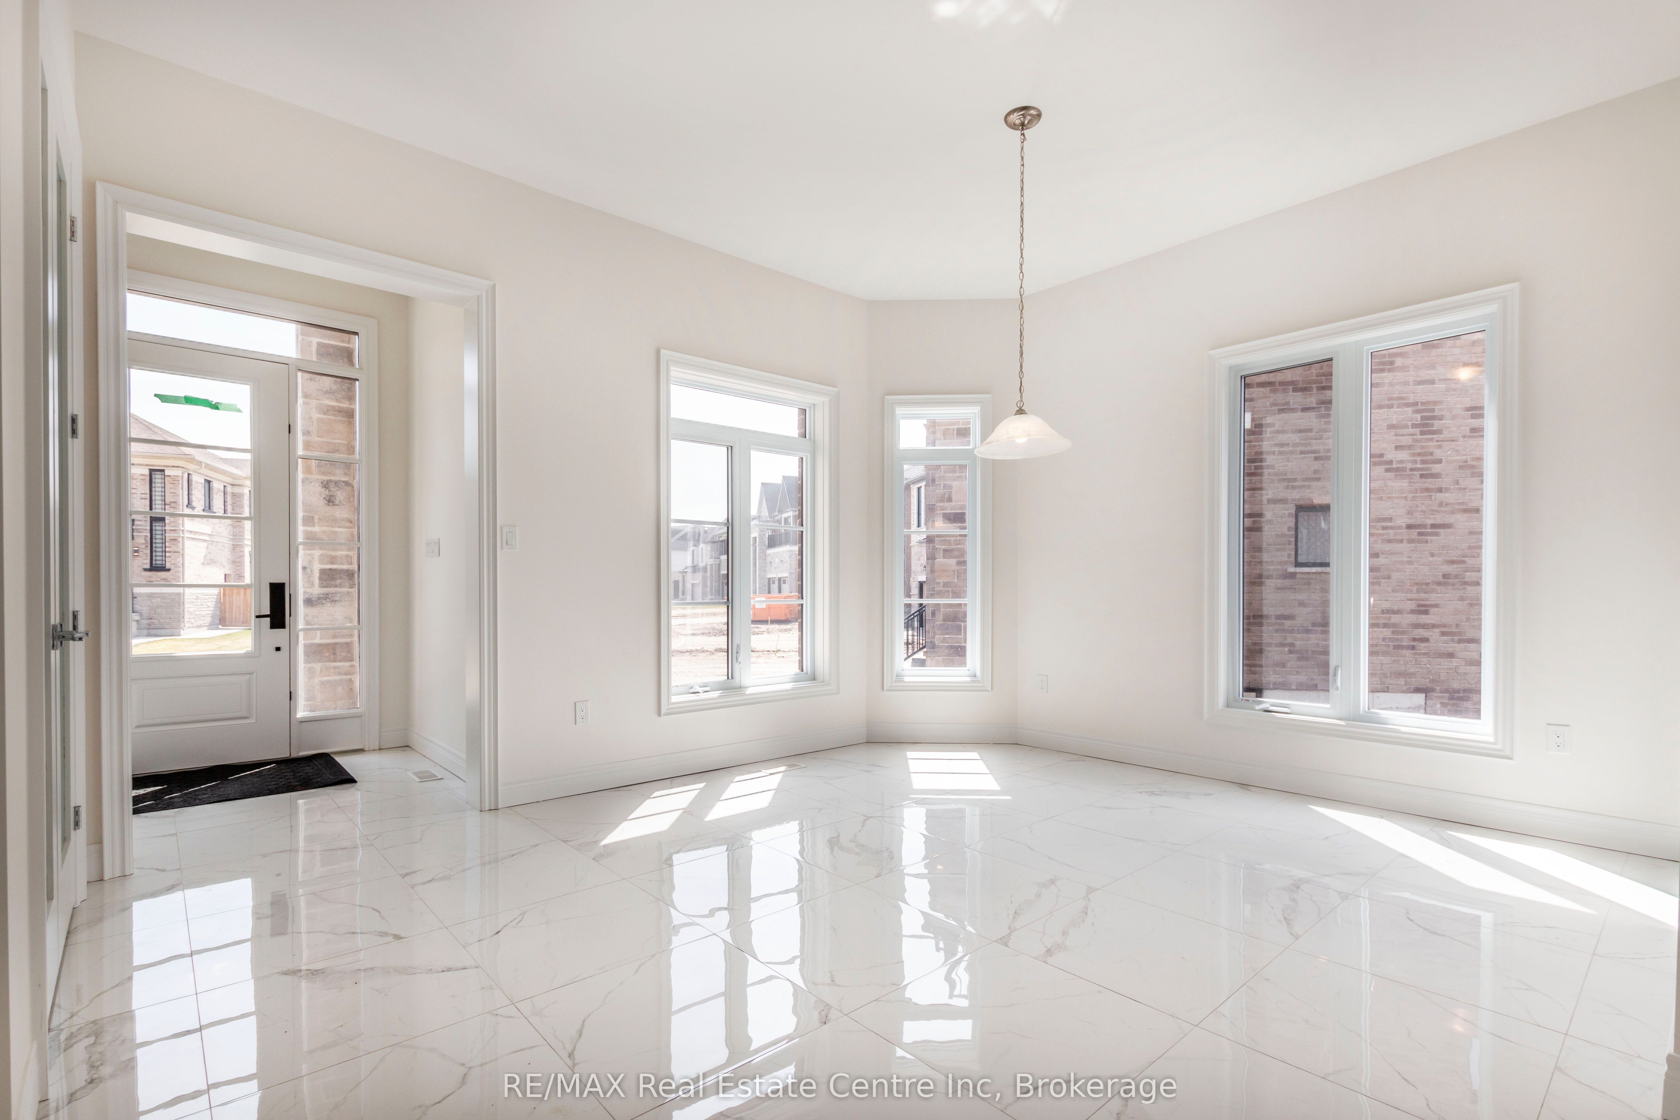
Dining Room 
Dimensions - 4.27 x 3.52Level - Main
Family Room 
Dimensions - 4.9 x 5.52Level - Second
Kitchen 
Dimensions - 5.81 x 5.52Level - MainFeatures - Pantry
Laundry 
Dimensions - 0.0 x 0.0Level - Main
Living Room 
Dimensions - 7.34 x 7.94Level - MainFeatures - Open Floorplan
Master Bedroom 
Dimensions - 6.4 x 4.39Level - SecondFeatures - Walk-In Closet(s)
Recreation 
Dimensions - 13.15 x 13.46Level - Basement
Save
Ask
Tour
Hide
Share
Exterior Features
Construction Details 
Brick
Lot Features 
Irregular Lot
Pool Features 
OtherNone
Roof 
Asphalt
View 
Trees/Woods
Waterview 
Trees/Woods
Listing courtesy of RE/MAX Real Estate Centre Inc, Brokerage

Listing information is provided by Participants of the Toronto Real Estate Board. VOW information is provided exclusively for personal, non-commercial use, and may not be used for any purpose other than to identify prospective properties consumers may be interested in purchasing. Information is deemed reliable but not guaranteed. Copyright 2026, Toronto Real Estate Board
Last checked 2026-08-01 06:38 PM UTC

Neighborhood & Commute
Source: Walkscore
Save
Ask
Tour
Hide
Share