Save
Ask
Tour
Hide
Share
$1,625,000
81 Days On Site

70 Waverley Drive
Guelph, ON N1E 6C8

Single Family Residence|Pending
5
Beds
5
Total Baths
County:
Wellington
70 Waverley Drive70 Waverley Drive70 Waverley Drive70 Waverley Drive
Save
Ask
Tour
Hide
Share

Mortgage Calculator

Monthly Payment (Est.)

$7,414
Calculator powered by Showcase IDX, a Constellation1 Company. Copyright ©2026 Information is deemed reliable but not guaranteed.

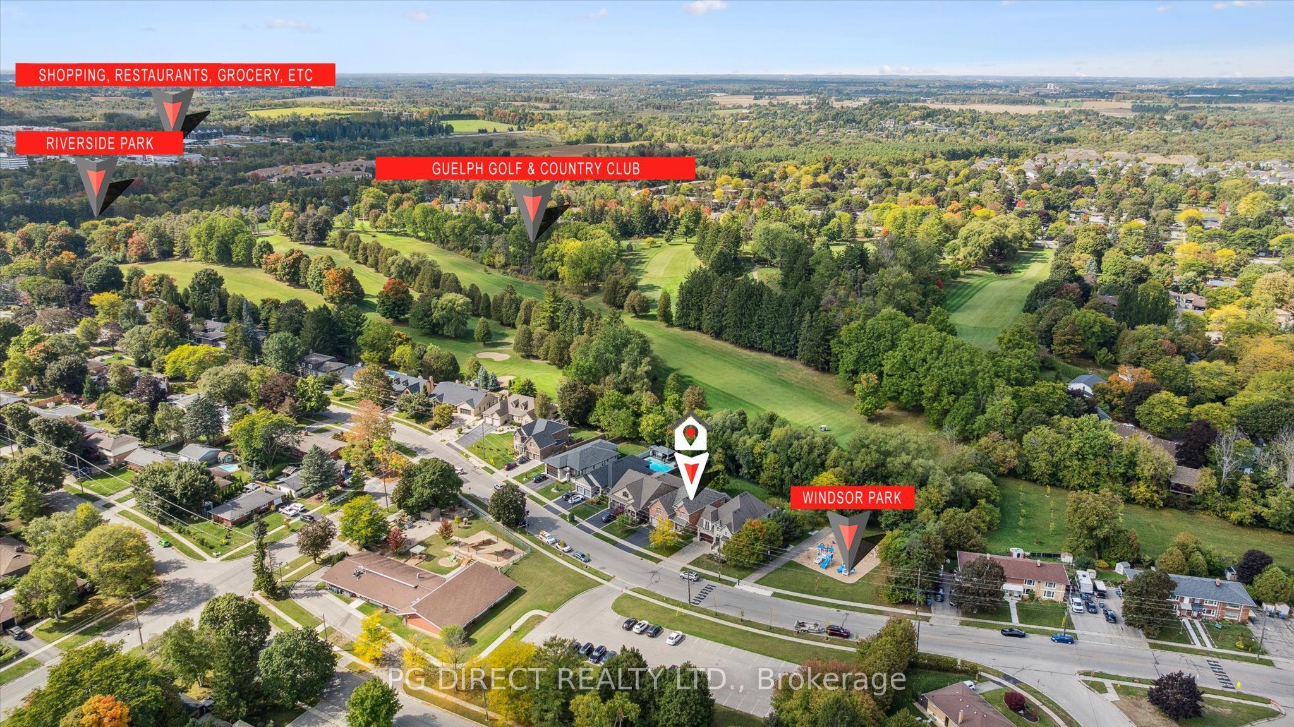
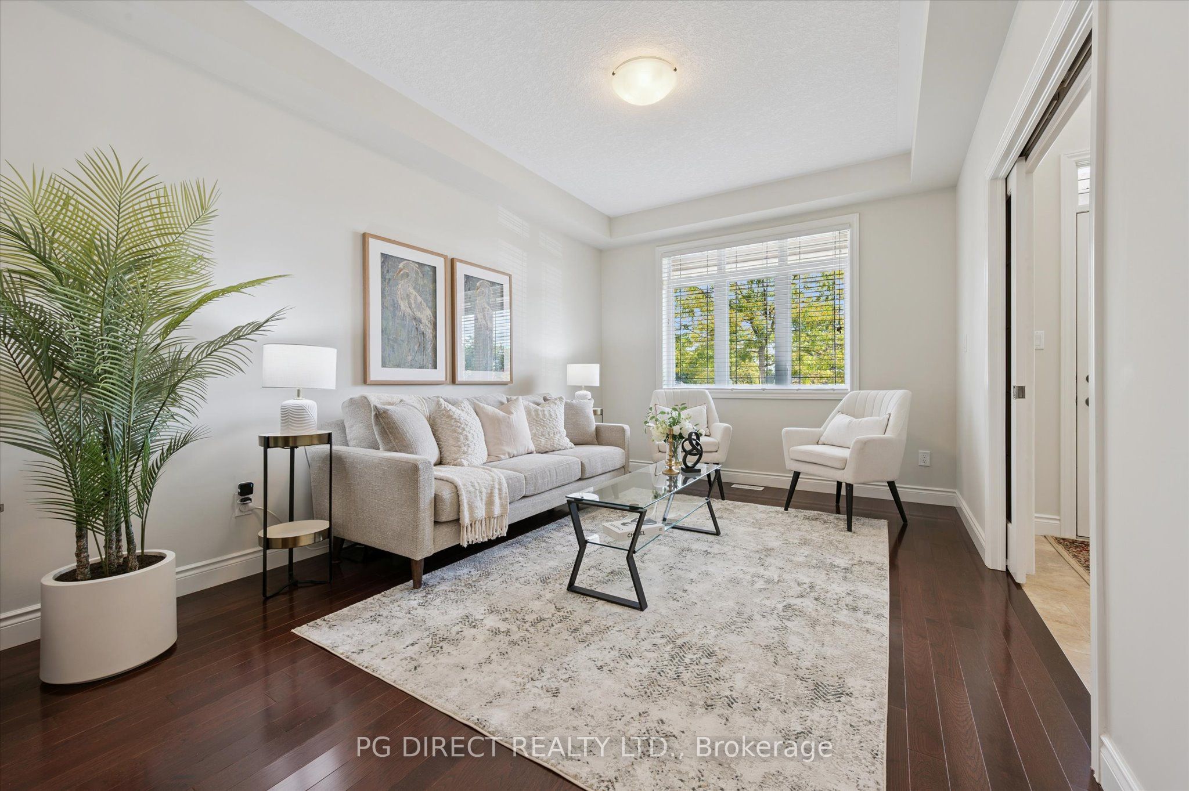
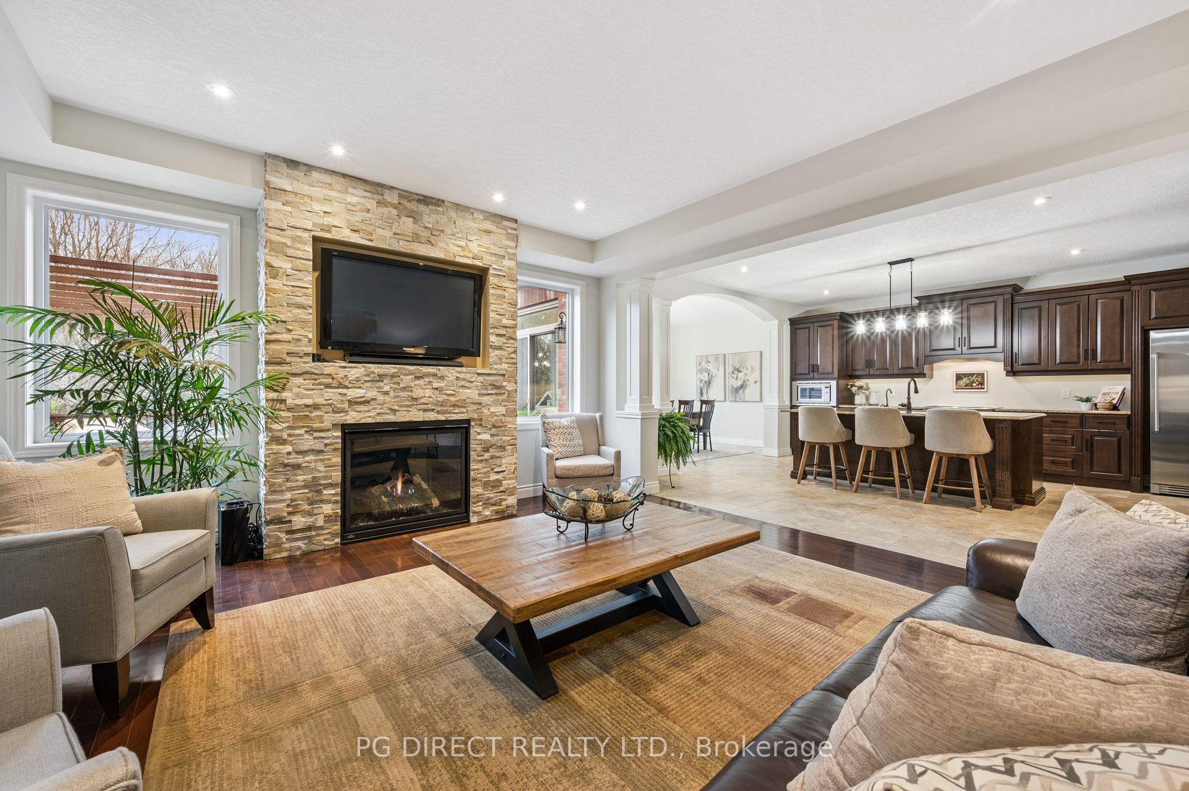
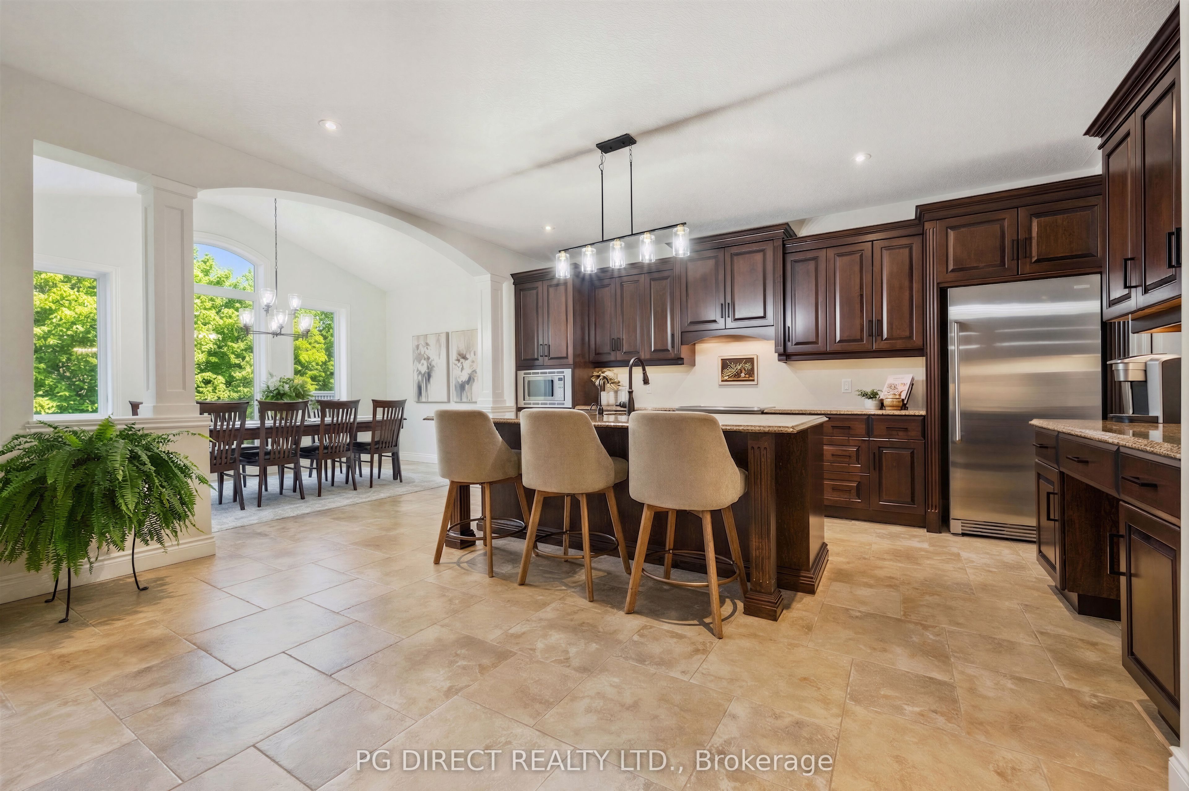
Visit REALTOR website for additional information. Luxury, lifestyle, and flexibility define this exceptional 4,800 sq. ft. custom-built home in the prestigious Riverside Park neighborhood, backing onto the Guelph Golf & Country Club. With 5 bedrooms and 5 bathrooms, mature trees, and tranquil views, this rare offering delivers privacy, space, and everyday elegance in one of the city's most sought-after settings. Designed for family living and entertaining, the main floor features 9-foot ceilings, porcelain tile, and rich hardwood flooring throughout. The chef's kitchen flows into a welcoming family room with a stone fireplace, while the dining area is framed by cathedral windows capturing golf course views. Step outside to the custom cedar deck, where indoor and outdoor living blend effortlessly perfect for summer gatherings, quiet mornings, or family celebrations. Versatility sets this home apart. A mid-level legal one-bedroom in-law suite includes its own sitting room, kitchen, bedroom, and bath-ideal for extended family, guests, or added income potential. Upstairs, two generous bedrooms and a full bath complement the expansive primary suite, complete with two walk-in closets, a Juliette balcony, and treetop views. The spa-inspired ensuite offers a soaker tub, glass shower, double sinks, and Cambria quartz countertops filled with natural light. The fully finished lower level adds 1,300 sq. ft. of bright living space, including another bedroom, bathroom, storage, and a large entertainment area with a second fireplace. A side entrance enhances flexibility for family or rental use. An extra-deep double garage and parking for four more vehicles complete this exceptional lifestyle opportunity-an inviting home designed to grow with your family.

Save
Ask
Tour
Hide
Share
Listing Snapshot
Price 
$1,625,000
Days On Site 
81 Days
Bedrooms 
5
Inside Area (SqFt) 
N/A
Total Baths 
5
Full Baths 
N/A
Partial Baths 
N/A
Lot Size 
N/A
Year Built 
N/A
MLS® Number 
X13117122
Status 
Pending
Property Tax 
$11,391.26
Maintenance Fees 
N/A
Sq Ft Source 
N/A
Friends & Family
Recent Activity
2 weeks agoStatus changed to Pending
2 weeks agoListing updated with changes from the MLS®
3 months agoListing first seen on site
General Features
Attached Garage 
Yes
Cross Street 
Stevenson Street and Waverley Drive
Direction Faces 
East
Garage 
Yes
Number Of Stories 
2
Parking 
Garage Door OpenerPrivateAttached
Parking Spaces 
6
Property Sub Type 
Single Family Residence
Security 
Smoke Detector(s)Carbon Monoxide Detector(s)Security System
Style 
2-Storey
Utilities 
Cable Available
Water Source 
Public
Zoning 
P5
Interior Features
Appliances 
Water PurifierWater Softener
Basement 
Sump PumpFinished
Cooling 
Central Air
Fireplace 
Yes
Fireplace Features 
Gas
Fireplaces 
2
Heating 
Natural GasForced Air
Interior 
Central VacuumIn-Law Floorplan
Bathroom 
Dimensions - 1.54 x 3.08Level - Upper
Bedroom 
Dimensions - 3.69 x 4.46Level - Upper
Bedroom 2 
Dimensions - 3.31 x 4.51Level - Second
Bedroom 3 
Dimensions - 3.38 x 3.69Level - Second
Bedroom 4 
Dimensions - 3.18 x 4.31Level - Basement
Cold Room/Cantina 
Dimensions - 5.15 x 1.33Level - Basement
Dining Room 
Dimensions - 4.92 x 3.08Level - Main
Family Room 
Dimensions - 5.23 x 4.92Level - Main
Foyer 
Dimensions - 2.77 x 1.69Level - Main
Kitchen 
Dimensions - 3.28 x 3.08Level - Upper
Laundry 
Dimensions - 3.69 x 2.85Level - Main
Living Room 
Dimensions - 3.18 x 4.72Level - Upper
Master Bedroom 
Dimensions - 6.56 x 4.97Level - Second
Other 
Dimensions - 1.85 x 2.77Level - Main
Pantry 
Dimensions - 1.85 x 1.85Level - Upper
Sitting 
Dimensions - 5.29 x 5.09Level - Basement
Utility Room 
Dimensions - 2.05 x 3.23Level - Basement
Save
Ask
Tour
Hide
Share
Exterior Features
Construction Details 
BrickStone
Lot Features 
On Golf CourseLandscaped
Patio And Porch 
DeckPatioPorch
Pool Features 
None
Roof 
Asphalt
View 
Creek/StreamGolf Course
Waterfront Features 
Creek
Waterview 
Creek/StreamGolf Course
Listing courtesy of PG DIRECT REALTY LTD.

Listing information is provided by Participants of the Toronto Real Estate Board. VOW information is provided exclusively for personal, non-commercial use, and may not be used for any purpose other than to identify prospective properties consumers may be interested in purchasing. Information is deemed reliable but not guaranteed. Copyright 2026, Toronto Real Estate Board
Last checked 2026-08-01 06:33 PM UTC

Neighborhood & Commute
Source: Walkscore
Save
Ask
Tour
Hide
Share