Save
Ask
Tour
Hide
Share
$1,349,900
88 Days On Site

1880 Gordon Street 1401
Guelph, ON N1L 0P5

For Sale|Condominium|Active
2
Beds
2
Total Baths
County:
Wellington
1880 Gordon Street 14011880 Gordon Street 14011880 Gordon Street 14011880 Gordon Street 1401
Save
Ask
Tour
Hide
Share

Mortgage Calculator

Monthly Payment (Est.)

$6,159
Calculator powered by Showcase IDX, a Constellation1 Company. Copyright ©2026 Information is deemed reliable but not guaranteed.

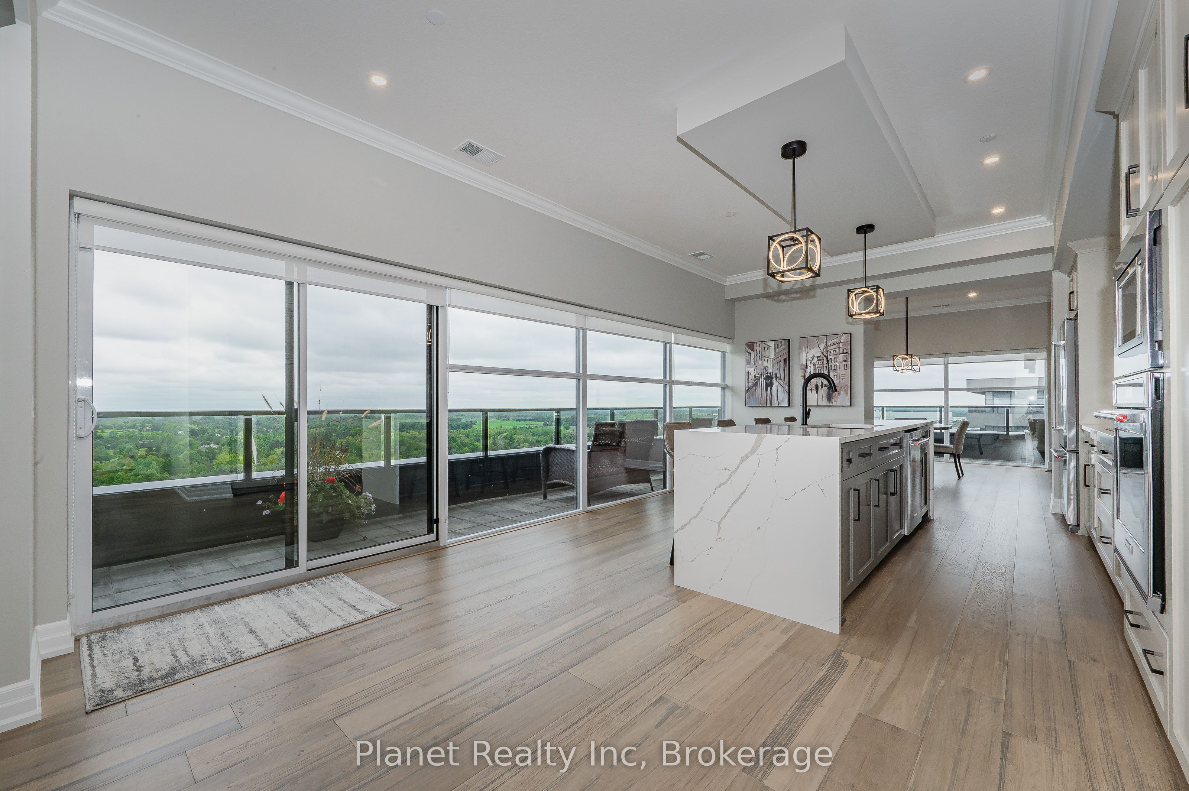
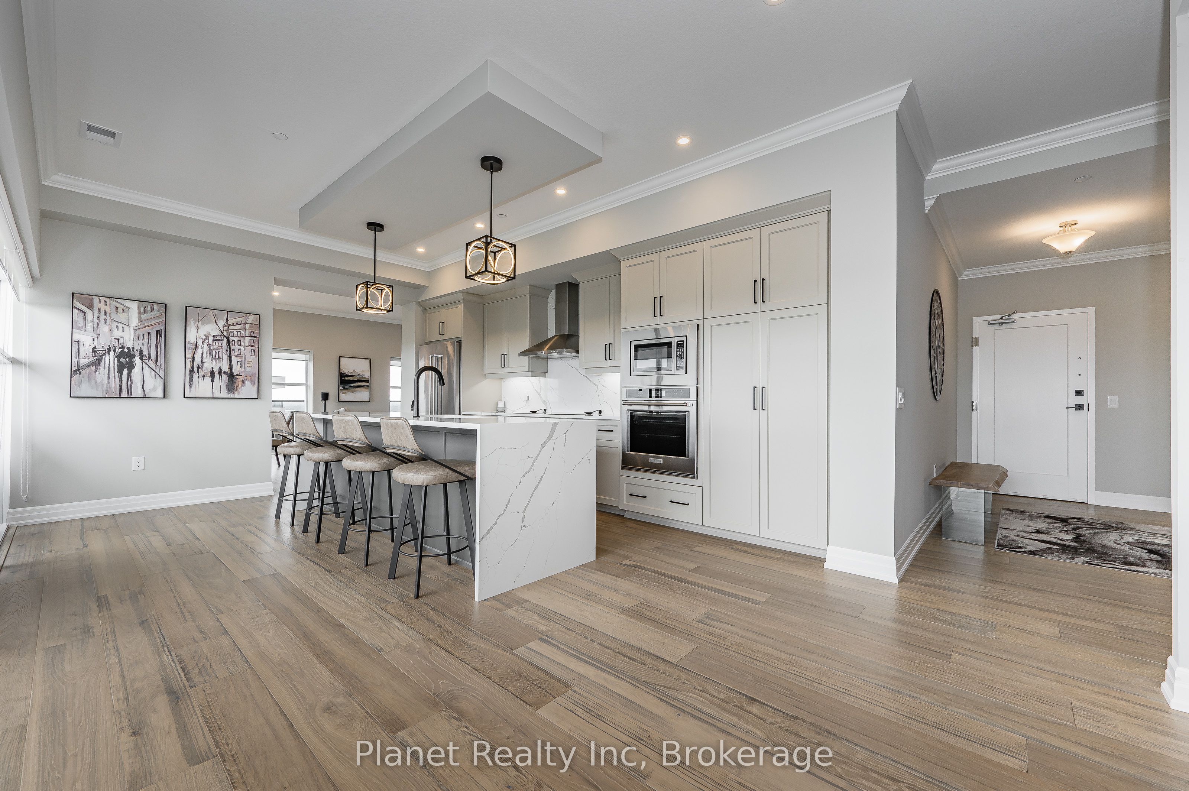
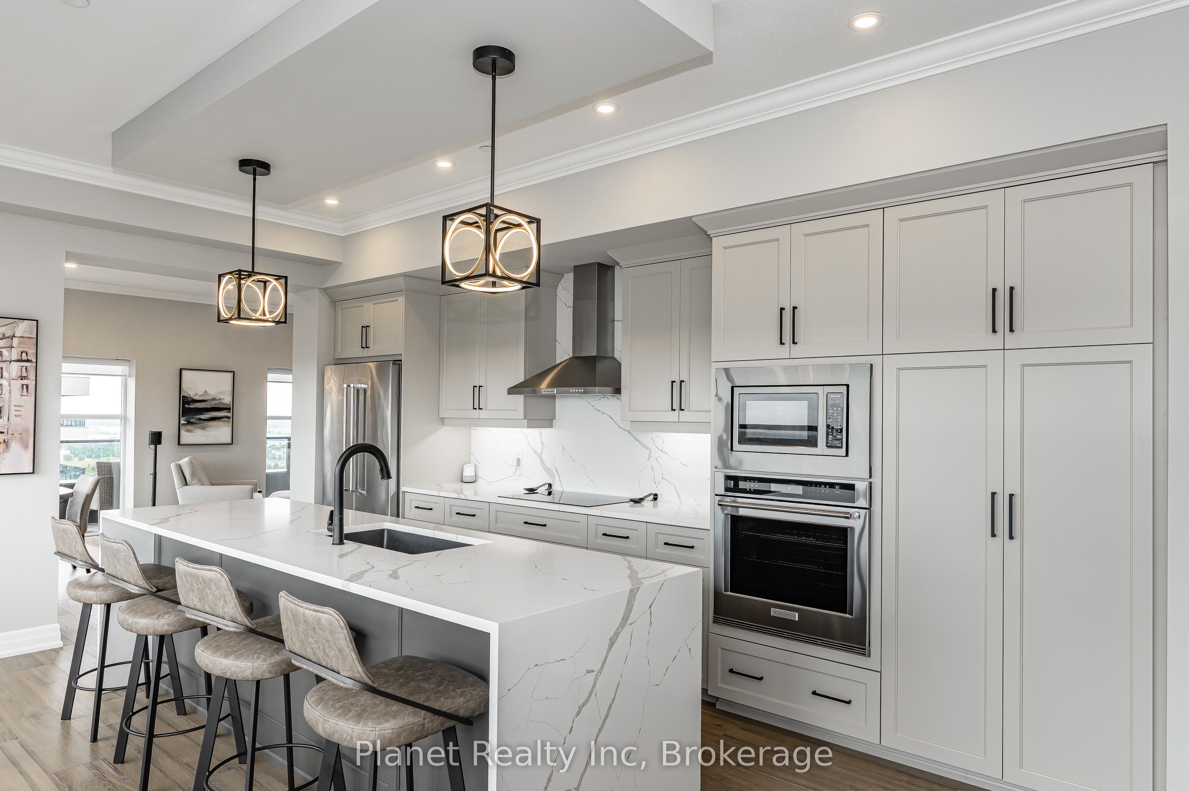
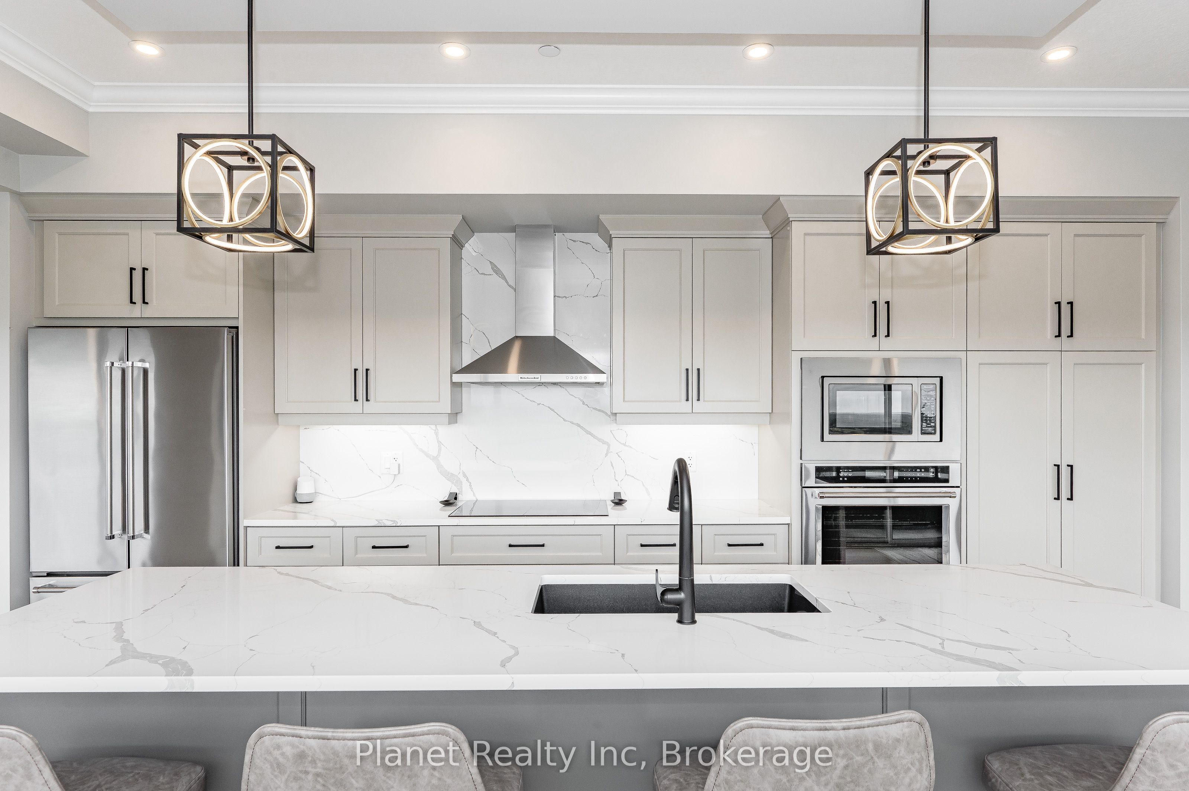
Experience true penthouse living in this exceptional 14th-floor residence, offering 1,970 sq. ft. of professionally designed space with sweeping panoramic south-west views. PH 1401 presents 2 spacious bedrooms plus a versatile den (easily a third bedroom) and 2 full baths, anchored by an expansive open-concept kitchen, living, and dining area wrapped in floor-to-ceiling windows that maximize light and outlook. The gourmet kitchen is a standout, featuring Barzotti cabinetry with wood interiors and pull-outs, premium KitchenAid appliances, a waterfall granite island, full-height granite backsplash, and a custom coffee/bistro bar. Wide-plank engineered hardwood runs throughout, complemented by porcelain tile in the bathrooms, quartz countertops, high ceilings, and pot lighting. The primary suite is thoughtfully appointed with a shiplap feature wall, two customized walk-in closets, and a spa-inspired ensuite with double vanities, a glass walk-in shower with body jets, and a jetted soaker tub. A wraparound balcony spans the entire suite, offering uninterrupted views over Springfield Golf Club, the surrounding green canopy, and west-facing sunsets. Complete with two side-by-side parking spaces ideally positioned near the elevator, this residence delivers a compelling blend of scale, finish, and outlook in one of Guelph's most sought-after communities.

Save
Ask
Tour
Hide
Share
Listing Snapshot
Price 
$1,349,900
Days On Site 
88 Days
Bedrooms 
2
Inside Area (SqFt) 
N/A
Total Baths 
2
Full Baths 
N/A
Partial Baths 
N/A
Lot Size 
N/A
Year Built 
N/A
MLS® Number 
X13083896
Status 
Active
Property Tax 
$7,701.33
Maintenance Fees 
$1,323.24
Sq Ft Source 
N/A
Friends & Family
Recent Activity
3 months agoListing first seen on site
3 months agoListing updated with changes from the MLS®
General Features
Cross Street 
Gordon Street and Goslings Gardens
Direction Faces 
Southwest
Garage 
Yes
Number Of Stories 
14
Parking Spaces 
2
Pets 
Yes
Property Sub Type 
Condominium
Security 
Smoke Detector(s)Carbon Monoxide Detector(s)
Style 
1 Storey/Apt
Zoning 
R4B
Interior Features
Appliances 
OvenRange
Basement 
None
Fireplace 
Yes
Fireplaces 
1
Heating 
Forced Air
Bedroom 
Dimensions - 4.11 x 3.38Level - Main
Den 
Dimensions - 3.05 x 3.35Level - Main
Dining Room 
Dimensions - 3.81 x 3.4Level - MainDescription - Open to Living Room
Foyer 
Dimensions - 1.73 x 2.77Level - Main
Kitchen 
Dimensions - 7.9 x 4.14Level - MainDescription - Expansive windows with panoramic views to the south
Laundry 
Dimensions - 2.13 x 2.67Level - MainDescription - Stacked Washer and dryer
Living Room 
Dimensions - 3.86 x 4.8Level - MainDescription - Open to Dining Room
Master Bedroom 
Dimensions - 4.55 x 3.96Level - MainDescription - Walkout to Balcony
Save
Ask
Tour
Hide
Share
Exterior Features
Construction Details 
ConcreteOther
Exterior 
Balcony
Lot Features 
On Golf Course
Roof 
Other
View 
Trees/WoodsGolf CoursePondPanoramicForest
Waterview 
Trees/WoodsGolf CoursePondPanoramicForest
Community Features
Association Amenities 
Game Room
Maintenance Fee 
1323.24
Listing courtesy of Planet Realty Inc

Listing information is provided by Participants of the Toronto Real Estate Board. VOW information is provided exclusively for personal, non-commercial use, and may not be used for any purpose other than to identify prospective properties consumers may be interested in purchasing. Information is deemed reliable but not guaranteed. Copyright 2026, Toronto Real Estate Board
Last checked 2026-08-01 06:38 PM UTC

Neighborhood & Commute
Source: Walkscore
Save
Ask
Tour
Hide
Share