

33 Walnut DriveGuelph, ON N1E 4B4
Mortgage Calculator
Monthly Payment (Est.)
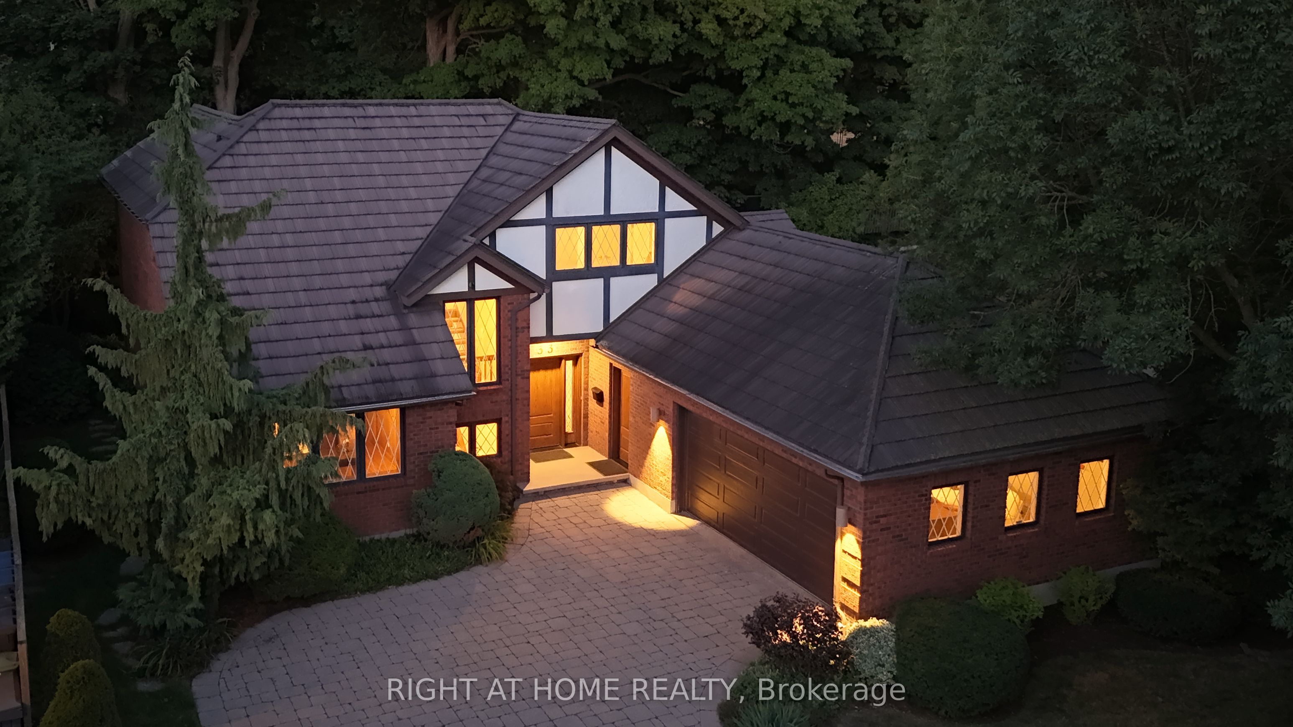
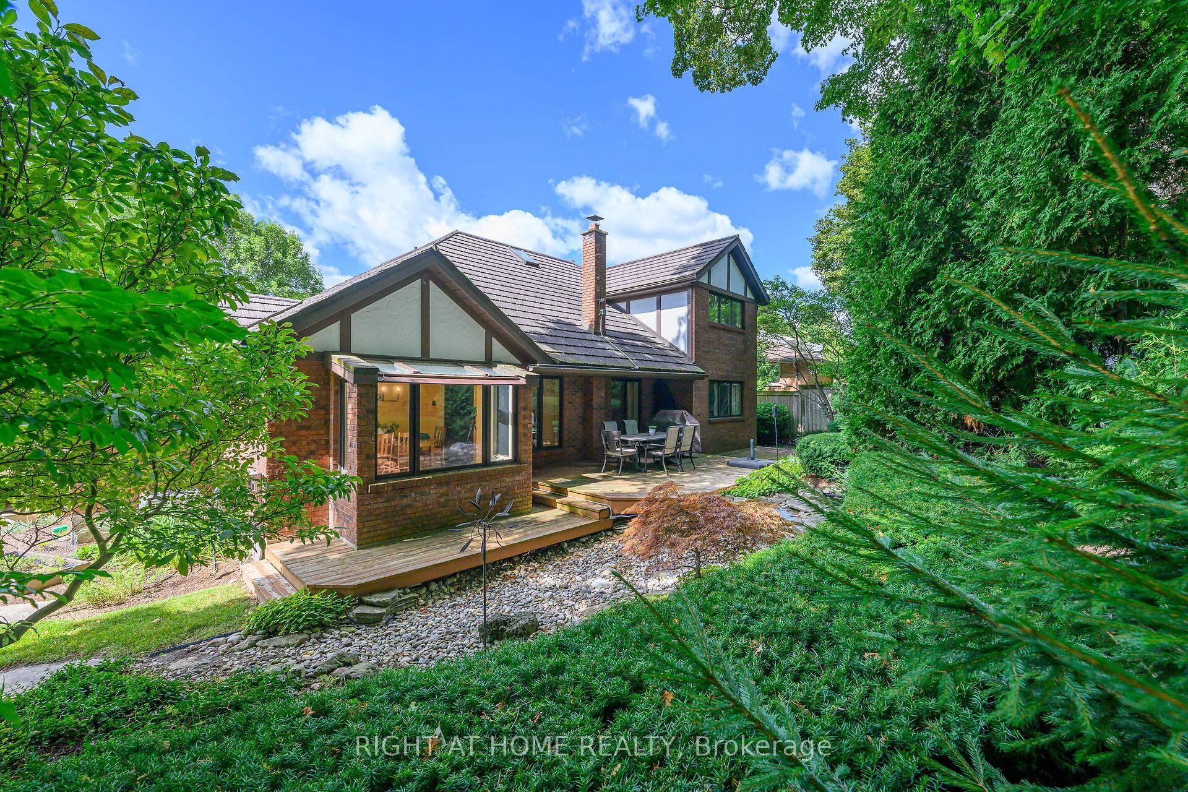
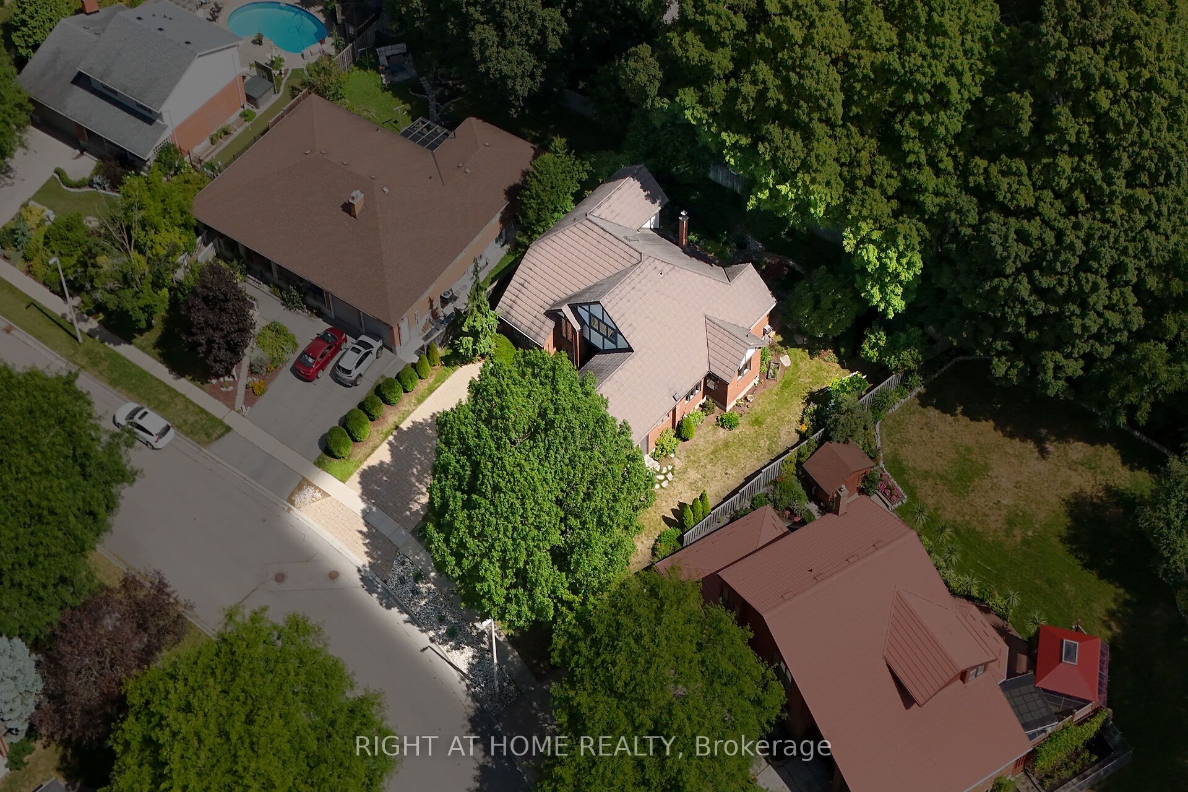
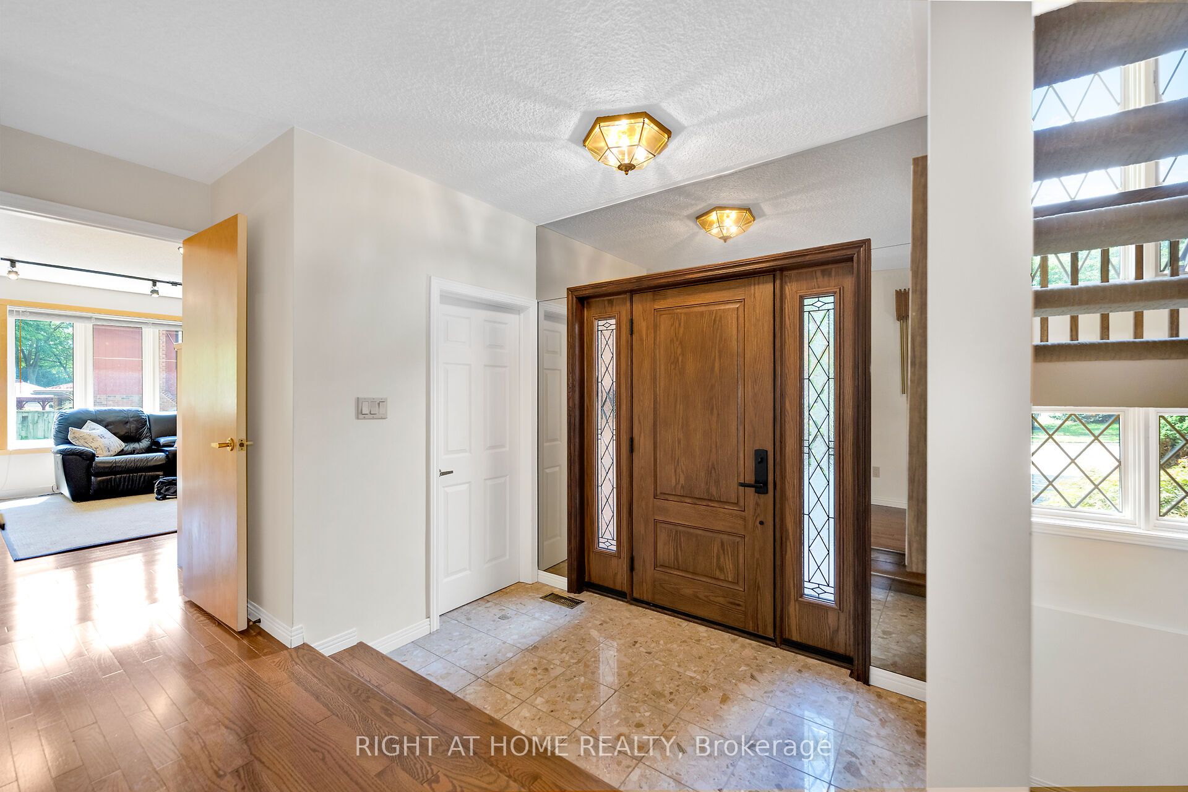
$5,927READY TO IMPRESS - 33 WALNUT DRIVE. Offered for the first time, this lovingly maintained, custom-built Tudor-style home offers over 4,800 sq ft of beautifully designed living space on a private, picturesque, landscaped mature lot. Step inside to a dramatic two-storey living room with soaring ceilings, a statement fireplace, and views of the private backyard. The dining room overlooks a tranquil waterfall and walks out to an expansive deck, perfect for relaxing and entertaining. The chef's kitchen with eat-in area opens to the family room, creating the ideal hub for everyday living. The main-floor primary suite offers comfort and privacy with a walk-in closet and ensuite, alongside a dedicated office with custom millwork. Upstairs features three spacious bedrooms, a full bathroom, and a bright loft, along with two walk-in attic/storage spaces. The lower level offers a large recreation space and over 1,000 sq ft of unfinished space where accessible plumbing simplifies the addition of an in-law suite. Additional features include a double garage with inside entry and side yard access, main floor laundry, steel roof, 200 AMP service, and new furnace & A/C. Located in a highly sought-after, established neighbourhood, this home is within walking distance to shopping, parks, and top-rated schools. Floor plans and detailed construction specifications, built beyond standard building codes, are available upon request. This is a rare opportunity you don't want to miss!
| 2 months ago | Status changed to Pending | |
| 2 months ago | Listing updated with changes from the MLS® | |
| 3 months ago | Listing first seen on site |

Listing information is provided by Participants of the Toronto Real Estate Board. VOW information is provided exclusively for personal, non-commercial use, and may not be used for any purpose other than to identify prospective properties consumers may be interested in purchasing. Information is deemed reliable but not guaranteed. Copyright 2026, Toronto Real Estate Board
Last checked 2026-08-01 06:33 PM UTC