

94 Ambrous CrescentGuelph, ON N1G 0E4
Mortgage Calculator
Monthly Payment (Est.)
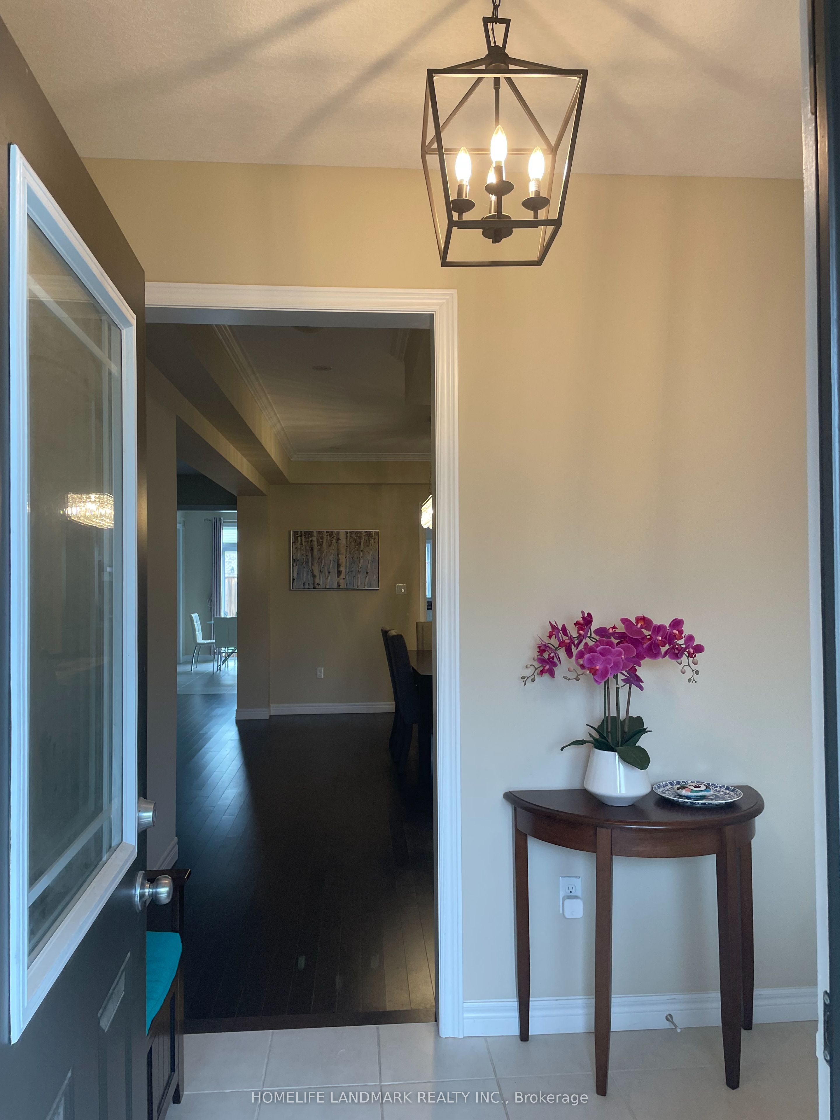
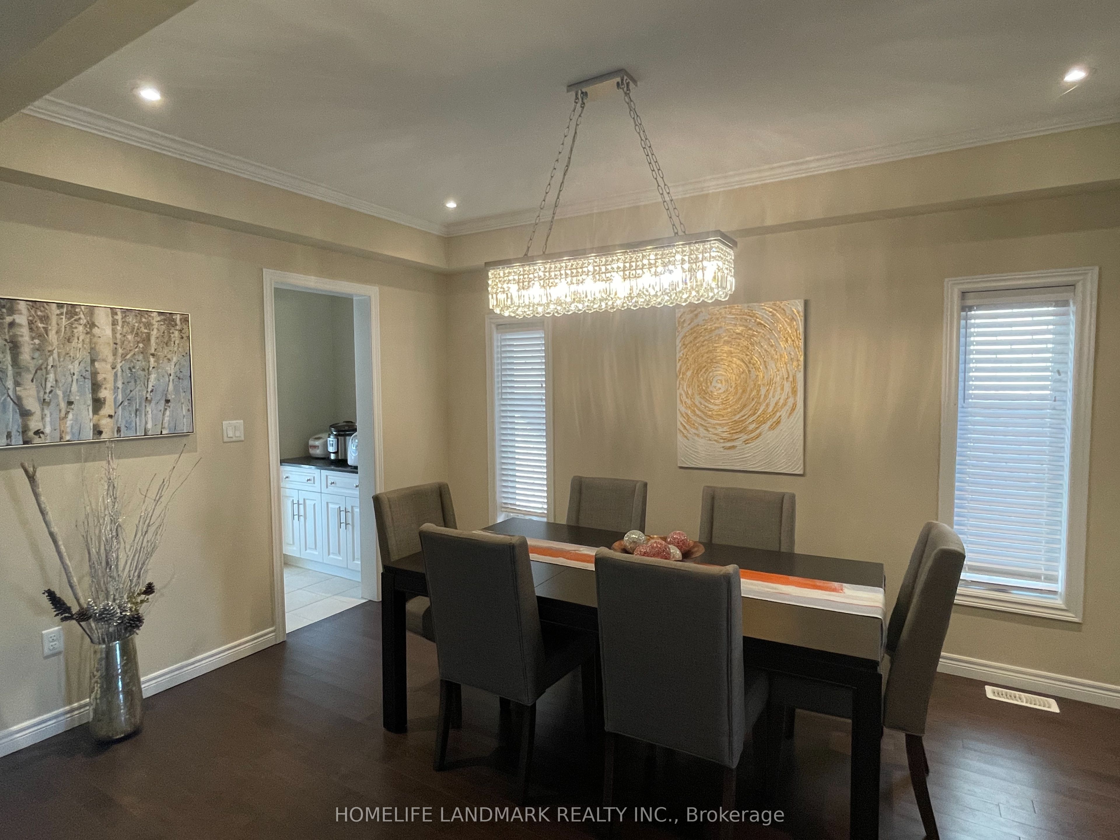
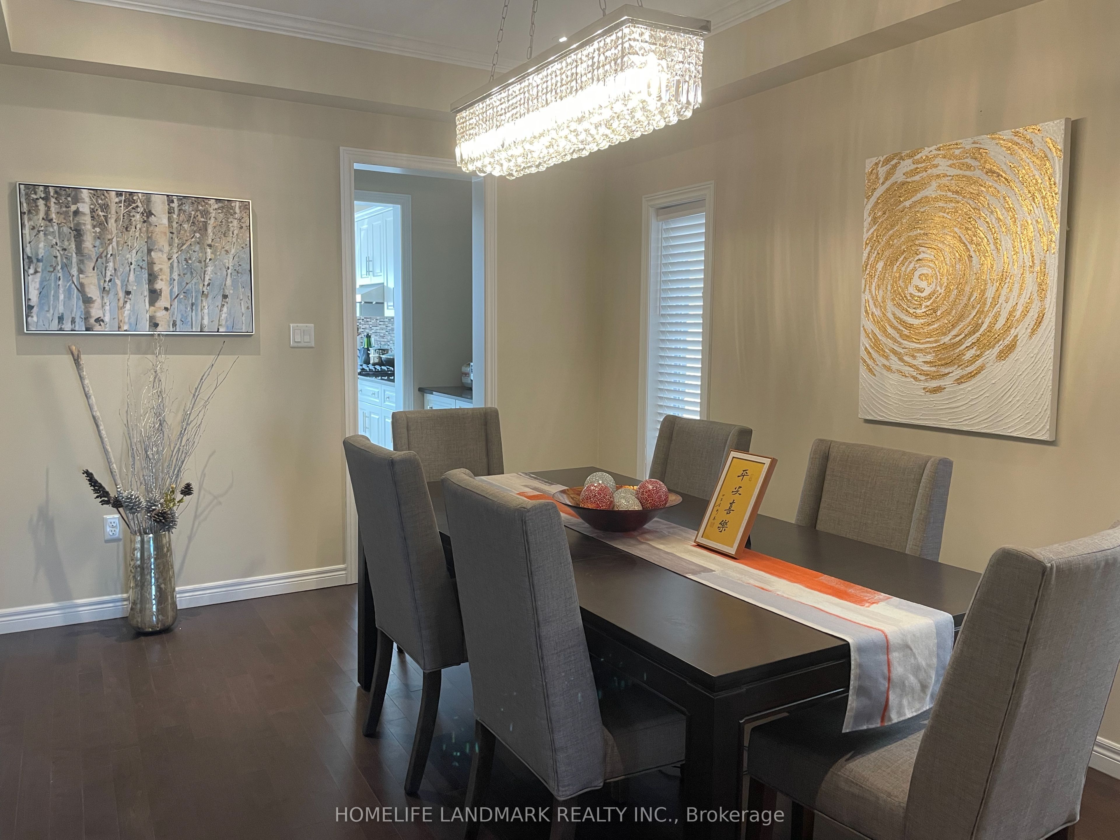
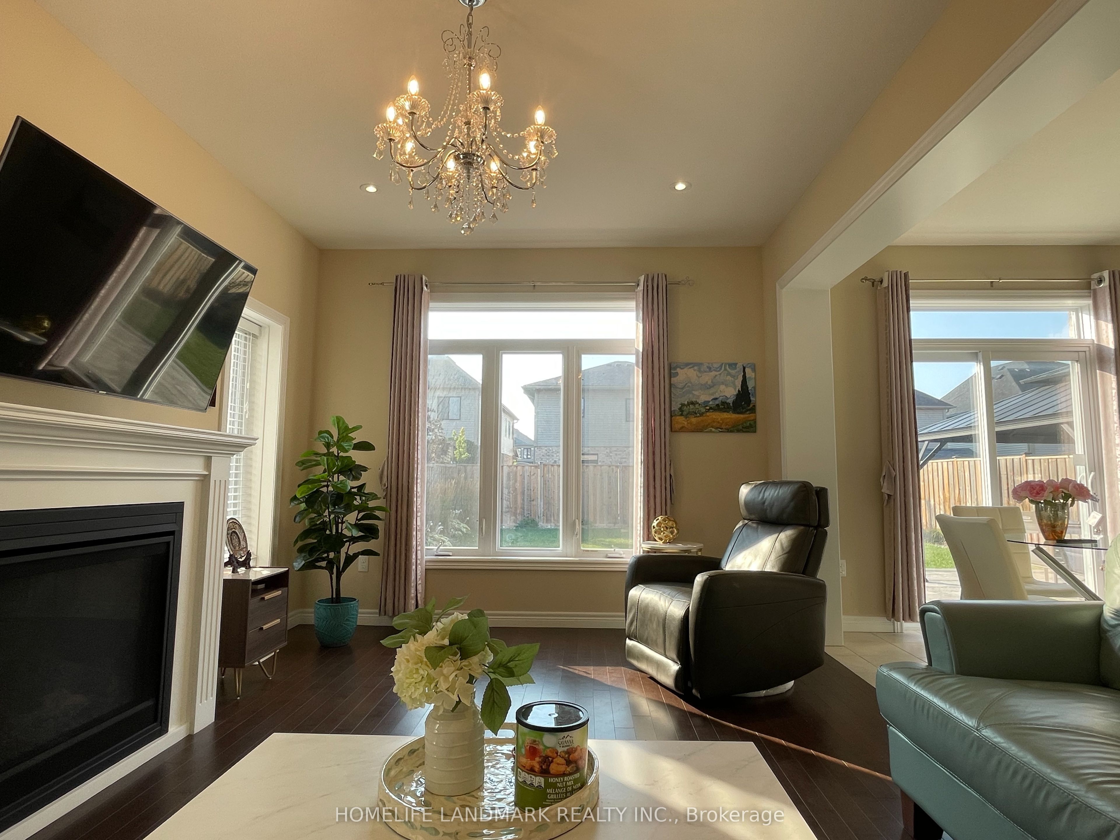
$6,114Welcome to this beautifully maintained family home by the well-regarded builder Fusion, located in a highly desirable Guelph neighbourhood. Boasting 4 bedrooms and 4 bathrooms, this residence is designed for modern living with bright, open-concept living and dining spaces ideal for entertaining and daily family life. The main floor features a dedicated office, perfect for working from home or study, while the two bedrooms with ensuite and another two bedrooms with shared ensuite adds convenience and privacy to the upstairs bedrooms. The modern kitchen is equipped with ample storage, counter space, and quality finishes, making meal preparation a pleasure. Hardwood floors throughout the main areas, large windows allowing natural light to fill every room, and a thoughtful layout enhance the comfortable and inviting atmosphere. Step outside to a private, fully fenced backyard featuring well-maintained landscaping, a safe space for children or pets. The neighbourhood offers easy access to parks, trails, schools, shopping, and transit. Built by Fusion, known for quality construction and attention to detail, this property combines style, practicality, and location in one package. Ideal for families, first-time buyers, or anyone seeking a well-designed home with versatile spaces, including a home office, generous living areas, and a backyard oasis. Move-in ready and perfectly situated to enjoy all that Guelph has to offer, this home provides a rare opportunity to live in comfort, convenience, and style. Don't miss your chance to make 94 Ambrous Crescent your new home!
| a month ago | Listing updated with changes from the MLS® | |
| 2 months ago | Price changed to $1,340,000 | |
| 4 months ago | Listing first seen on site |

Listing information is provided by Participants of the Toronto Real Estate Board. VOW information is provided exclusively for personal, non-commercial use, and may not be used for any purpose other than to identify prospective properties consumers may be interested in purchasing. Information is deemed reliable but not guaranteed. Copyright 2026, Toronto Real Estate Board
Last checked 2026-08-01 06:33 PM UTC