Save
Ask
Tour
Hide
Share
$2,499,900
186 Days On Site

162 Dawn Avenue
Guelph, ON N1G 5J9

For Sale|Single Family Residence|Active
4
Beds
4
Total Baths
County:
Wellington
162 Dawn Avenue162 Dawn Avenue162 Dawn Avenue162 Dawn Avenue
Save
Ask
Tour
Hide
Share

Mortgage Calculator

Monthly Payment (Est.)

$11,406
Calculator powered by Showcase IDX, a Constellation1 Company. Copyright ©2026 Information is deemed reliable but not guaranteed.

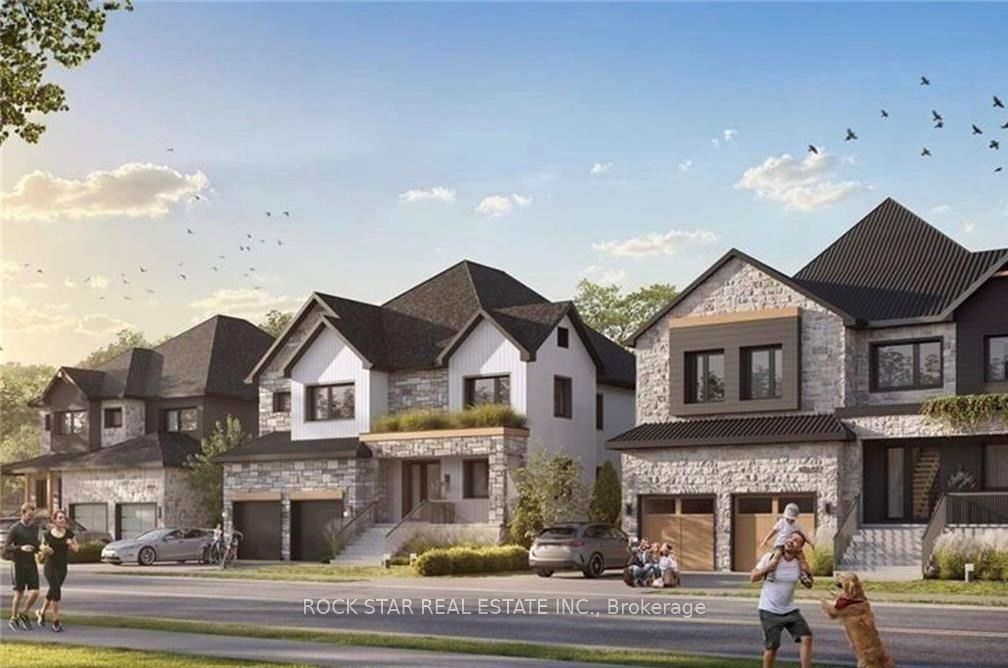
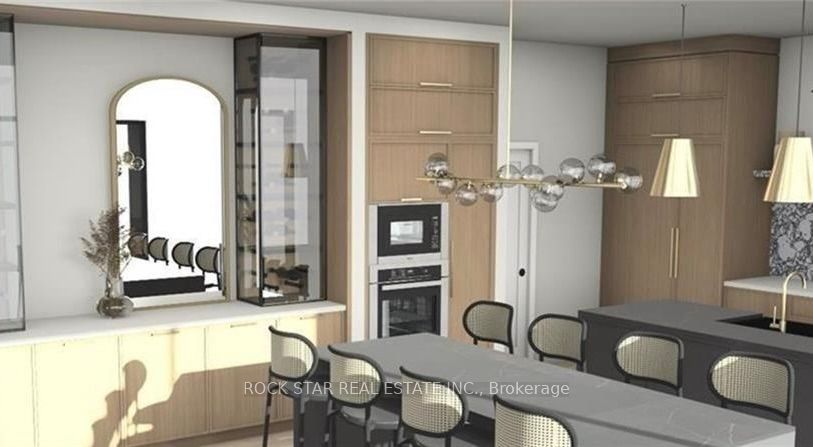
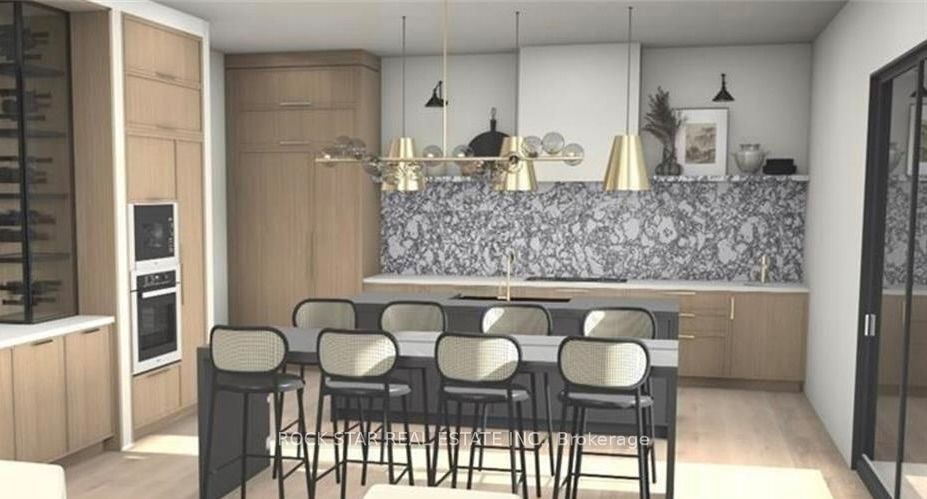
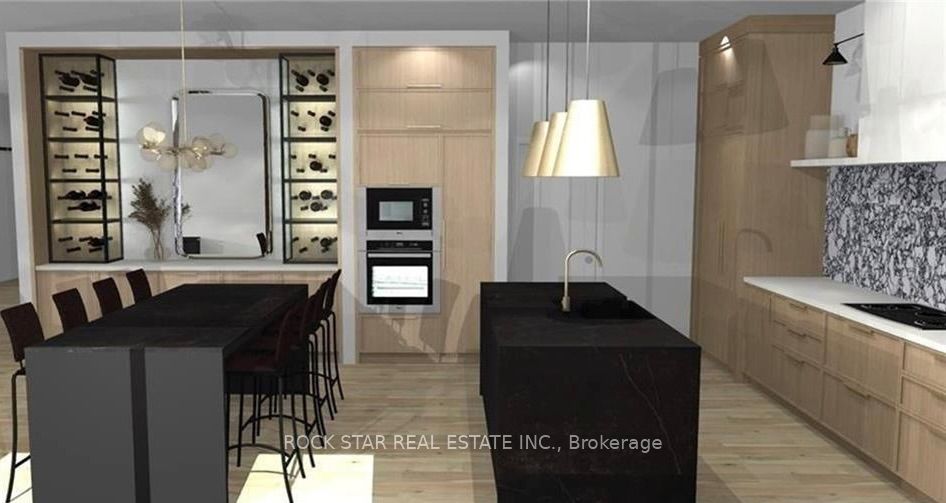
LAST LOT AND BUILD PACKAGE AVAILABLE. Designed by award winning Frontiers Design Build Inc., this offering includes the lot and the construction of a fully customizable high performance home up to 3,300 sq ft above grade at a price comparable to most production homes, delivering exceptional energy efficiency, superior indoor air quality, and year round comfort through state of the art insulation, high efficiency mechanical systems, and premium European tilt and turn windows so temperatures stay consistent and air remains healthy; sustainable design can lower monthly bills and help protect against rising energy costs. Buyer must engage Frontiers Design Build Inc. to build the home and enter into a construction agreement, square footage and specifications may vary based on the final design and selections since the home is not yet built, Tarion Warranty is included, and buyers may modify the plan and finishes prior to completion.

Save
Ask
Tour
Hide
Share
Listing Snapshot
Price 
$2,499,900
Days On Site 
186 Days
Bedrooms 
4
Inside Area (SqFt) 
N/A
Total Baths 
4
Full Baths 
N/A
Partial Baths 
N/A
Lot Size 
N/A
Year Built 
N/A
MLS® Number 
X12730560
Status 
Active
Property Tax 
N/A
Maintenance Fees 
N/A
Sq Ft Source 
N/A
Friends & Family
Recent Activity
6 months agoListing first seen on site
6 months agoListing updated with changes from the MLS®
General Features
Attached Garage 
Yes
Cross Street 
Gordon Street/ Clairfields Drive W
Direction Faces 
East
Garage 
Yes
Number Of Stories 
2
Parking 
Attached
Parking Spaces 
4
Property Sub Type 
Single Family Residence
Style 
2-Storey
Water Source 
Public
Zoning 
R1B
Interior Features
Basement 
Unfinished
Cooling 
Central Air
Heating 
Forced Air
Interior 
Other
Bedroom 2 
Dimensions - 4.11 x 3.68Level - Second
Bedroom 3 
Dimensions - 4.19 x 4.04Level - Second
Bedroom 4 
Dimensions - 4.29 x 3.81Level - Second
Dining Room 
Dimensions - 3.99 x 5.51Level - Main
Kitchen 
Dimensions - 6.73 x 5.49Level - Main
Laundry 
Dimensions - 2.95 x 2.62Level - Second
Living Room 
Dimensions - 4.42 x 5.03Level - Main
Master Bedroom 
Dimensions - 7.04 x 4.6Level - Second
Mud Room 
Dimensions - 3.2 x 1.8Level - Main
Office 
Dimensions - 2.57 x 3.78Level - Main
Sitting 
Dimensions - 4.27 x 4.95Level - Second
Save
Ask
Tour
Hide
Share
Exterior Features
Construction Details 
Wood SidingStone
Lot Features 
On Golf Course
Pool Features 
None
Roof 
Asphalt
Listing courtesy of ROCK STAR REAL ESTATE INC.

Listing information is provided by Participants of the Toronto Real Estate Board. VOW information is provided exclusively for personal, non-commercial use, and may not be used for any purpose other than to identify prospective properties consumers may be interested in purchasing. Information is deemed reliable but not guaranteed. Copyright 2026, Toronto Real Estate Board
Last checked 2026-08-01 06:38 PM UTC

Neighborhood & Commute
Source: Walkscore
Save
Ask
Tour
Hide
Share