

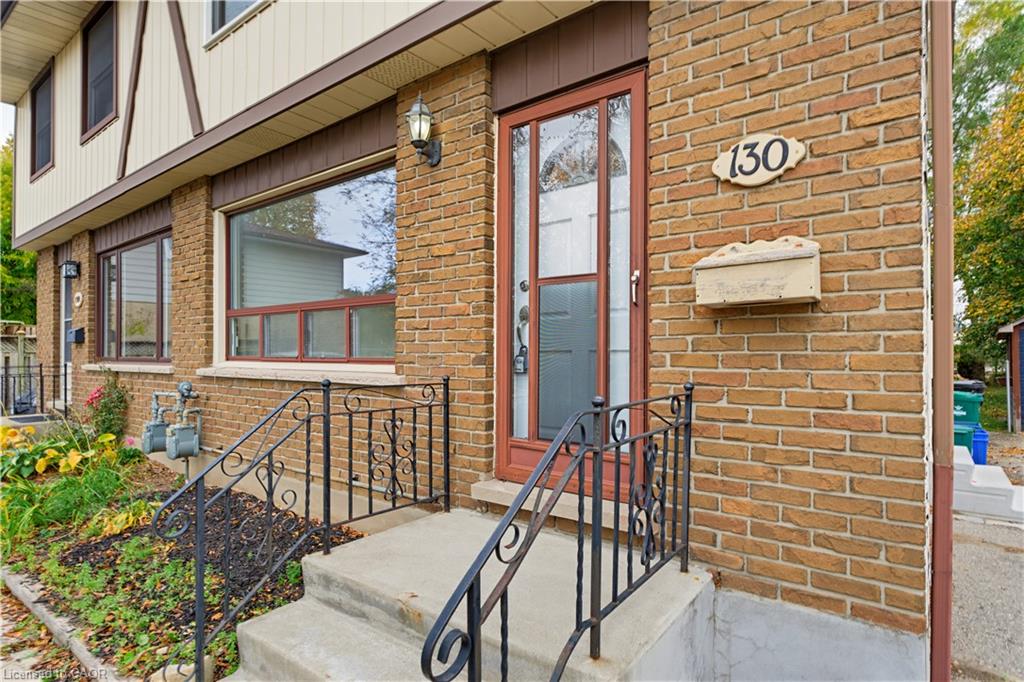
130 Breckenridge DriveKitchener, ON N2B 2N9
Mortgage Calculator
Monthly Payment (Est.)
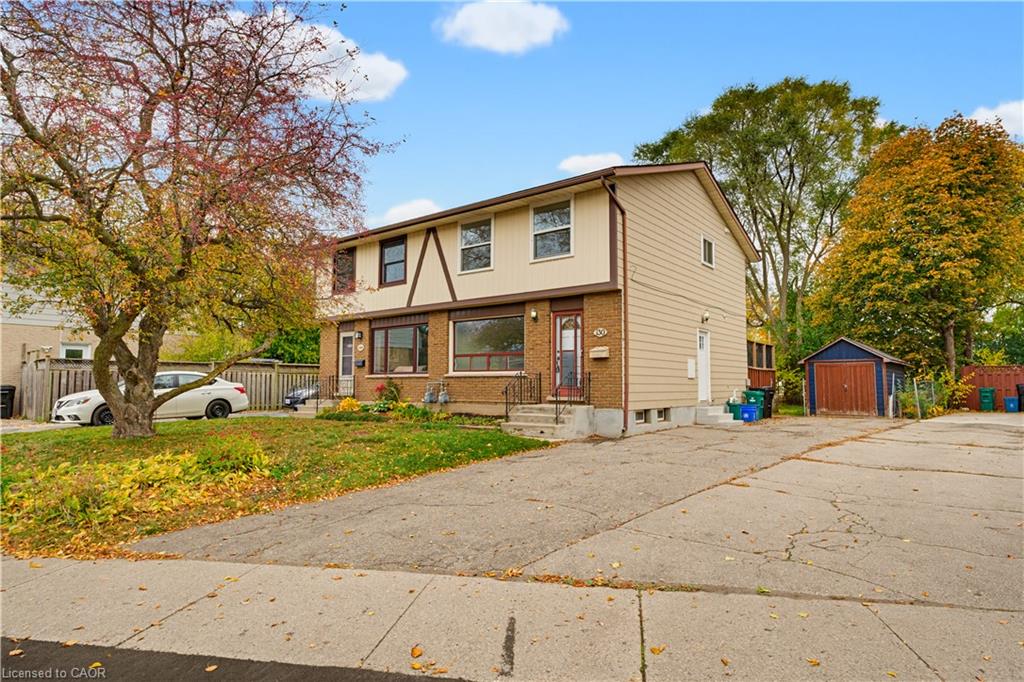
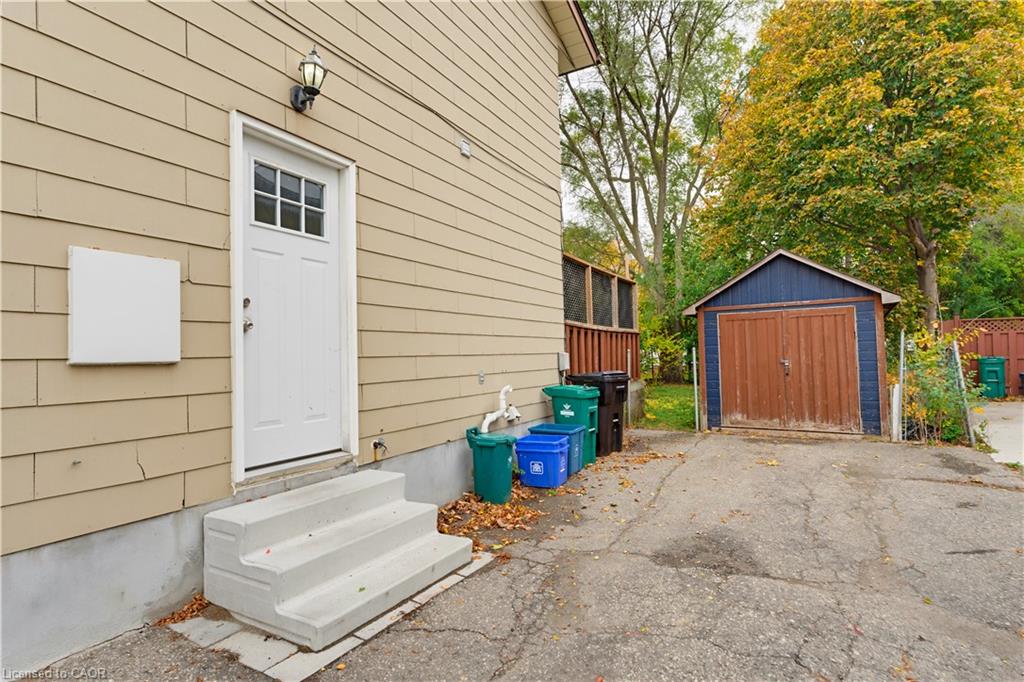
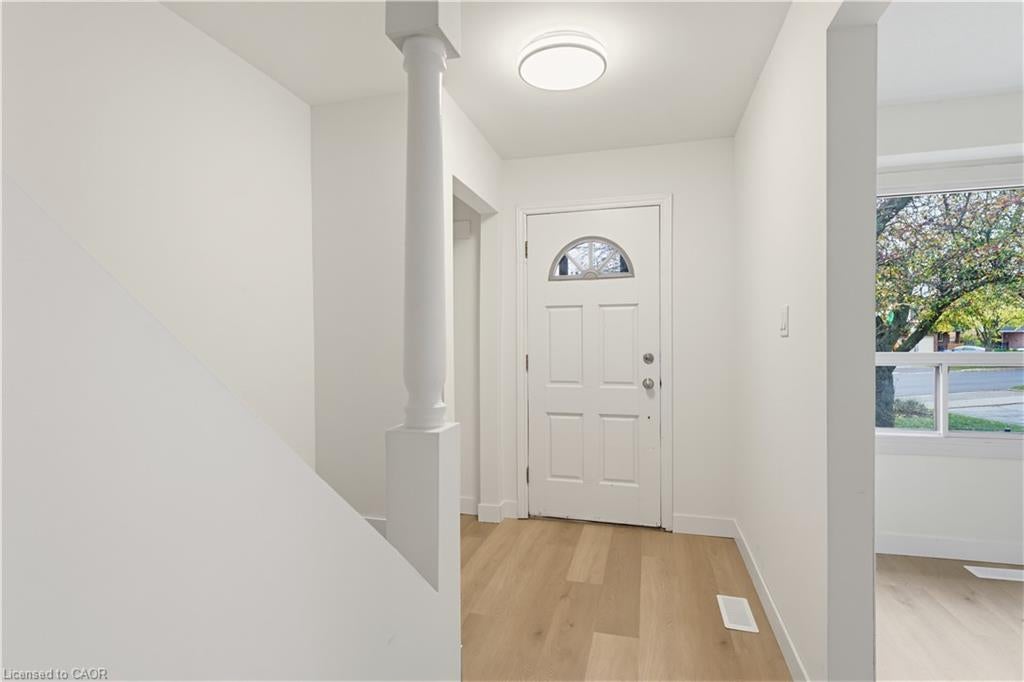
Enter an interest rate to see your estimated monthly payment.Welcome to this fantastic opportunity to enter the housing market in the heart of Stanley Park! Nestled in a mature, family-friendly neighbourhood, this inviting 3-bedroom, 2-bathroom home offers the perfect combination of comfort, convenience, and value. Step inside to discover brand-new main floor flooring, brand-new carpeting throughout the upper level, and a bright, welcoming living space. One of the property's standout features is the massive backyard with no rear neighbours, offering exceptional privacy and endless possibilities for entertaining, gardening, or simply enjoying the outdoors. The separate side entrance adds another layer of versatility, offering potential for a future in-law suite or income-generating space. Ideally located just steps from schools and within walking distance of parks, shopping, restaurants, and everyday amenities, this home delivers the lifestyle and convenience you've been looking for. Whether you're a first-time buyer, growing family, or savvy investor, this is an opportunity you won't want to miss!
| 2 hours ago | Listing first seen on site | |
| 2 hours ago | Listing updated with changes from the MLS® |
Did you know? You can invite friends and family to your search. They can join your search, rate and discuss listings with you.