

3 Truesdale CrescentGuelph, ON N1G 5K2
Mortgage Calculator
Monthly Payment (Est.)
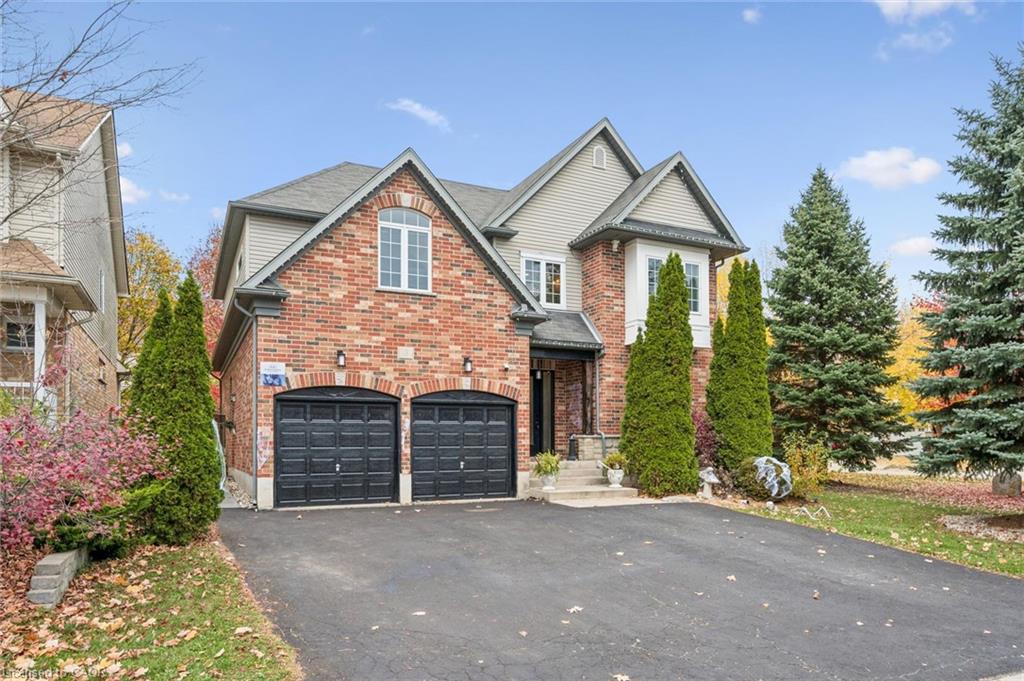
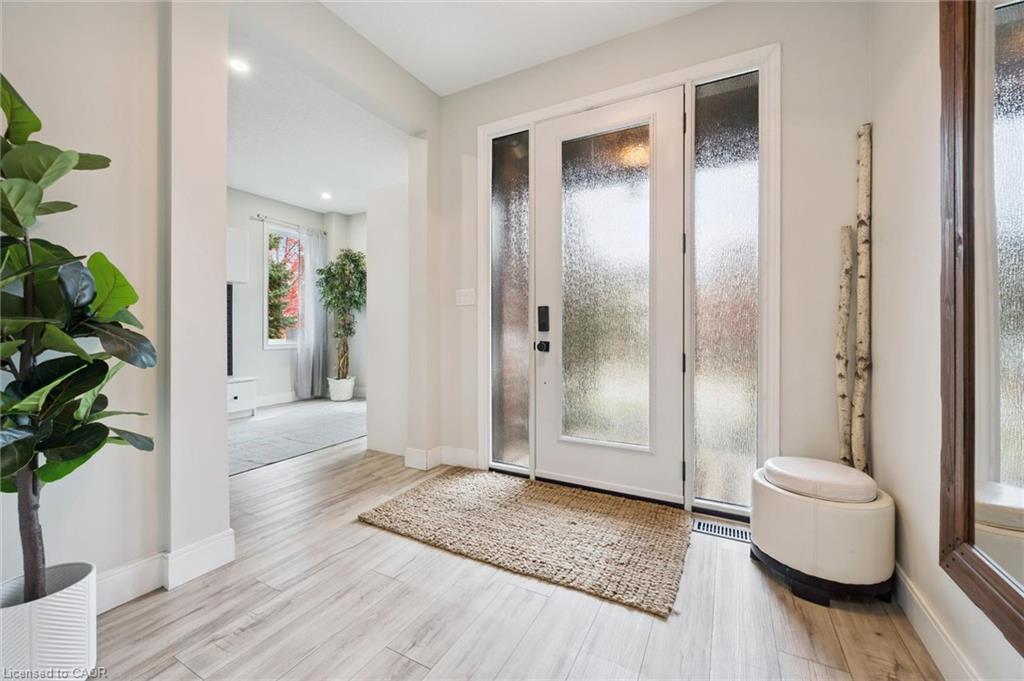
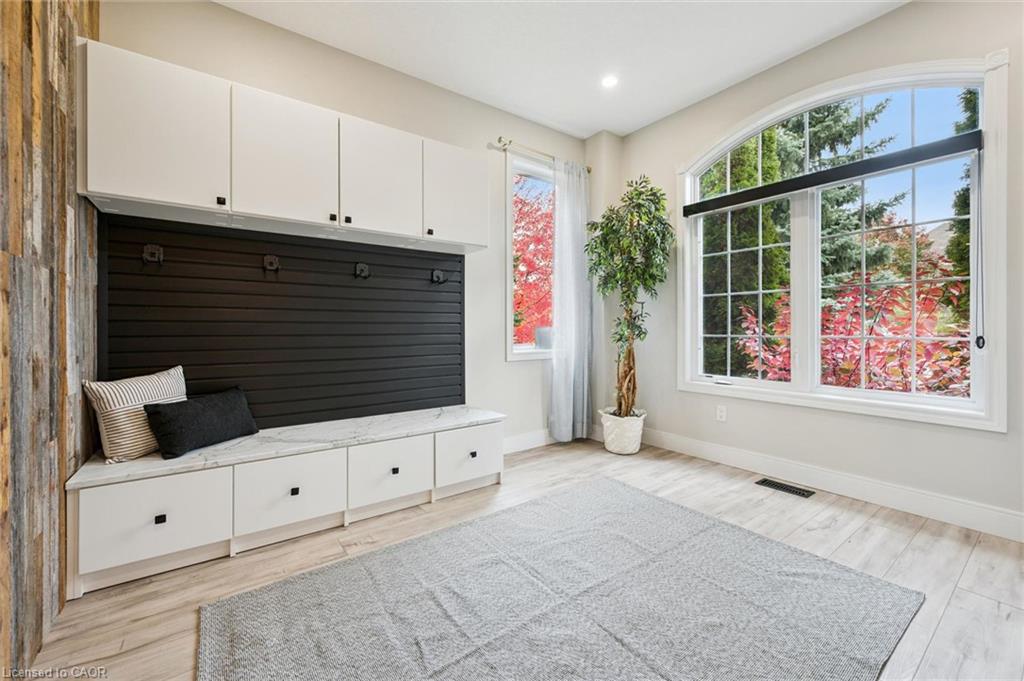
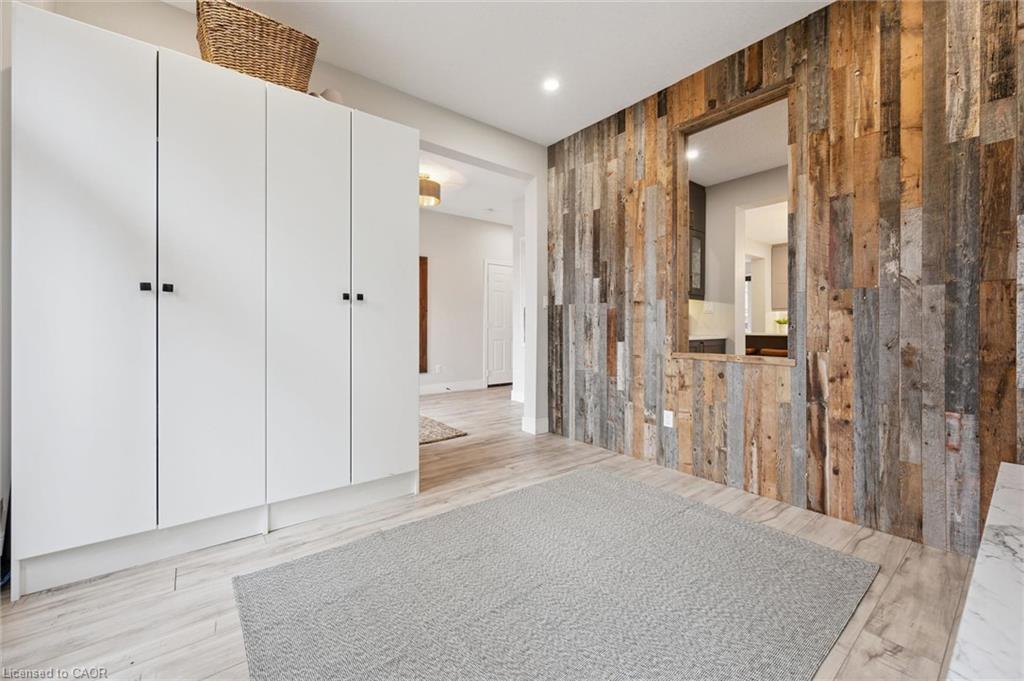
Enter an interest rate to see your estimated monthly payment.A rare find in sought-after Hanlon Creek, 3 Truesdale Crescent offers five bedrooms, a professionally finished basement with licensed hair and beauty studio, an oversized double garage and a six-car driveway. Thoughtfully renovated, this exceptional home blends modern elegance with rustic charm. The bright, open-concept main floor features a stunning built-in fireplace, a beautifully appointed island kitchen, spacious butler's pantry and a dedicated coffee, cocktail and wine room designed for effortless entertaining. A well-designed mudroom provides practical everyday storage. Upstairs, five versatile bedrooms include a spacious primary retreat with walk-in closet and private ensuite. The finished basement offers flexibility for a home-based business, recreation space or potential in-law suite, subject to approvals. Outside, the fully fenced, private backyard is surrounded by mature trees and features a generous deck for relaxing or hosting family and friends. Ideally located near Hanlon Creek, Preservation Park, Hartsland Market Square, Stone Road Mall, the University of Guelph and major commuter routes, this outstanding home delivers space, functionality and versatility in one of Guelph's most desirable neighbourhoods.
| 3 days ago | Listing first seen on site | |
| 3 days ago | Listing updated with changes from the MLS® |
Did you know? You can invite friends and family to your search. They can join your search, rate and discuss listings with you.