

6 Hillside DriveKitchener, ON N2E 1R2
Mortgage Calculator
Monthly Payment (Est.)
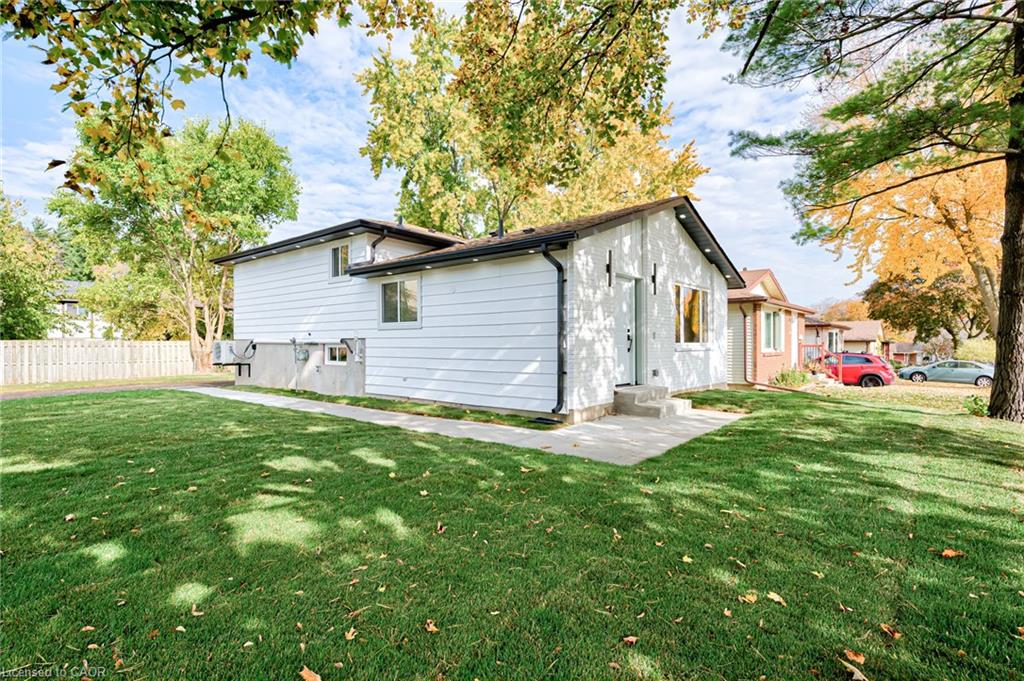
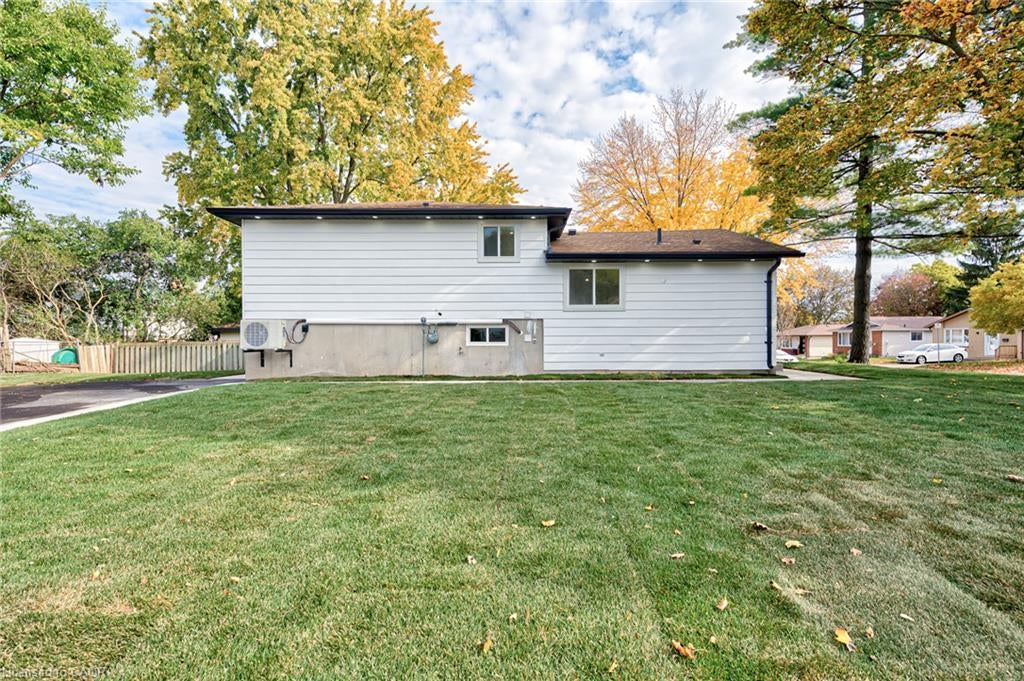
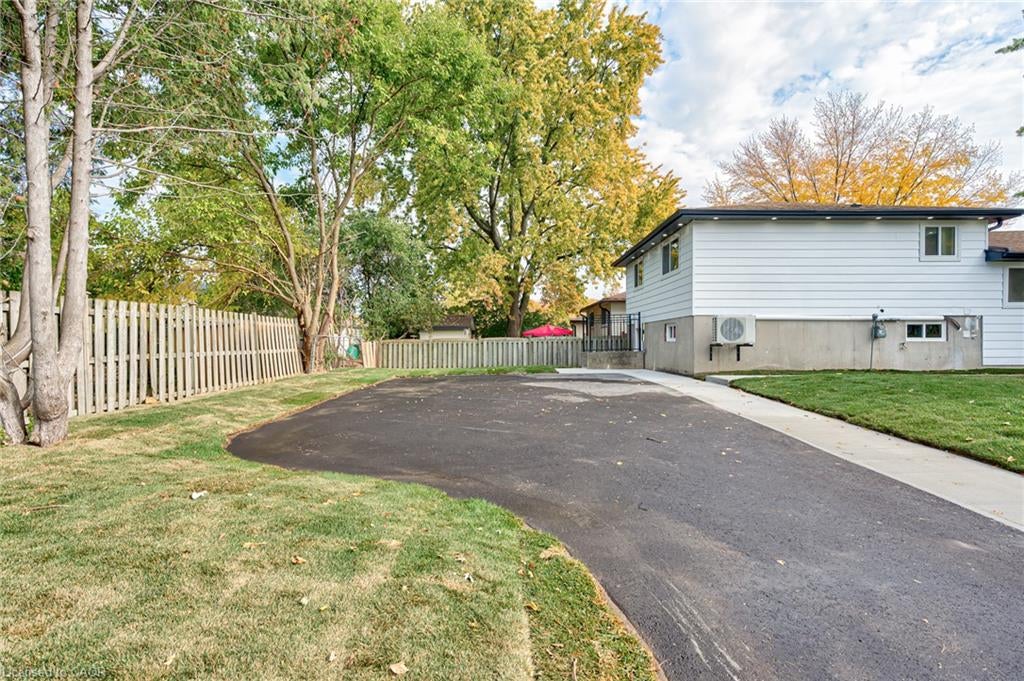
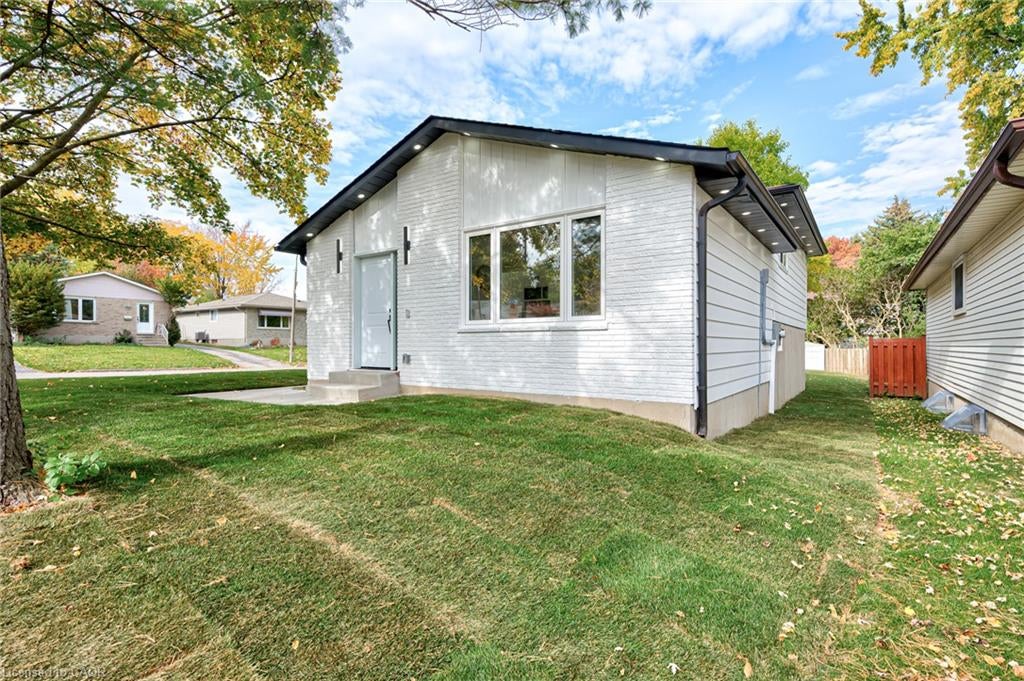
Enter an interest rate to see your estimated monthly payment.Welcome home to 6 Hillside Drive! This Legal Duplex in Kitchener sits on a 55 x 100 ft corner lot and has been extensively renovated from the studs. The main unit offers 3 bedrooms and 2 bathrooms, while the lower unit has 1 bedroom, 1 bathroom and a separate entrance. In the main unit, a cathedral ceiling gives the living room an open feel, and a short flight of stairs leads to the bedrooms. Each unit has a new kitchen, new appliances and private laundry. Custom lighting, new flooring and trim complement the new windows and doors. The renovation also included new framing and drywall, structural reinforcement, new plumbing and electrical wiring, new electrical panels and a meter base. The furnace and HVAC system are new, and the gas service has been updated. Outside, the freshly painted exterior, new concrete sidewalk and fresh sod give the home a welcoming first impression. The extended asphalt driveway has room for up to 5 vehicles. Whether you’re looking to live in one unit and rent the other or bring generations together under one roof, this extensively updated property offers a range of possibilities. Discover what 6 Hillside Drive has to offer. Book your private showing today!
| 3 days ago | Listing first seen on site | |
| 3 days ago | Listing updated with changes from the MLS® |
Did you know? You can invite friends and family to your search. They can join your search, rate and discuss listings with you.