Save
Ask
Tour
Hide
Share
$600,000
2 Days On Site

51 Hamel Avenue
Kitchener, ON N2K 1M7

For Sale|Single Family Residence|Active
4
Beds
3
Total Baths
2
Full Baths
1
Partial Bath
1,618
SqFt
$371
/SqFt
1949
Built
County:
Waterloo
51 Hamel Avenue51 Hamel Avenue51 Hamel Avenue51 Hamel Avenue
Save
Ask
Tour
Hide
Share

Mortgage Calculator

Monthly Payment (Est.)

Enter an interest rate to see your estimated monthly payment.
Calculator powered by Showcase IDX, a Constellation1 Company. Copyright ©2026 Information is deemed reliable but not guaranteed.

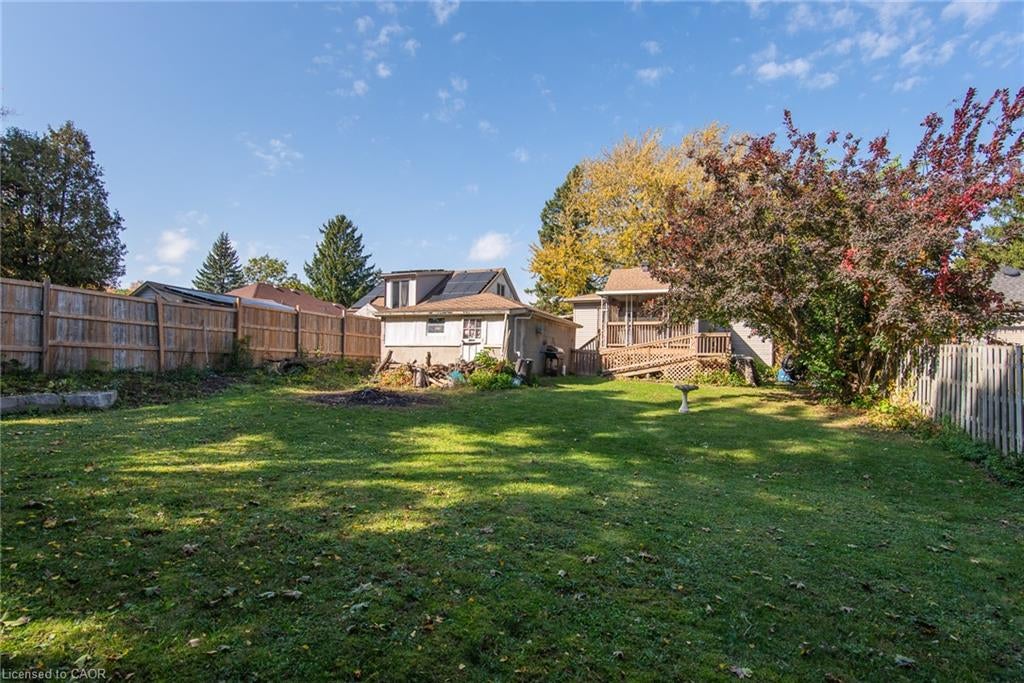
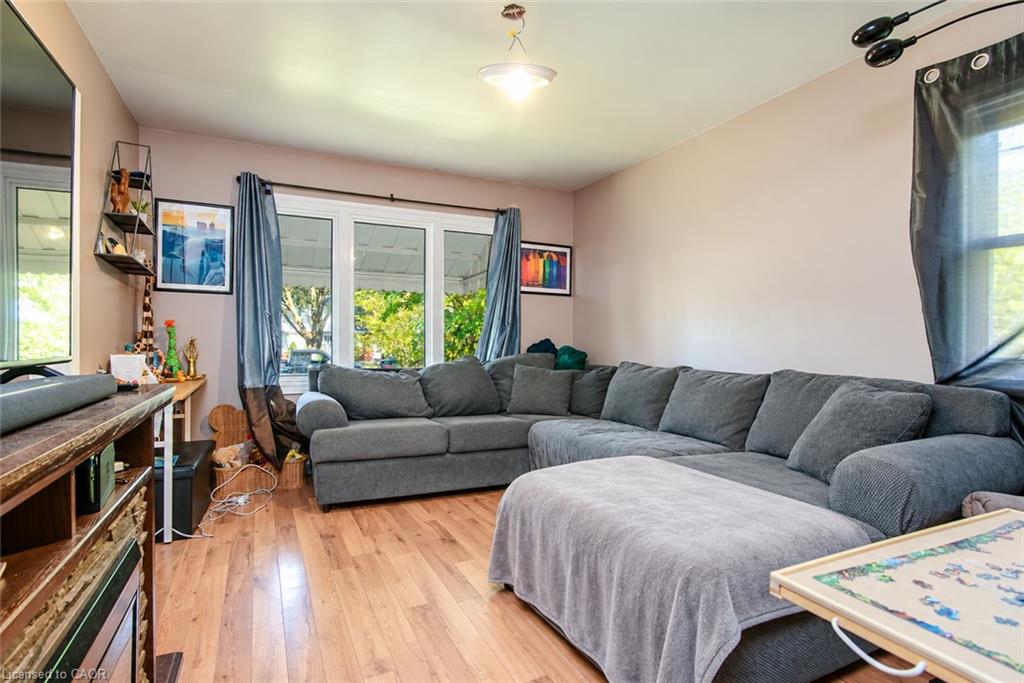
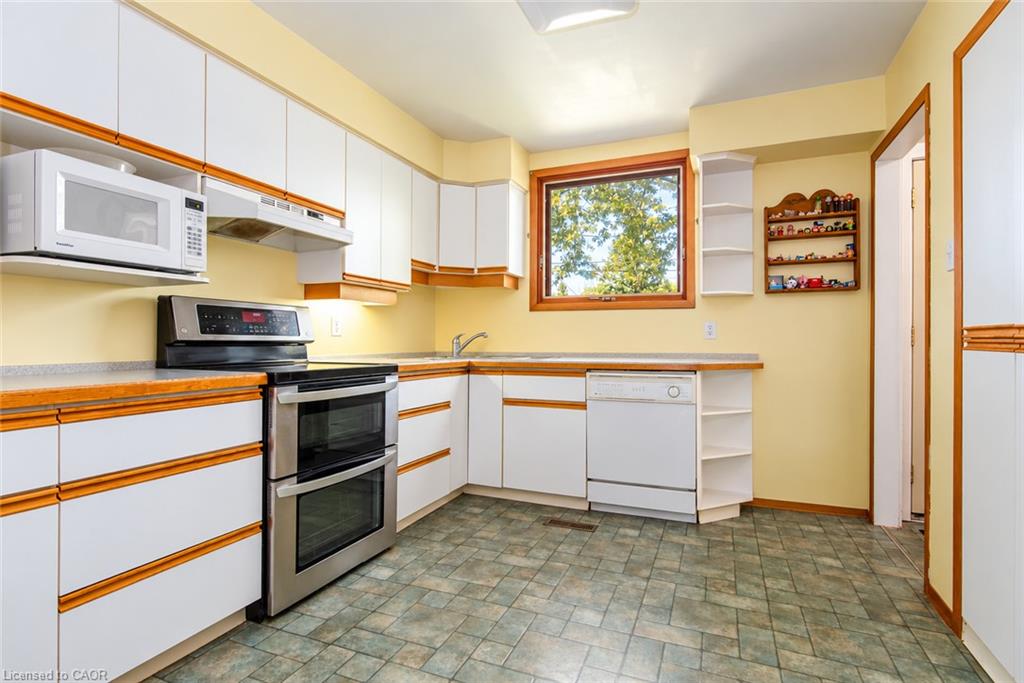
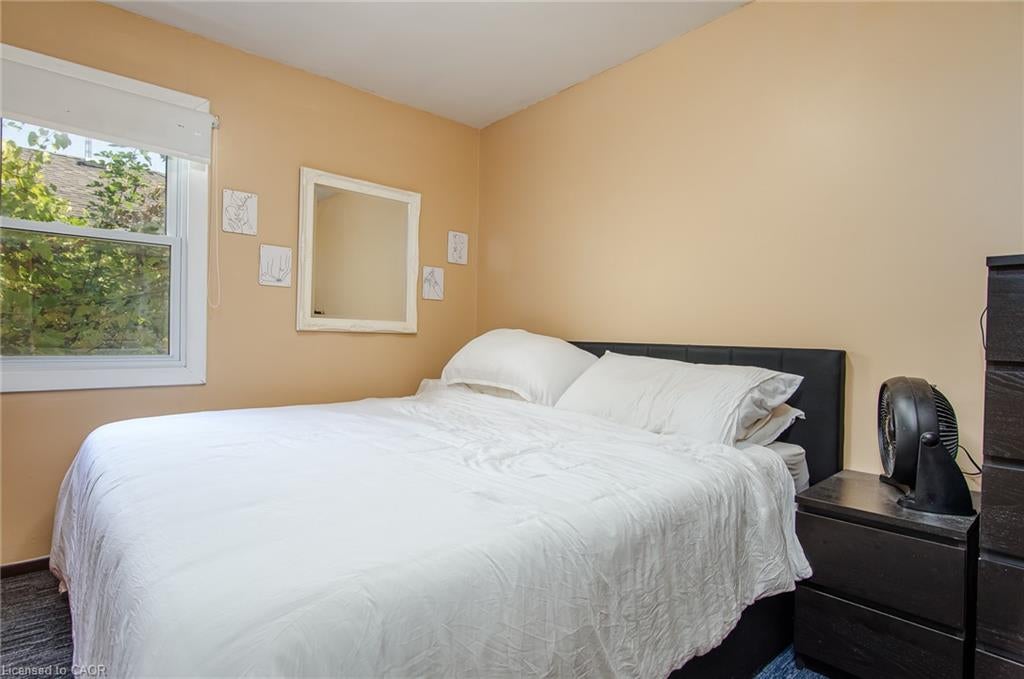
This detached home offers a versatile layout with 3 bedrooms and 2.5 bathrooms, providing flexibility for families, multi-generational living, or buyers seeking additional income potential. A notable feature is the rear addition, redone in 2019, which includes a spacious primary bedroom, walk-in closet, and private 3-piece ensuite bathroom. Currently configured as two separate living spaces and rented to two tenants, the property offers an opportunity for buyers looking to explore its existing rental arrangement or consider its potential for future personal use. The combination of a detached home, additional living space, and a private primary suite creates a range of possibilities to suit changing lifestyle needs. Whether you're looking for a home with room to grow, a flexible living arrangement, or an investment opportunity

Save
Ask
Tour
Hide
Share
Listing Snapshot
Price 
$600,000
Days On Site 
2 Days
Bedrooms 
4
Inside Area (SqFt) 
1,618 sqft
Total Baths 
3
Full Baths 
2
Partial Baths 
1
Lot Size 
N/A
Year Built 
1949
MLS® Number 
40872997
Status 
Active
Property Tax 
$3,993
HOA/Condo/Coop Fees 
N/A
Sq Ft Source 
Other
Friends & Family
Recent Activity
2 days agoListing first seen on site
2 days agoListing updated with changes from the MLS®
General Features
Cross Street 
HAMEL/LANCASTER
Foundation 
Block
Garage 
Yes
Garage Spaces 
1
Parking 
Asphalt
Parking Spaces 
7
Property Sub Type 
Single Family Residence
SqFt Above 
1618
SqFt Below 
742
SqFt Total 
2360
Style 
Traditional
Water Source 
Public
Zoning 
RES 2
Interior Features
Appliances 
CooktopWater SoftenerDishwasherDryerRefrigeratorWasher
Basement 
FullFinished
Heating 
Forced AirNatural Gas
Main Level Bedrooms 
2
Save
Ask
Tour
Hide
Share
Exterior Features
Construction Details 
Vinyl Siding
Frontage 
50.00
Lot Features 
Rectangular Lot
Roof 
Asphalt
Community Features
Additional Association Fee Frequency 
Monthly
MLS Area 
1 - Waterloo East

Neighborhood & Commute
Source: Walkscore
Save
Ask
Tour
Hide
Share