Save
Ask
Tour
Hide
Share
$599,900
3 Days On Site

16 Snyder Avenue S
Elmira, ON N3B 1Y8

For Sale|Single Family Residence|Active
3
Beds
2
Total Baths
1
Full Bath
1
Partial Bath
1,113
SqFt
$539
/SqFt
County:
Waterloo
16 Snyder Avenue S16 Snyder Avenue S16 Snyder Avenue S16 Snyder Avenue S
Save
Ask
Tour
Hide
Share

Mortgage Calculator

Monthly Payment (Est.)

Enter an interest rate to see your estimated monthly payment.
Calculator powered by Showcase IDX, a Constellation1 Company. Copyright ©2026 Information is deemed reliable but not guaranteed.

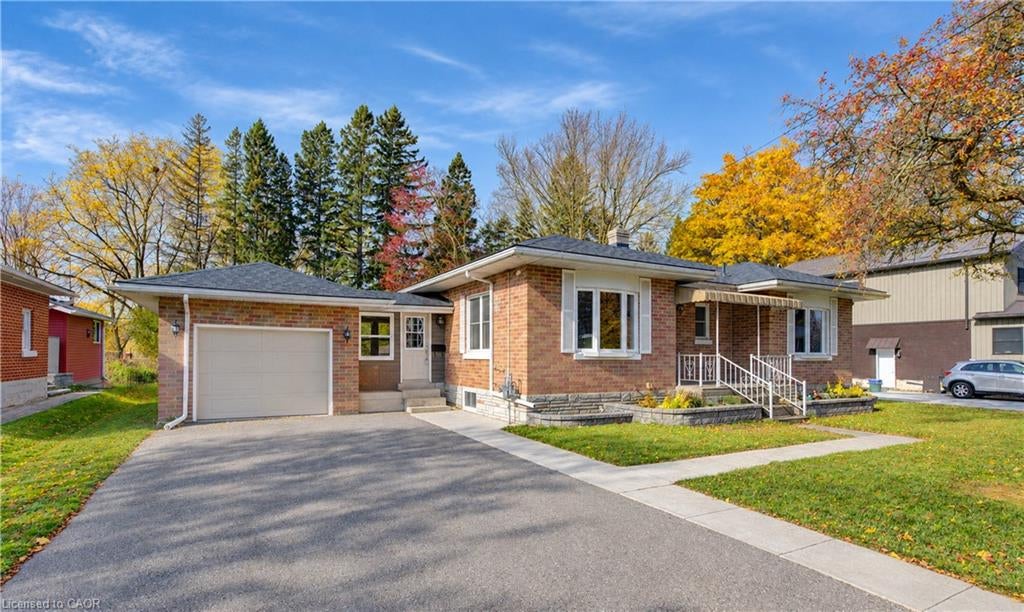
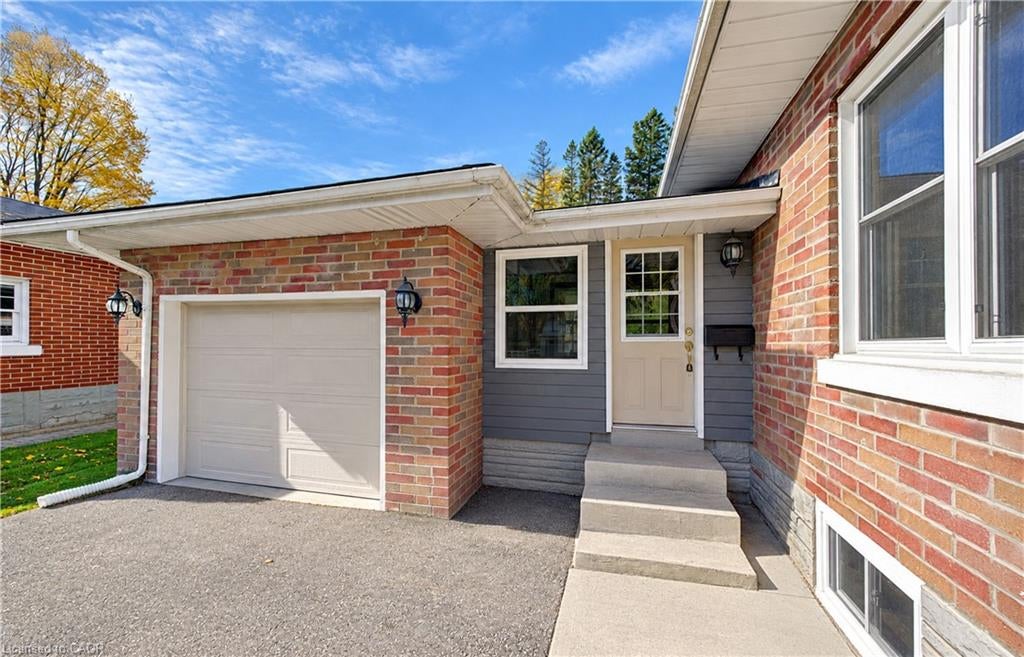
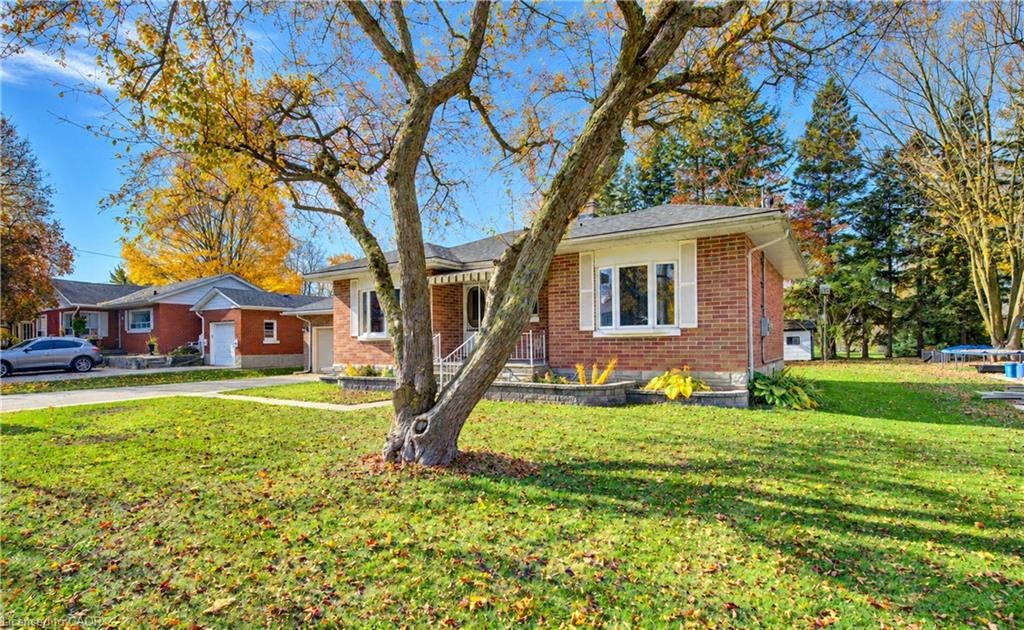
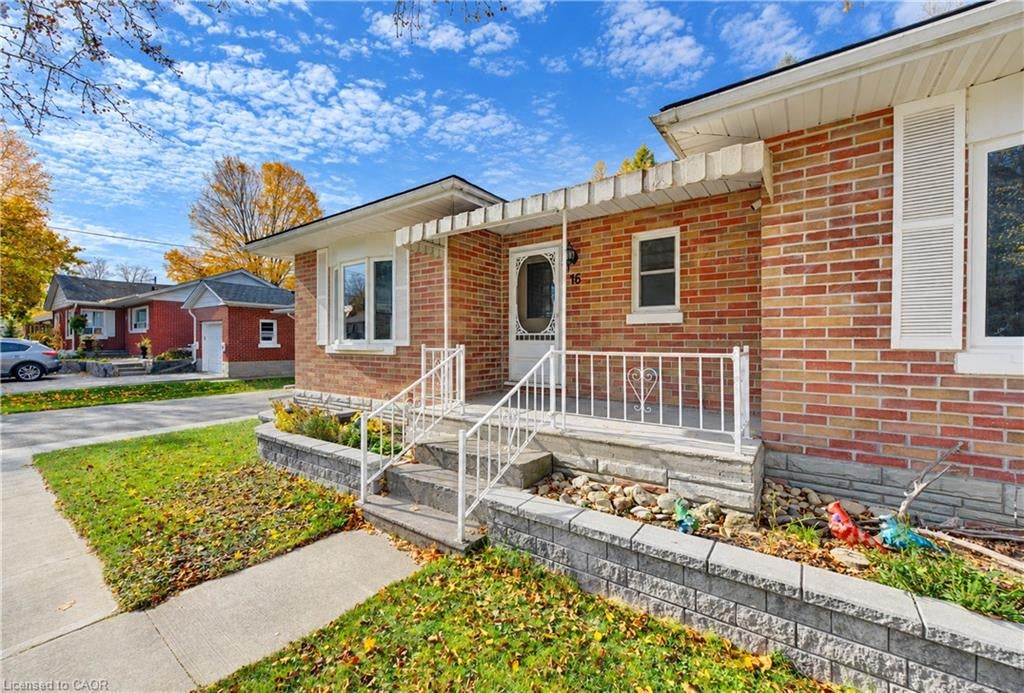
Discover the potential in this bungalow situated on an impressive lot of over half an acre, backing onto an open field for added privacy and a peaceful setting. Offering 3 bedrooms, 1.5 bathrooms, and a single-car garage, this home is ready for someone to bring their vision and make it their own. The open kitchen features an island and a convenient return, while patio doors lead directly to the backyard, creating a great opportunity to enjoy the expansive outdoor space. With no carpet throughout, the home offers a practical, low-maintenance starting point. Several key updates have already been completed, including the roof (2022), some flooring (2025), washer and dryer (2024), HRV system (2019), reverse osmosis system (2024), and a water heater approximately 3 years old. If you’re looking for space, potential, and the chance to add your own personal touch, this property is full of possibilities!

Save
Ask
Tour
Hide
Share
Listing Snapshot
Price 
$599,900
Days On Site 
3 Days
Bedrooms 
3
Inside Area (SqFt) 
1,113 sqft
Total Baths 
2
Full Baths 
1
Partial Baths 
1
Lot Size 
0.502 Acres
Year Built 
N/A
MLS® Number 
40872765
Status 
Active
Property Tax 
$4,687.1
HOA/Condo/Coop Fees 
N/A
Sq Ft Source 
Other
Friends & Family
Recent Activity
3 days agoListing first seen on site
3 days agoListing updated with changes from the MLS®
General Features
Acres 
0.502
Cross Street 
PARK AVE. W.
Foundation 
Block
Garage Spaces 
1
Parking 
Other
Parking Spaces 
5
Property Sub Type 
Single Family Residence
SqFt Above 
1113
SqFt Total 
1113
Style 
Bungalow
Utilities 
Cable AvailableCable Connected
Water Source 
Public
Zoning 
R-4
Interior Features
Appliances 
CooktopGas Water HeaterWater SoftenerDishwasherDryerRefrigeratorWasherMicrowave
Basement 
PartialPartially Finished
Heating 
BaseboardElectricHot WaterRadiant
Main Level Bedrooms 
3
Save
Ask
Tour
Hide
Share
Exterior Features
Construction Details 
Brick
Frontage 
75.00
Roof 
Asphalt
Community Features
Additional Association Fee Frequency 
Monthly
MLS Area 
5 - Woolwich and Wellesley Township
Schools
School District
Unknown
Elementary School
Unknown
Middle School
Unknown
High School
Edss

Neighborhood & Commute
Source: Walkscore
Save
Ask
Tour
Hide
Share