Save
Ask
Tour
Hide
Share
$685,000
2 Days On Site

19 Robert Peel Road
Kitchener, ON N2H 0B3

For Sale|Townhouse|Active
3
Beds
3
Total Baths
2
Full Baths
1
Partial Bath
1,659
SqFt
$413
/SqFt
2015
Built
County:
Waterloo
19 Robert Peel Road19 Robert Peel Road19 Robert Peel Road19 Robert Peel Road
Save
Ask
Tour
Hide
Share

Mortgage Calculator

Monthly Payment (Est.)

Enter an interest rate to see your estimated monthly payment.
Calculator powered by Showcase IDX, a Constellation1 Company. Copyright ©2026 Information is deemed reliable but not guaranteed.

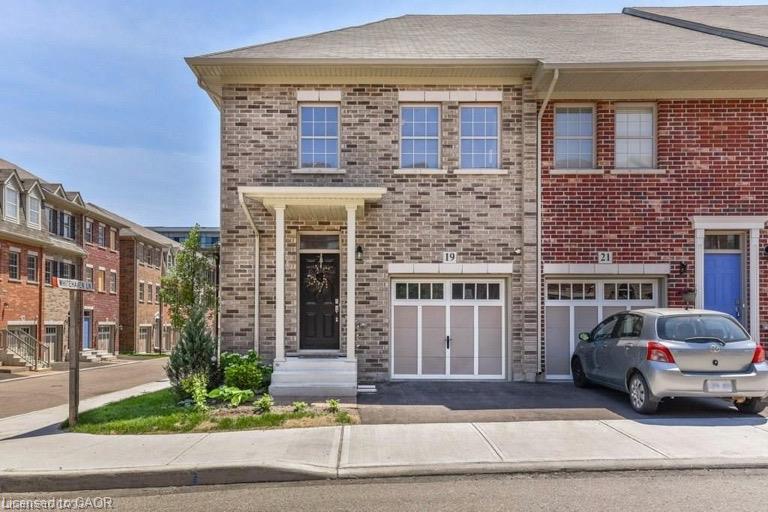
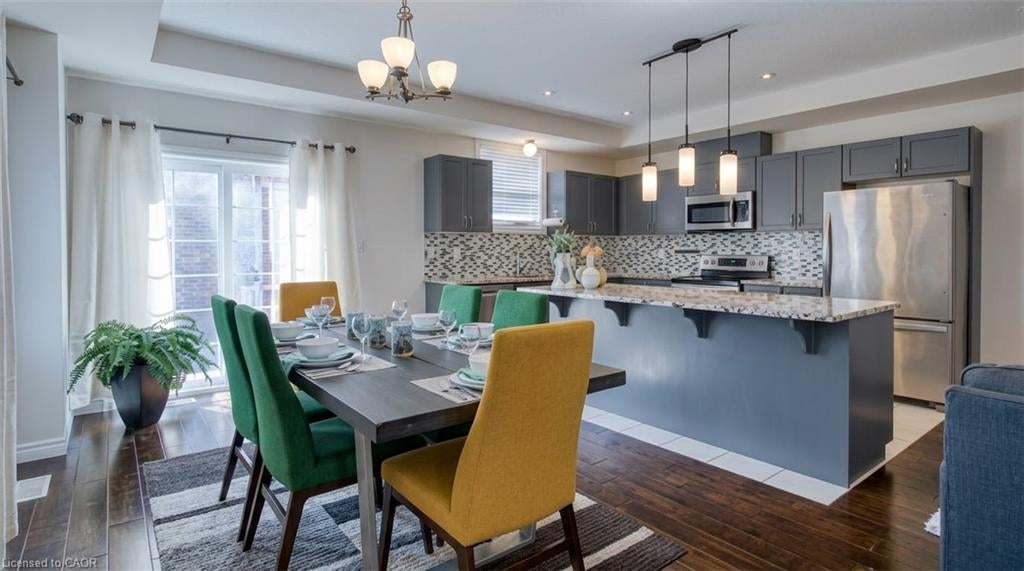
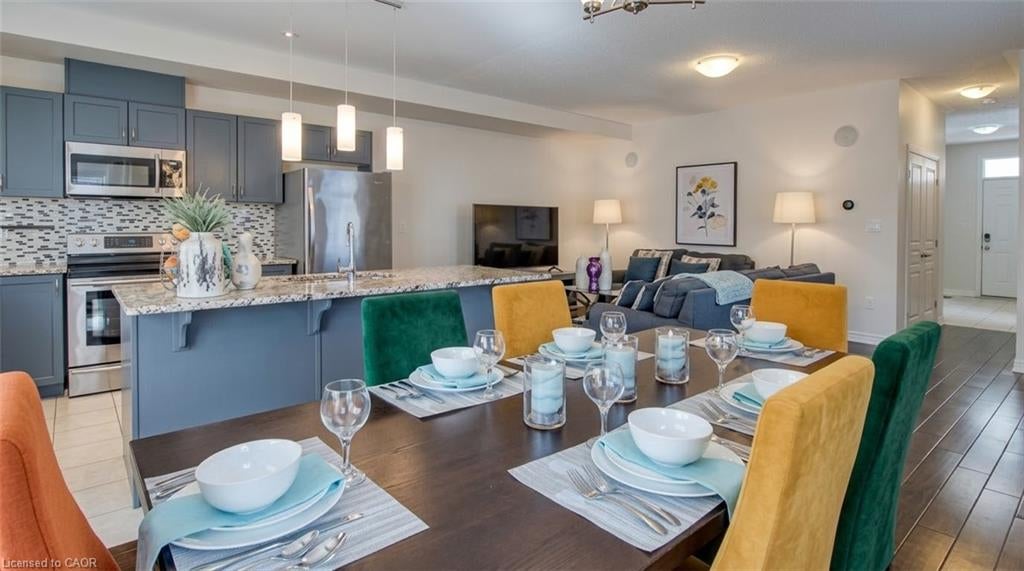
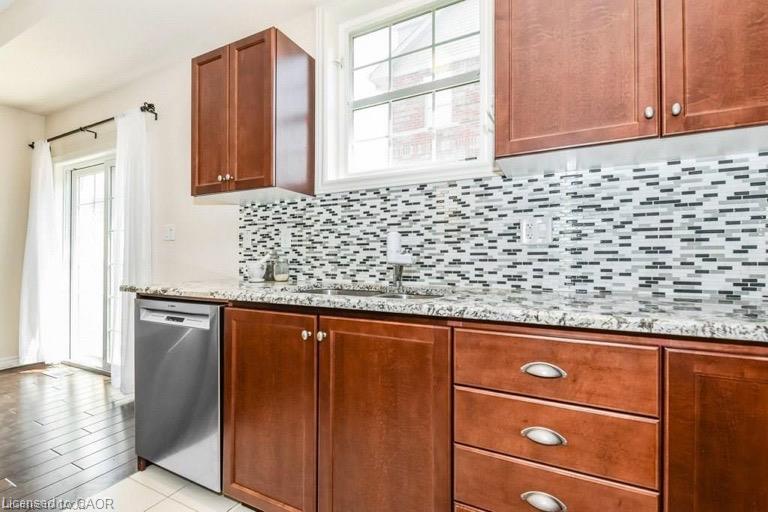
Welcome home to this meticulously maintained, carpet-free 3-bedroom, 2.5-bathroom end-unit townhouse in the sought-after Victoria Commons community of Kitchener! The bright, open-concept main floor features impressive 9-foot ceilings, beautiful oak hardwood and ceramic flooring, and an abundance of windows that fill the great room with natural light. The gourmet kitchen boasts granite countertops, a ceramic backsplash, ample cabinetry and counter space, and a large island with breakfast bar, while the adjoining dinette offers a sliding door walkout to the backyard. Oak hardwood stairs lead to the second floor, featuring three spacious bedrooms and a versatile loft space, ideal for a home office or den. The luxurious primary suite offers a walk-in closet and a spa-inspired ensuite with a soaker tub and separate shower. The professionally finished basement provides additional living space, perfect for a recreation room, home gym, games room, or family movie nights. Enjoy an unbeatable location close to Downtown Kitchener, Uptown Waterloo, parks, schools, shopping, and everyday amenities. With convenient access to Grand River Transit, the ION LRT, Kitchener GO Station, Highway 7/8, and Highway 401, commuting throughout Waterloo Region and beyond is a breeze. This beautiful end-unit townhouse offers the perfect blend of comfort, space, and convenience!

Save
Ask
Tour
Hide
Share
Listing Snapshot
Price 
$685,000
Days On Site 
2 Days
Bedrooms 
3
Inside Area (SqFt) 
1,659 sqft
Total Baths 
3
Full Baths 
2
Partial Baths 
1
Lot Size 
N/A
Year Built 
2015
MLS® Number 
40871361
Status 
Active
Property Tax 
$4,586
HOA/Condo/Coop Fees 
$140 monthly
Sq Ft Source 
Other
Friends & Family
Recent Activity
3 days agoListing first seen on site
3 days agoListing updated with changes from the MLS®
General Features
Attached Garage 
Yes
Cross Street 
St Ledger
Direction Faces 
North
Garage 
Yes
Garage Spaces 
1
Parking 
Garage Door OpenerAsphaltAttached
Parking Spaces 
2
Property Sub Type 
Townhouse
Security 
Smoke Detector(s)Carbon Monoxide Detector(s)
SqFt Above 
1659
SqFt Total 
1659
Style 
Townhouse
Utilities 
Cable AvailableNatural Gas AvailableCable ConnectedElectricity ConnectedNatural Gas ConnectedPhone Connected
Water Source 
Public
Zoning 
R-6 630R
Interior Features
Appliances 
CooktopWater SoftenerDishwasherDryerRange HoodRefrigeratorWasherMicrowave
Basement 
FullFinishedSump Pump
Heating 
Forced AirNatural Gas
Interior 
High Speed Internet
Laundry Features 
In Basement
Window Features 
Window Coverings
Save
Ask
Tour
Hide
Share
Exterior Features
Construction Details 
BrickConcrete
Frontage 
26.26
Lot Features 
On Golf CourseCity LotNear Golf CourseGreenbelt
Other Structures 
None
Roof 
Asphalt
Windows/Doors 
Window Coverings
Community Features
Additional Association Fee 
$140.0
Additional Association Fee Frequency 
Monthly
MLS Area 
1 - Waterloo East
Schools
School District
Unknown
Elementary School
St. Theresa, Prueter P.S., Margaret Ave P.S
Middle School
Unknown
High School
St. David & Kitchener-Waterloo C.I

Neighborhood & Commute
Source: Walkscore
Save
Ask
Tour
Hide
Share