Save
Ask
Tour
Hide
Share
$899,900
New Listing

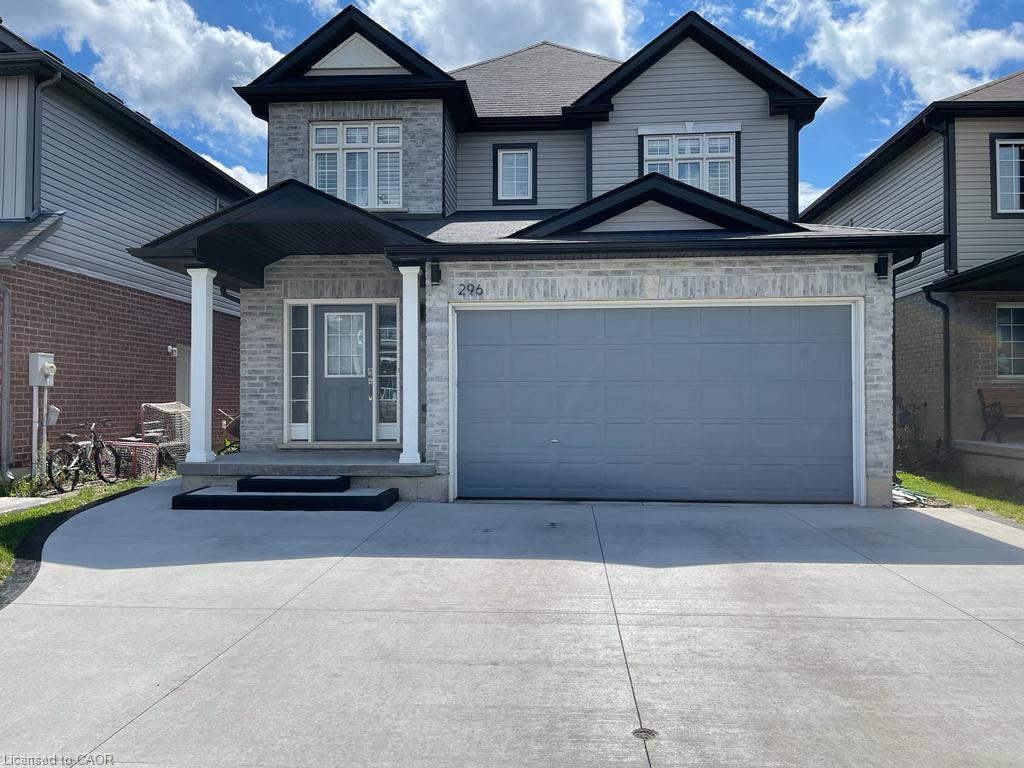
296 Countrystone Crescent Upper
Kitchener, ON N2N 3S2

For Sale|Single Family Residence|Active
3
Beds
3
Total Baths
3
Full Baths
2,496
SqFt
$361
/SqFt
2011
Built
County:
Waterloo
296 Countrystone Crescent Upper
Save
Ask
Tour
Hide
Share

Mortgage Calculator

Monthly Payment (Est.)

$4,106
Calculator powered by Showcase IDX, a Constellation1 Company. Copyright ©2026 Information is deemed reliable but not guaranteed.

Legal duplex steps away from The Boardwalk shopping center. Beautiful 2 storey family home featuring 3 +1 bedroom on the main floor and 1bed plus den in the basement unit. Main floor unit boosts large foyer leads to a private office or formal dining room with beautiful custom doors. The home features 9ft ceilings on the main floor, modern kitchen with stainless steel appliances and granite counter tops, main floor powder room, laundry and a large family room., walk out off the dinette to a composite hardwood deck with an electric awning where you can relax and enjoy the yard with no rear neighbors. Upstairs, the 3 bedrooms all have walk in closets. The master features his and hers walk in closets, a large ensuite with a standing 5ft long shower and double sinks. There is a large lounge at the top of the stairs which could be converted into a 4th bedroom, with a wrap around balcony style railing to keep the upstairs feeling openn. Lower unit offers 1 bedroom plus den, modern kitchen, stacked washer and dryer, and large living/dining area. Don't miss your change to own this beautiful home near all amenities.

Save
Ask
Tour
Hide
Share
Listing Snapshot
Price 
$899,900
Days On Site 
0 Days
Bedrooms 
3
Inside Area (SqFt) 
2,496 sqft
Total Baths 
3
Full Baths 
3
Partial Baths 
N/A
Lot Size 
N/A
Year Built 
2011
MLS® Number 
40863627
Status 
Active
Property Tax 
$7,001
HOA/Condo/Coop Fees 
N/A
Sq Ft Source 
Plans
Friends & Family
Recent Activity
2 hours agoListing first seen on site
3 hours agoListing updated with changes from the MLS®
General Features
Attached Garage 
Yes
Cross Street 
Countrystone Drive
Direction Faces 
North
Garage 
Yes
Garage Spaces 
2
Parking 
Garage Door OpenerAttached
Parking Spaces 
4
Property Sub Type 
Single Family Residence
Security 
Smoke Detector(s)Carbon Monoxide Detector(s)
SqFt Above 
2496
SqFt Total 
2496
Style 
Contemporary
Water Source 
Public
Zoning 
R4
Interior Features
Appliances 
CooktopWater HeaterWater PurifierWater SoftenerDishwasherDryerRefrigeratorWasherMicrowave
Basement 
NoneSump Pump
Heating 
Forced AirNatural Gas
Laundry Features 
In Unit
Window Features 
Window Coverings
Save
Ask
Tour
Hide
Share
Exterior Features
Construction Details 
Aluminum SidingBrick Veneer
Exterior 
Awning(s)
Frontage 
36.00
Roof 
Asphalt
Windows/Doors 
Window Coverings
Community Features
Additional Association Fee Frequency 
Monthly
MLS Area 
4 - Waterloo West

Neighborhood & Commute
Source: Walkscore
Save
Ask
Tour
Hide
Share