Save
Ask
Tour
Hide
Share
$535,000
New Listing

300 Fallowfield Drive 21
Kitchener, ON N2C 0A9

For Sale|Townhouse|Active
3
Beds
3
Total Baths
2
Full Baths
1
Partial Bath
1,106
SqFt
$484
/SqFt
2012
Built
County:
Waterloo
300 Fallowfield Drive 21300 Fallowfield Drive 21300 Fallowfield Drive 21300 Fallowfield Drive 21
Save
Ask
Tour
Hide
Share

Mortgage Calculator

Monthly Payment (Est.)

$2,441
Calculator powered by Showcase IDX, a Constellation1 Company. Copyright ©2026 Information is deemed reliable but not guaranteed.

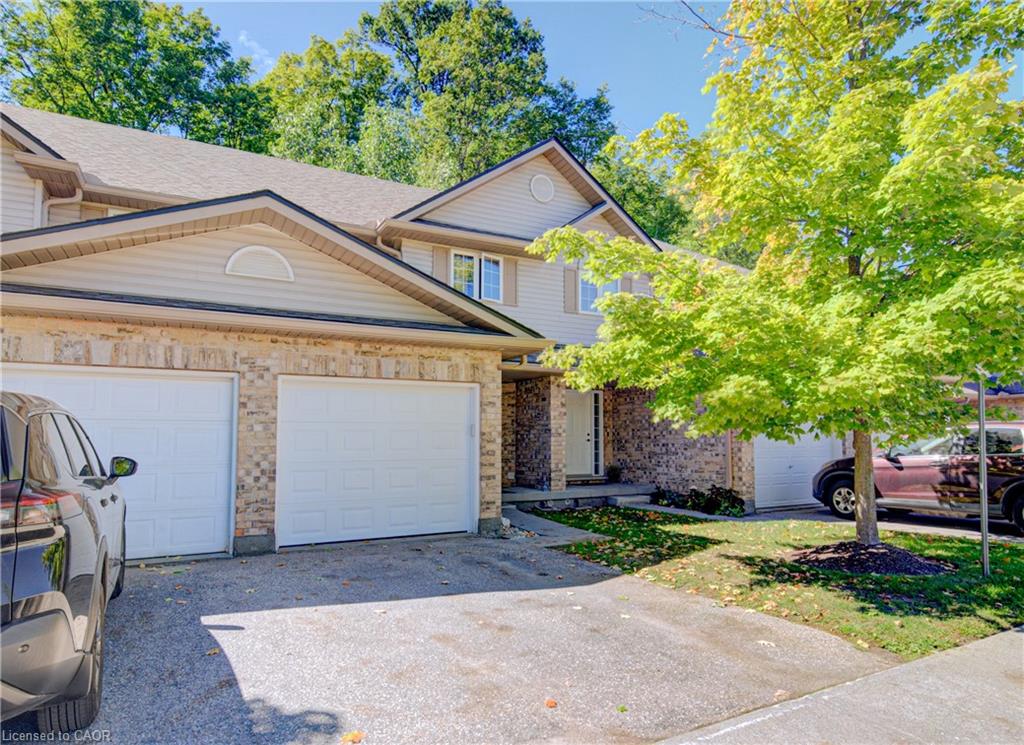
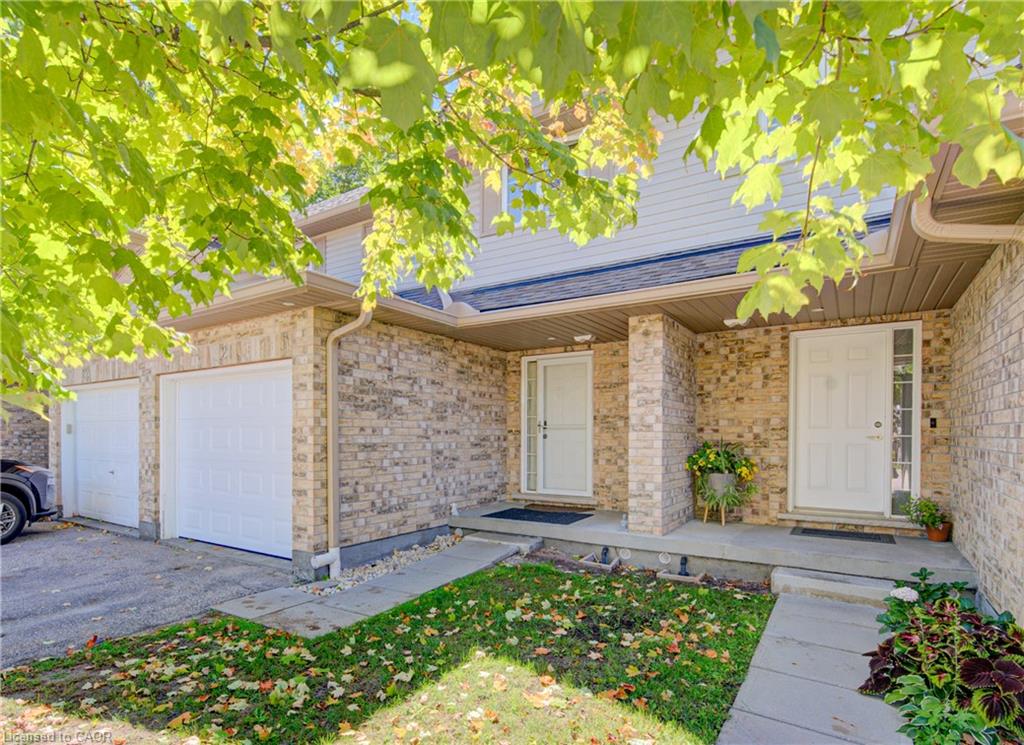
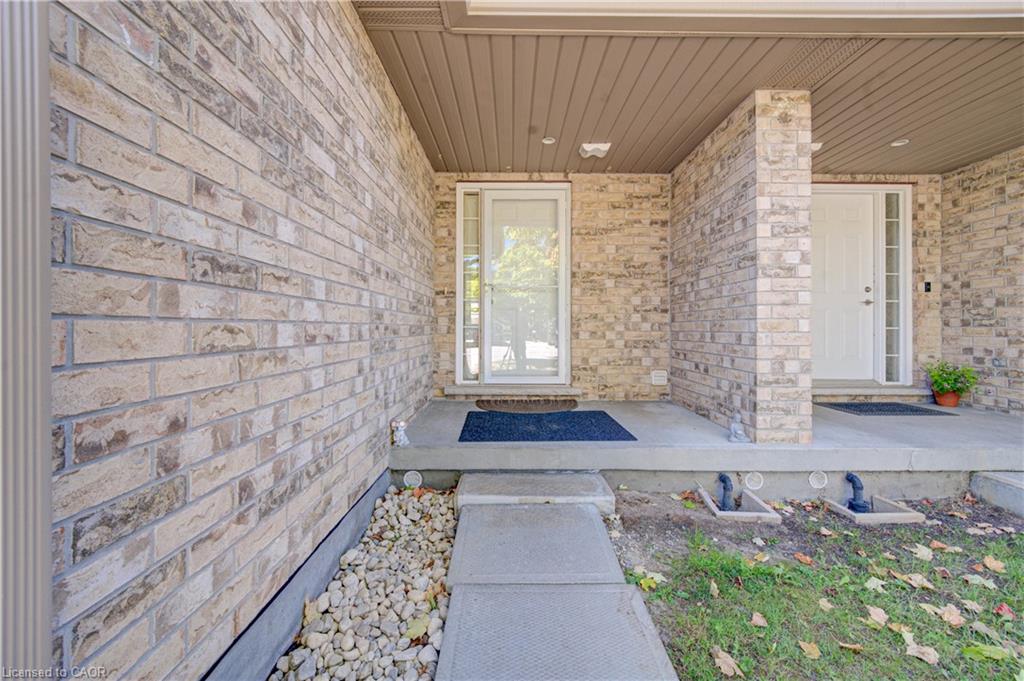
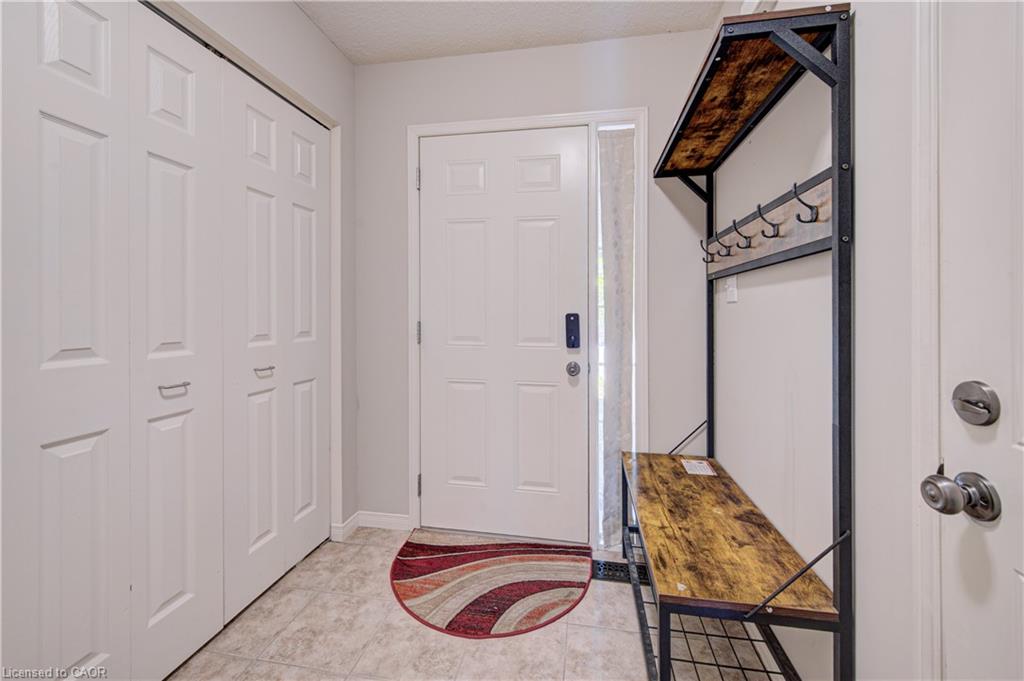
Welcome to 300 Fallowfield Unit 21. This beautiful 3-bedroom, 3-bath townhome that backs directly onto peaceful green space offering a rare mix of privacy, views, and everyday convenience. Inside, you’ll find a bright, well-designed layout with comfortable living and dining areas, plus a flexible space that’s ideal for relaxing, working, or entertaining. Upstairs, the 3 bedrooms provide comfortable retreats, including a spacious primary suite with its own private bath. With 3 full bathrooms total, morning routines and guest stays are effortless. Step outside to enjoy the calm, natural setting right behind your home perfect for morning coffee, evening walks, and enjoying the outdoors. Set in a great area, this townhome puts you close to shopping, dining, schools, parks, and commuting routes. Call today to view.

Save
Ask
Tour
Hide
Share
Listing Snapshot
Price 
$535,000
Days On Site 
0 Days
Bedrooms 
3
Inside Area (SqFt) 
1,106 sqft
Total Baths 
3
Full Baths 
2
Partial Baths 
1
Lot Size 
N/A
Year Built 
2012
MLS® Number 
40863473
Status 
Active
Property Tax 
$3,529
HOA/Condo/Coop Fees 
$333 monthly
Sq Ft Source 
Other
Friends & Family
Recent Activity
5 hours agoListing first seen on site
5 hours agoListing updated with changes from the MLS®
General Features
Attached Garage 
Yes
Direction Faces 
North
Garage 
Yes
Garage Spaces 
1
Parking 
Attached
Parking Spaces 
3
Pets 
Yes
Property Sub Type 
Townhouse
SqFt Above 
1106
SqFt Total 
1106
Style 
Rowhouse
Water Source 
Public
Zoning 
R6
Interior Features
Appliances 
CooktopWater SoftenerDishwasherDryerRefrigeratorWasher
Basement 
FullUnfinished
Heating 
Forced AirNatural Gas
Laundry Features 
In Basement
Window Features 
Window Coverings
Save
Ask
Tour
Hide
Share
Exterior Features
Construction Details 
Aluminum SidingBrick
Lot Features 
Level
Other Structures 
None
Patio And Porch 
Patio
Roof 
Asphalt
Windows/Doors 
Window Coverings
Community Features
Association Amenities 
Parking
Association Fee 
$333.0
Association Fee Frequency 
Monthly
Additional Association Fee Frequency 
Monthly
MLS Area 
3 - Kitchener West

Neighborhood & Commute
Source: Walkscore
Save
Ask
Tour
Hide
Share