Save
Ask
Tour
Hide
Share
$575,000
New Listing

31 Grosbeak Road
Elmira, ON N3B 1V8

For Sale|Single Family Residence|Active
3
Beds
2
Total Baths
1
Full Bath
1
Partial Bath
1,069
SqFt
$538
/SqFt
1975
Built
County:
Waterloo
31 Grosbeak Road31 Grosbeak Road31 Grosbeak Road31 Grosbeak Road
Save
Ask
Tour
Hide
Share

Mortgage Calculator

Monthly Payment (Est.)

$2,623
Calculator powered by Showcase IDX, a Constellation1 Company. Copyright ©2026 Information is deemed reliable but not guaranteed.

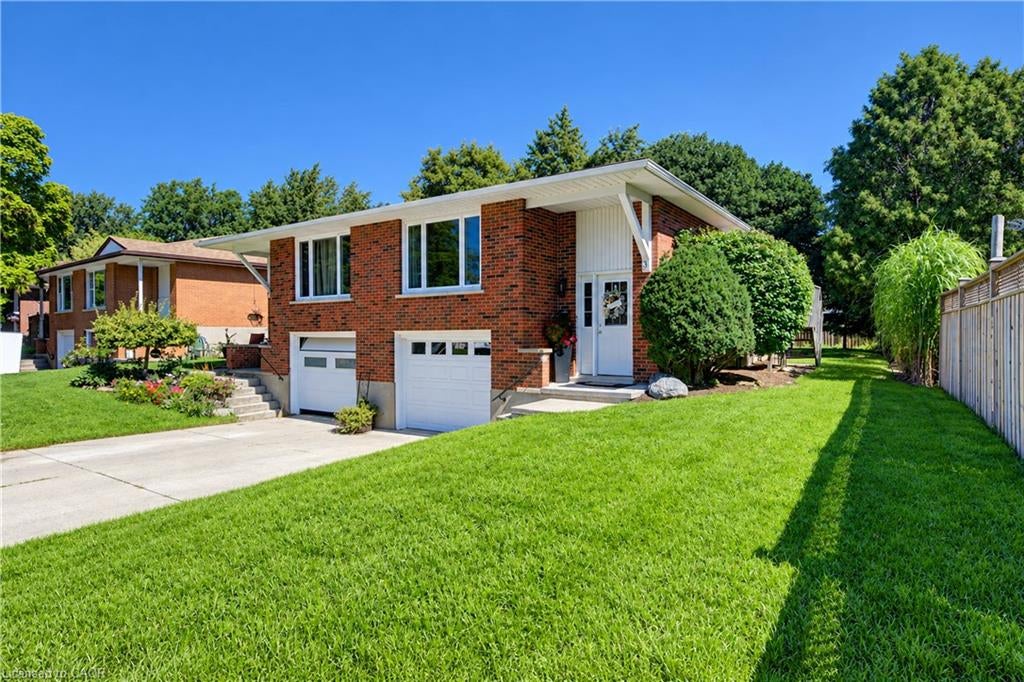
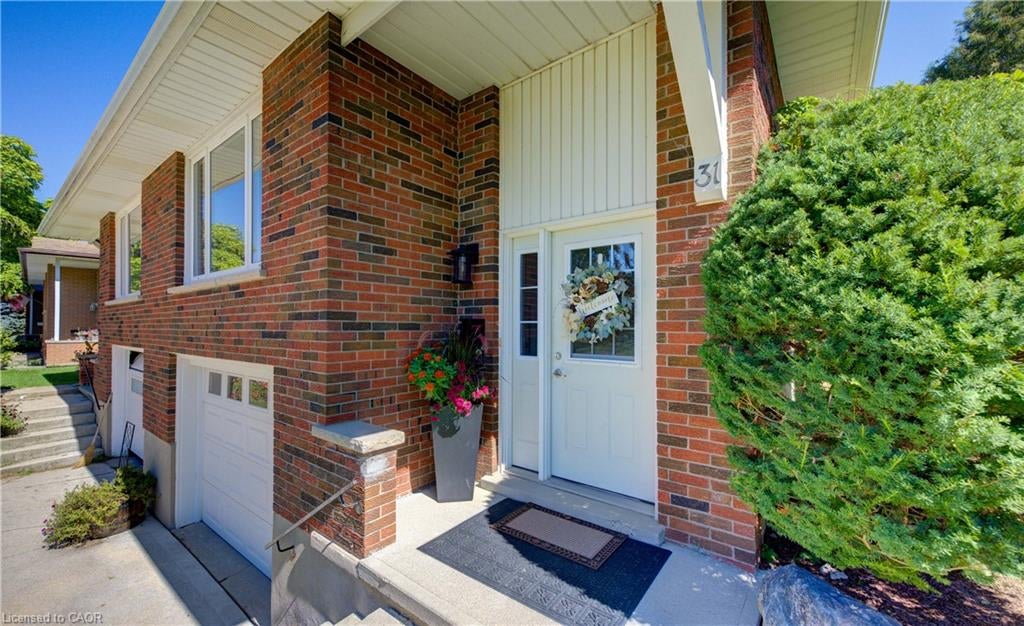
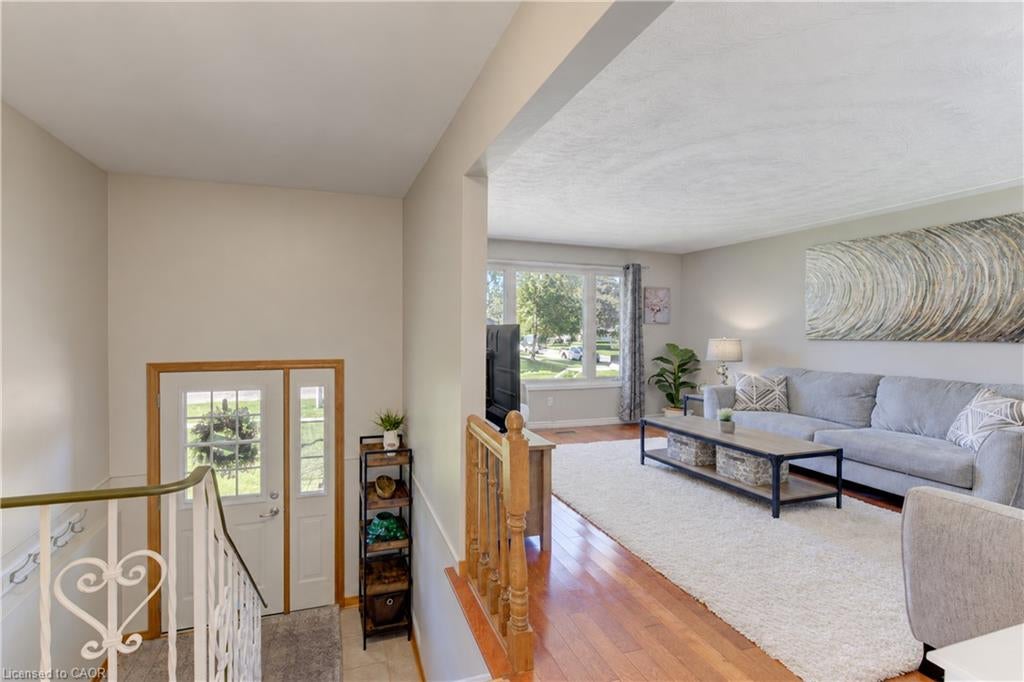
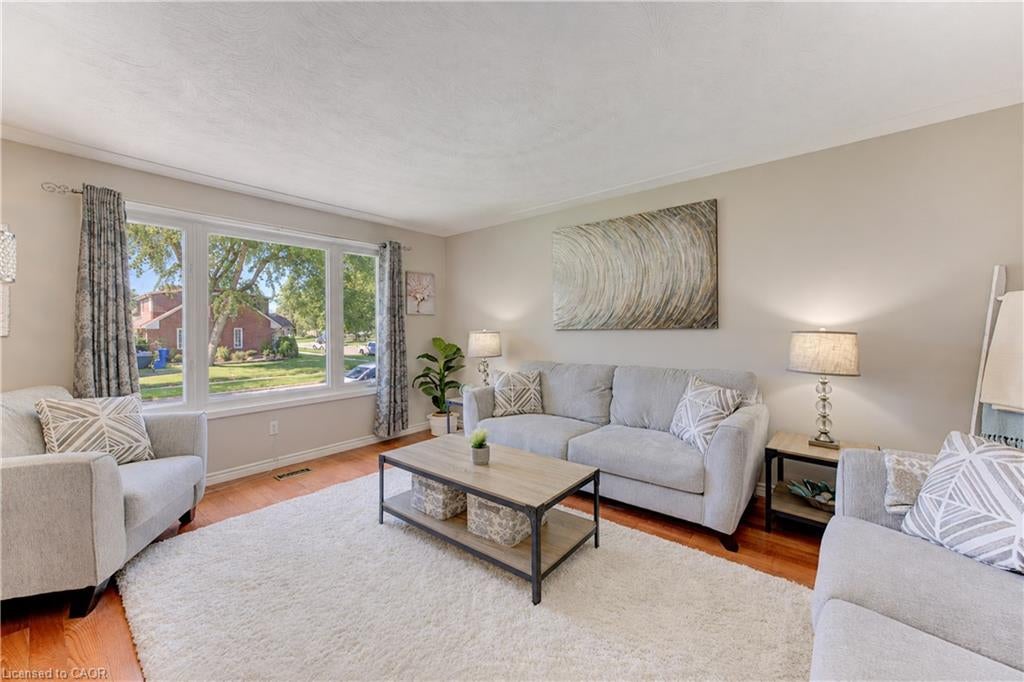
Welcome to 31 Grosbeak Road, a well-maintained, all-brick, 3-bedroom, 1.5-bathroom semi-detached bungalow located on a quiet street in Elmira. Offering approximately 1,070 sq. ft. above grade, this carpet-free home features 3 bedrooms and a 4-piece bathroom on the main floor. The bright living room is filled with natural light from the large front window. The spacious kitchen offers plenty of cabinetry, a tiled backsplash, and a breakfast bar overlooking the dining area, with a walkout to the deck for easy outdoor dining and summer BBQs. Solar tubes bring additional natural light into the kitchen and bathroom. Downstairs, the finished lower level provides even more living space with a large family room, a den that is ideal for a home office, a convenient 2-piece bathroom, generous laundry and utility space, and direct access to the one-car garage. Outside, the large backyard is surrounded by mature trees and offers plenty of room for gardening, outdoor entertaining, or simply relaxing and enjoying the space. Book your private showing today and see all this home has to offer!

Save
Ask
Tour
Hide
Share
Listing Snapshot
Price 
$575,000
Days On Site 
0 Days
Bedrooms 
3
Inside Area (SqFt) 
1,069 sqft
Total Baths 
2
Full Baths 
1
Partial Baths 
1
Lot Size 
0.118 Acres
Year Built 
1975
MLS® Number 
40863442
Status 
Active
Property Tax 
$3,133
HOA/Condo/Coop Fees 
N/A
Sq Ft Source 
Other
Friends & Family
Recent Activity
6 hours agoListing first seen on site
6 hours agoListing updated with changes from the MLS®
General Features
Acres 
0.118
Attached Garage 
Yes
Cross Street 
Oriole Parkway W
Direction Faces 
South
Garage 
Yes
Garage Spaces 
1
Parking 
ConcreteAttached
Parking Spaces 
3
Property Sub Type 
Single Family Residence
SqFt Above 
1069
SqFt Below 
698
SqFt Total 
1767
Style 
Raised Ranch
Water Source 
Public
Zoning 
R3
Interior Features
Appliances 
CooktopDryerMicrowaveRefrigeratorWasher
Basement 
FullFinishedExterior Entry
Heating 
Forced AirNatural Gas
Interior 
Solar Tube(s)
Laundry Features 
In Basement
Main Level Bedrooms 
3
Save
Ask
Tour
Hide
Share
Exterior Features
Construction Details 
Brick
Frontage 
28.65
Lot Features 
Rectangular Lot
Other Structures 
Shed(s)
Patio And Porch 
Deck
Roof 
Asphalt
Community Features
Additional Association Fee Frequency 
Monthly
MLS Area 
5 - Woolwich and Wellesley Township

Neighborhood & Commute
Source: Walkscore
Save
Ask
Tour
Hide
Share