Save
Ask
Tour
Hide
Share
$1,124,900
New Listing

552 Nathalie Crescent
Kitchener, ON N2E 0H9

For Sale|Single Family Residence|Active
4
Beds
3
Total Baths
2
Full Baths
1
Partial Bath
2,456
SqFt
$458
/SqFt
2022
Built
County:
Waterloo
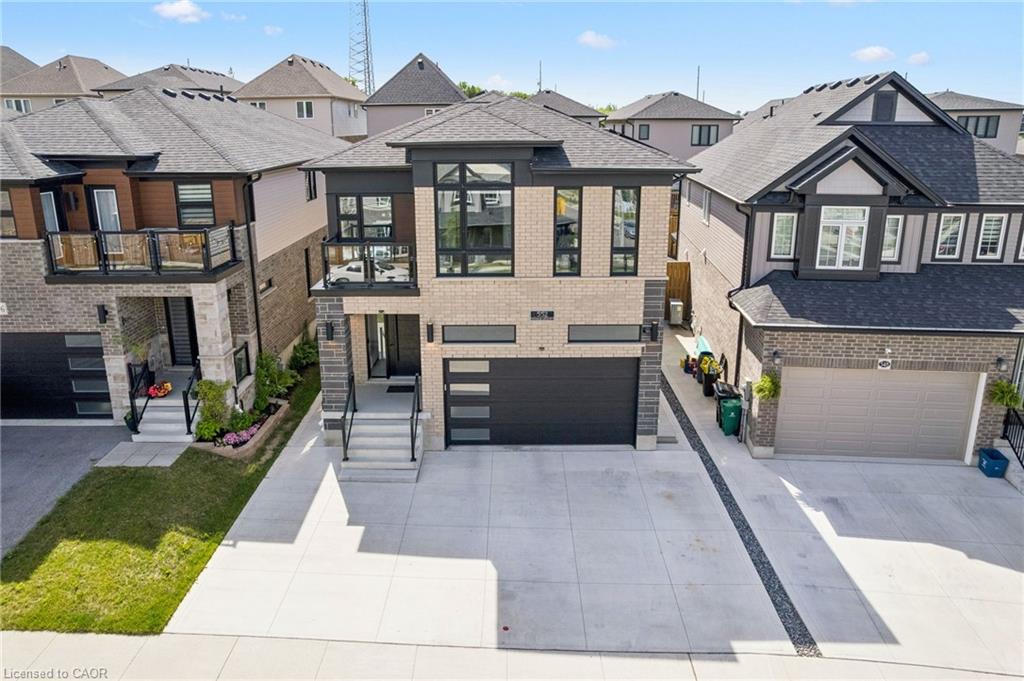
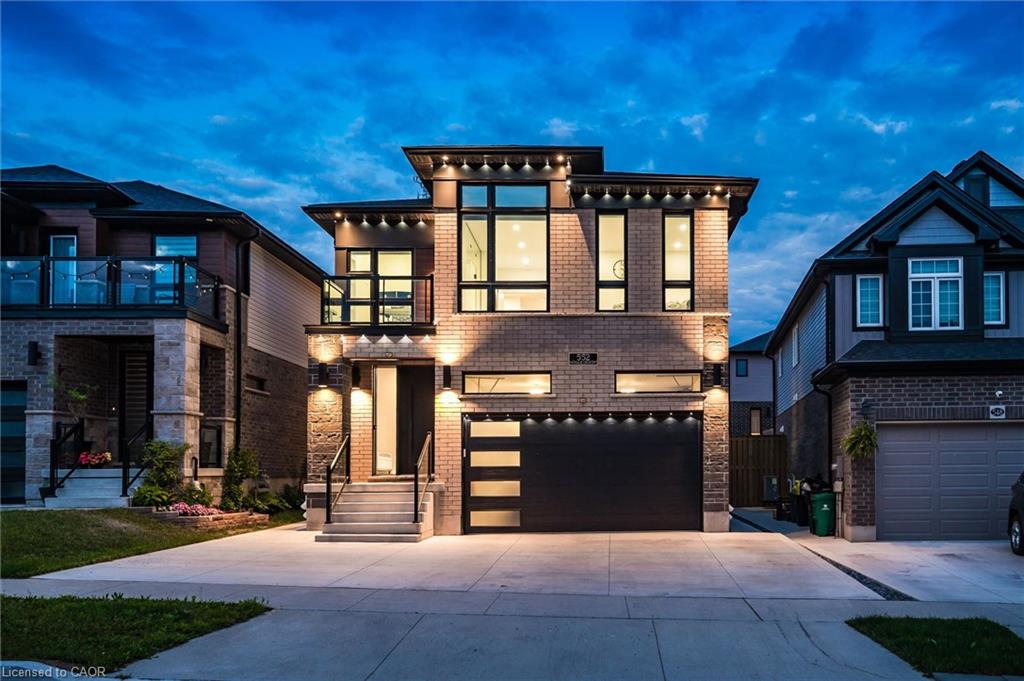
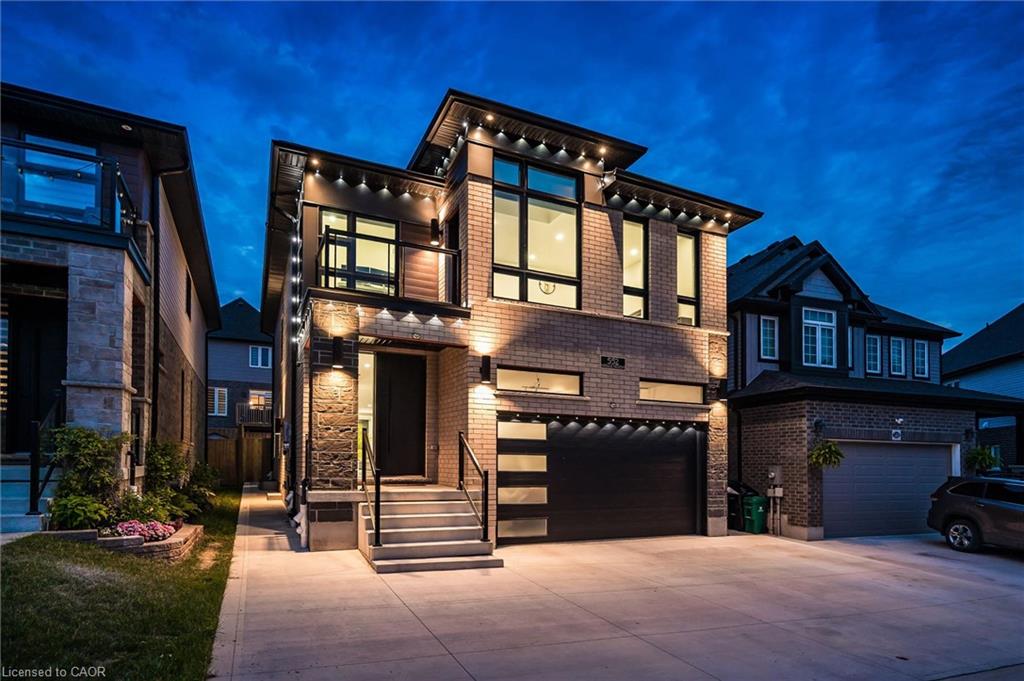
552 Nathalie Crescent552 Nathalie Crescent552 Nathalie Crescent552 Nathalie Crescent
Save
Ask
Tour
Hide
Share

Mortgage Calculator

Monthly Payment (Est.)

$5,132
Calculator powered by Showcase IDX, a Constellation1 Company. Copyright ©2026 Information is deemed reliable but not guaranteed.

Priced to sell! Stunning luxury home offering comfort and convenience in the highly desirable Trussler west community. This contemporary fully loaded energy efficient home features 4 spacious bedrooms, 2.5 bathrooms, 9 ft ceilings in all 3 levels, and a double car garage. The main floor showcases an inviting open-concept layout with 9 ft ceilings, a modern kitchen complete with built in stainless steel appliances and quartz countertops, a bright and spacious dinette, welcomeing living room complete with electric fireplace ideal for both everyday living and entertaining. A convenient main floor laundry room adds to the home's functional design. Upstairs, you'll find four generously sized bedrooms along with an enclosed area, perfect for a home office, media lounge, or play area. The luxurious primary suite features a walk in closet and a spa inspired ensuite bathrooms with a glass enclosed shower. The side entrance to unfinished basement offers endless potential for future use. Ideally located just steps from the community park and play ground, easy access to highway, short drive away from sunrise shopping centre. This home offers the perfect blend of luxury, comfort, and convenience. Book your viewing today and don't miss this incredible opportunity!

Save
Ask
Tour
Hide
Share
Listing Snapshot
Price 
$1,124,900
Days On Site 
0 Days
Bedrooms 
4
Inside Area (SqFt) 
2,456 sqft
Total Baths 
3
Full Baths 
2
Partial Baths 
1
Lot Size 
0.0076 Acres
Year Built 
2022
MLS® Number 
40863351
Status 
Active
Property Tax 
$7,339
HOA/Condo/Coop Fees 
N/A
Sq Ft Source 
Builder
Friends & Family
Recent Activity
7 hours agoListing first seen on site
7 hours agoListing updated with changes from the MLS®
General Features
Attached Garage 
Yes
Cross Street 
Nathalie Street
Direction Faces 
North
Garage 
Yes
Garage Spaces 
2
Parking 
ConcreteAttached
Parking Spaces 
4
Property Sub Type 
Single Family Residence
Security 
Smoke Detector(s)Carbon Monoxide Detector(s)
SqFt Above 
2456
SqFt Total 
2456
Style 
Contemporary
Water Source 
Public
Zoning 
R4
Interior Features
Appliances 
CooktopWater HeaterWater PurifierWater SoftenerDishwasherDryerRefrigeratorWasherMicrowave
Basement 
FullUnfinished
Fireplace 
Yes
Fireplace Features 
Insert
Fireplaces 
1
Heating 
Fireplace InsertForced AirNatural Gas
Laundry Features 
Main LevelIn Unit
Window Features 
Window Coverings
Save
Ask
Tour
Hide
Share
Exterior Features
Construction Details 
Aluminum SidingBrickBrick Veneer
Frontage 
36.02
Other Structures 
Gazebo
Roof 
Asphalt
Windows/Doors 
Window Coverings
Community Features
Additional Association Fee Frequency 
Monthly
MLS Area 
3 - Kitchener West

Neighborhood & Commute
Source: Walkscore
Save
Ask
Tour
Hide
Share