

6523 Wellington Road 7 409Elora, ON N0B 1S0

Mortgage Calculator
Monthly Payment (Est.)
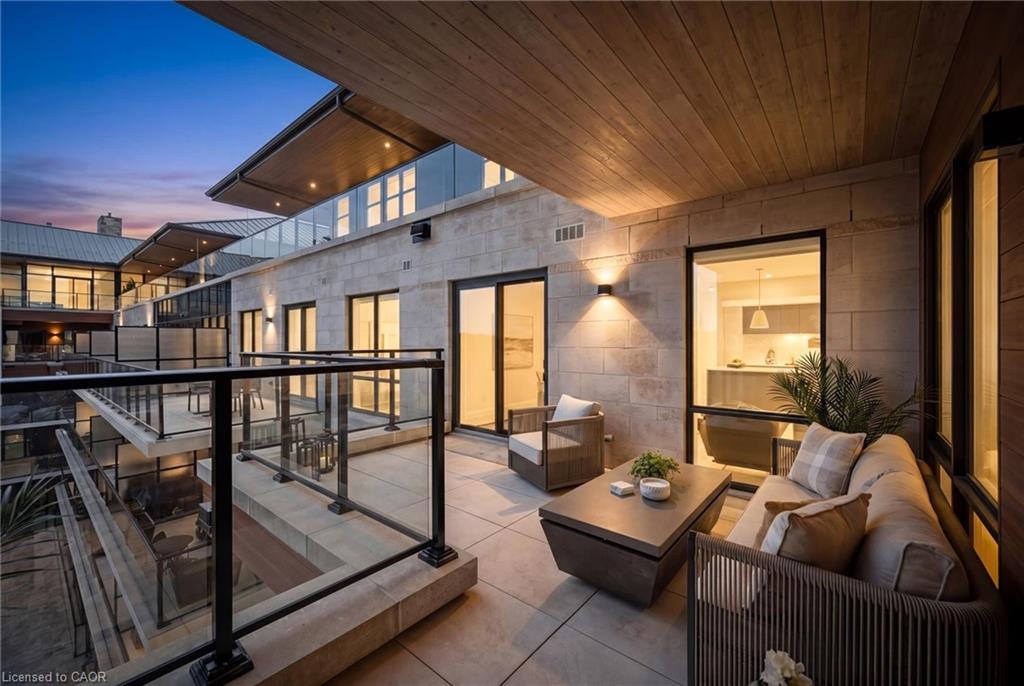
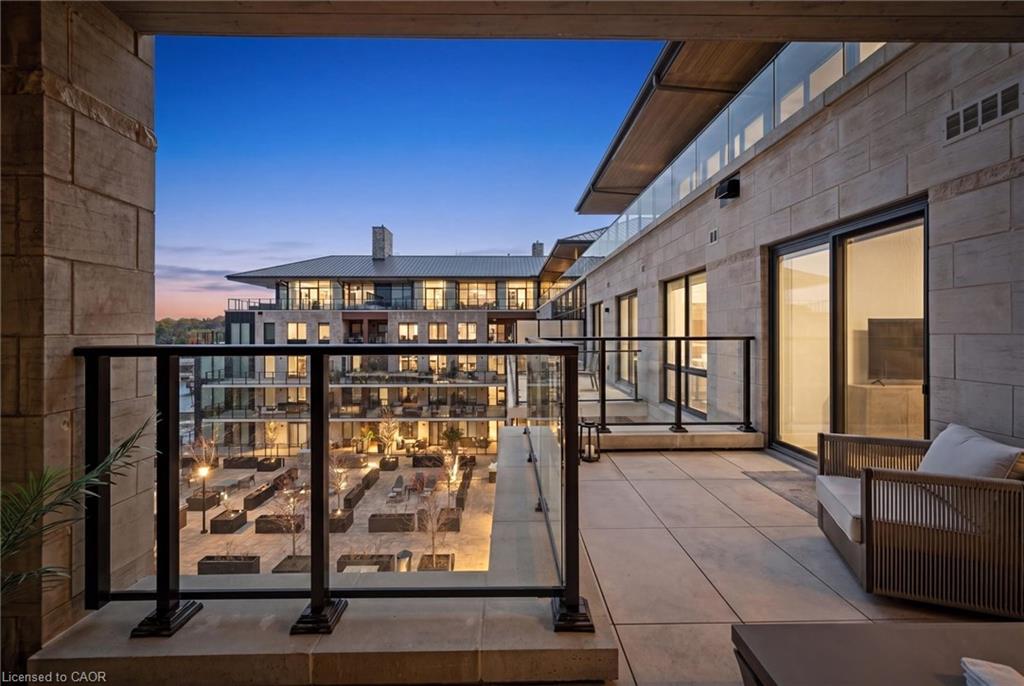
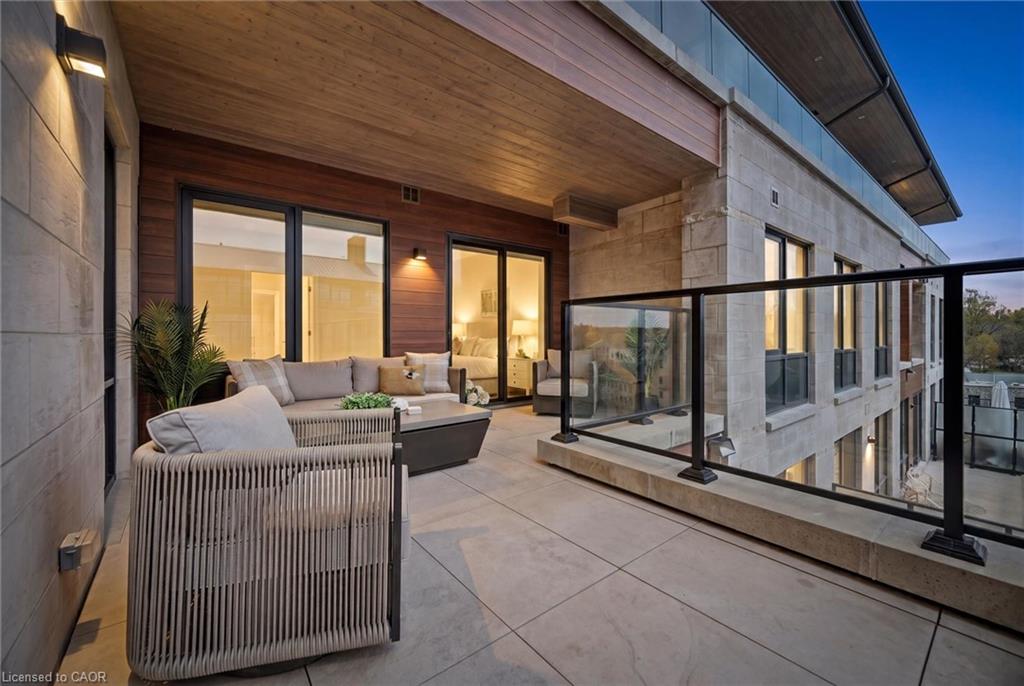
$6,839THAT VIEW - AND a GREAT FLOORPLAN ! Without a doubt, this sub-penthouse condo layout is one of our favourites at the Elora Mill Residences - with a simply jaw dropping view of the river, falls and Downtown Elora landscape. The condo offers over 1700 square feet of living space with 2 bedrooms, 2 full baths and a spacious den/media room. The layout accommodates larger furniture like the oversized sectional currently in place with room to spare; rare in a condo. Too many features and upgrades to fully list here - but we will touch on a few. Nicely upgraded kitchen with island lights, pullout drawers, euro garbage centre and more. A true laundry room with built in cabinetry, quartz countertop and sink. Both bathrooms enjoy heated flooring. Primary suite offers a well designed custom walk in closet the discerning buyer will appreciate. Automated Lutron blinds on all windows. We will let the pictures do most of the talking about the condo. Suffice to say there are many custom touches here. Something we want to mention is the amount of natural light that streams into the condo thanks to the positioning in the building. Not only is the layout unique (only 2 units in the whole building have this layout) - its position truly makes it one of a kind. We would be remiss not to talk further about the balcony setting. A unique L - shape, allowing for both a covered section and open area for when you want to enjoy the direct sun. The balcony floor is also tiled - another fine touch. Underground heated parking and storage of course. The condo fees even include high speed internet and generous cable TV package. The Elora Mill Residences are known for their unrivalled amenities - including concierge, amazing lobby and lounge area with coffee bar, beautiful garden courtyard, pool, fitness centre and more. And a short 5 minute walk away you will find yourself in Downtown Elora to enjoy the restaurants, pubs, cafes & shops.
| 6 hours ago | Listing first seen on site | |
| 7 hours ago | Listing updated with changes from the MLS® |
Did you know? You can invite friends and family to your search. They can join your search, rate and discuss listings with you.