Save
Ask
Tour
Hide
Share
$529,000
New Listing

460 Parkview Crescent
Cambridge, ON N3H 4X7

For Sale|Single Family Residence|Active
3
Beds
2
Total Baths
1
Full Bath
1
Partial Bath
1,130
SqFt
$468
/SqFt
1973
Built
County:
Waterloo
Upcoming Open Houses
Sat, Sep 19, 2:00 PM - 4:00 PM
460 Parkview Crescent460 Parkview Crescent460 Parkview Crescent460 Parkview Crescent
Save
Ask
Tour
Hide
Share

Mortgage Calculator

Monthly Payment (Est.)

$2,414
Calculator powered by Showcase IDX, a Constellation1 Company. Copyright ©2026 Information is deemed reliable but not guaranteed.

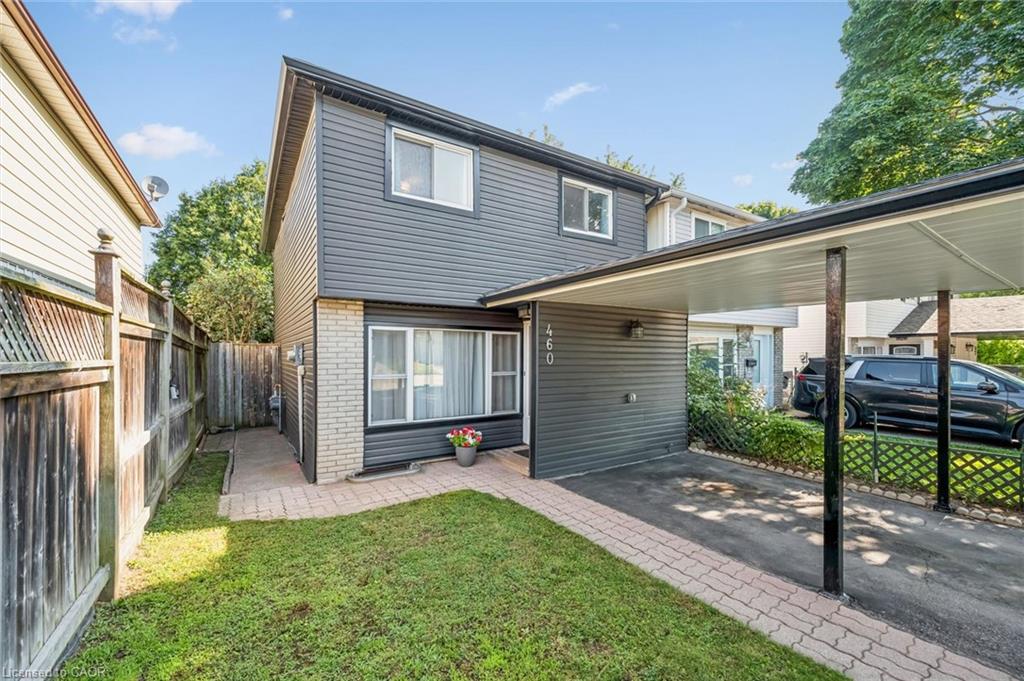
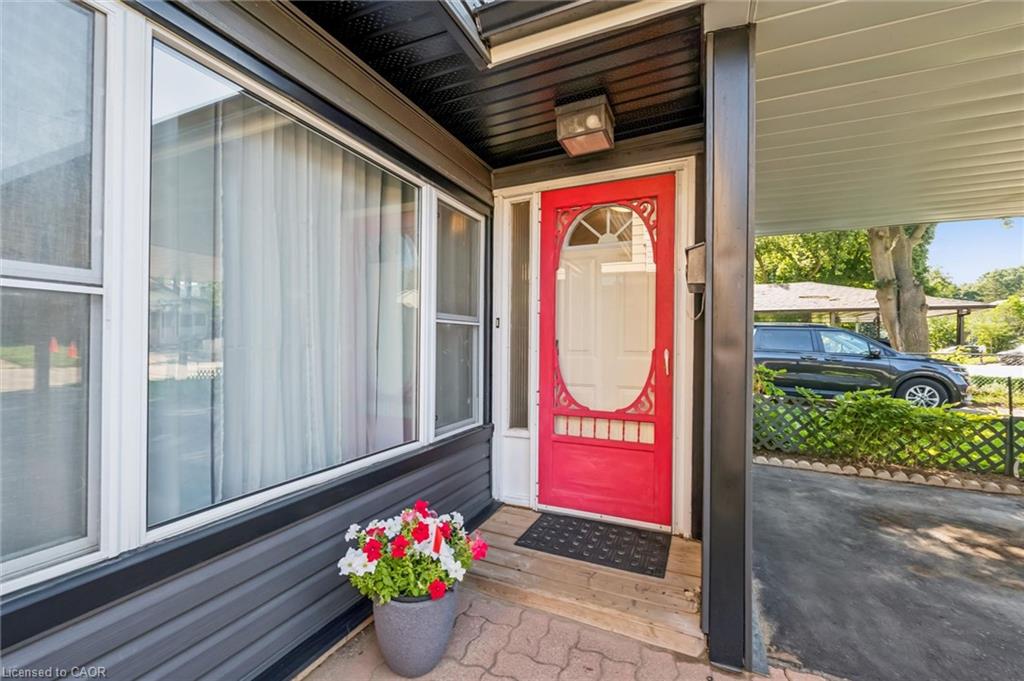
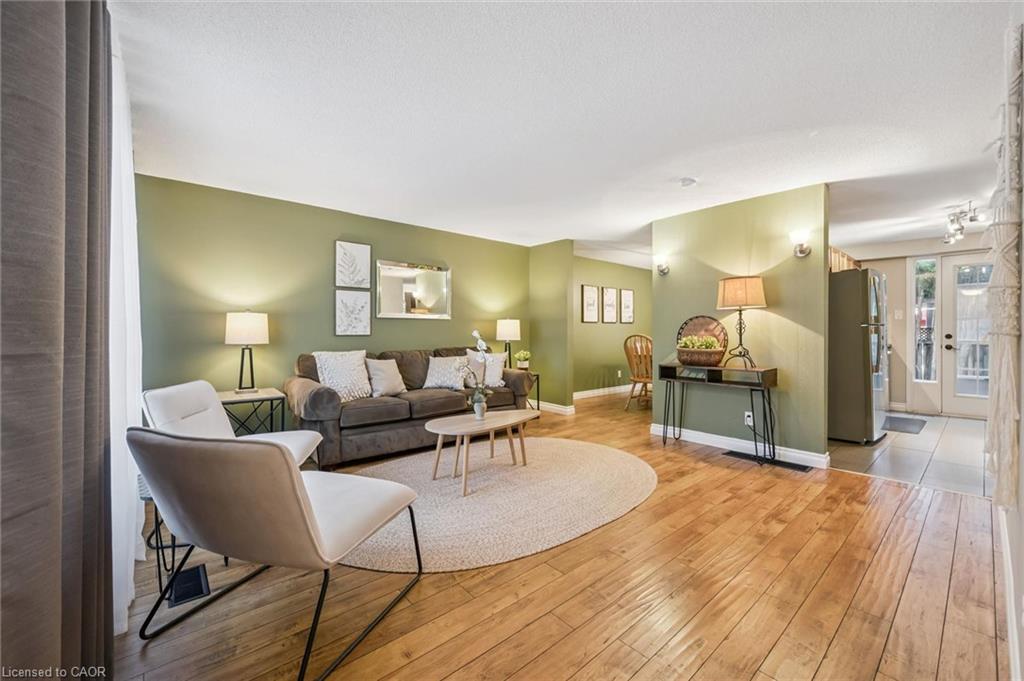
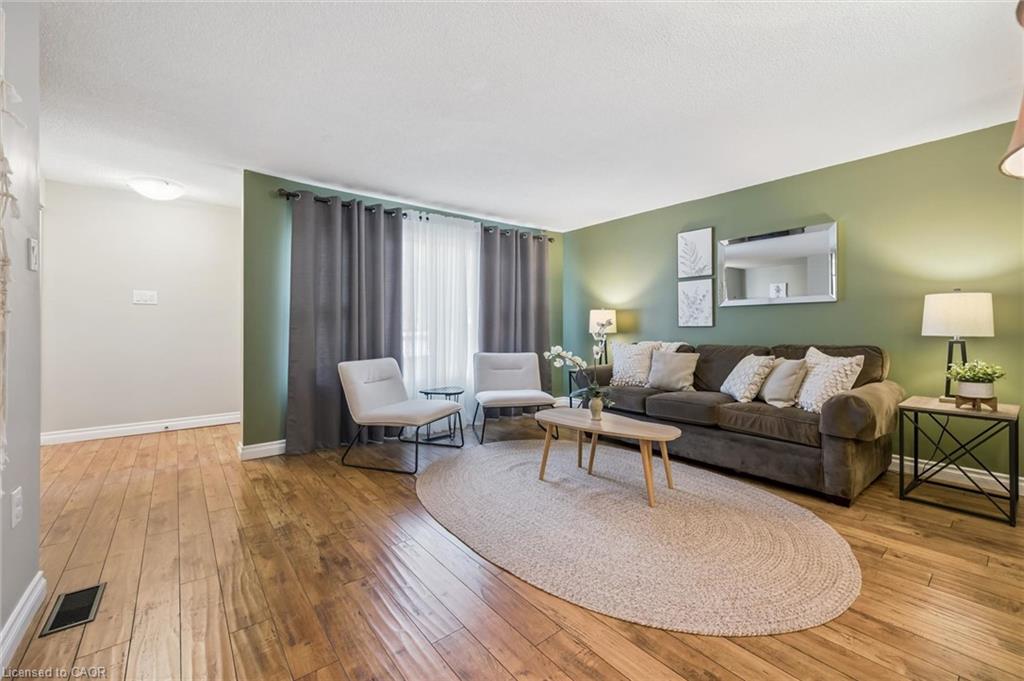
A fully detached 3-bedroom, 2-bathroom home at this price point is hard to find. This is a great opportunity for buyers looking to get into the market without compromising on space or location. Situated in family-friendly Preston Heights, this home is just minutes from Highway 401 and Highway 8, making commuting easy while keeping everyday amenities close at hand. Inside, you'll find a bright, updated kitchen, comfortable open living spaces and three generous-sized bedrooms upstairs. The finished basement adds even more living space with a spacious rec room and convenient 2-piece bathroom. Out back, the private, fully fenced yard is ready for summer BBQs, gardening or simply relaxing with family. Best of all, you get the peace of mind of 100% owned equipment with zero monthly rental fees. The hot water tank was replaced in 2024, the water softener in 2023, and the furnace was updated in 2017. If you're looking for an affordable detached home that’s move-in ready, with plenty of space, a convenient location, and key updates already taken care of, 460 Parkview Crescent is definitely worth a look!

Save
Ask
Tour
Hide
Share
Listing Snapshot
Price 
$529,000
Days On Site 
0 Days
Bedrooms 
3
Inside Area (SqFt) 
1,130 sqft
Total Baths 
2
Full Baths 
1
Partial Baths 
1
Lot Size 
N/A
Year Built 
1973
MLS® Number 
40863078
Status 
Active
Property Tax 
$2,733
HOA/Condo/Coop Fees 
N/A
Sq Ft Source 
Other
Friends & Family
Recent Activity
7 hours agoListing first seen on site
7 hours agoListing updated with changes from the MLS®
General Features
Cross Street 
Preston Parkway/Shantz Hill
Garage Spaces 
1
Parking Spaces 
2
Property Sub Type 
Single Family Residence
Security 
Smoke Detector(s)Carbon Monoxide Detector(s)
SqFt Above 
1130
SqFt Total 
1130
Style 
Traditional
Utilities 
Cable AvailableCable Connected
Water Source 
Public
Zoning 
R2
Interior Features
Appliances 
OvenWater SoftenerDishwasherDryerRange HoodRefrigeratorWasher
Basement 
FullFinished
Heating 
Forced AirNatural Gas
Window Features 
Window Coverings
Save
Ask
Tour
Hide
Share
Exterior Features
Construction Details 
BrickVinyl Siding
Frontage 
25.00
Lot Features 
On Golf CourseCity LotNear Golf CourseGreenbelt
Other Structures 
Shed(s)
Patio And Porch 
Patio
Roof 
Asphalt
Waterfront 
Yes
Waterfront Features 
River Front
Windows/Doors 
Window Coverings
Community Features
Additional Association Fee Frequency 
Monthly
MLS Area 
15 - Preston
Schools
School District
Unknown
Elementary School
Parkway Public School (Jk-Grade 6); St. Joseph Cat
Middle School
Unknown
High School
Preston High School; St. Benedict Catholic Seconda

Neighborhood & Commute
Source: Walkscore
Save
Ask
Tour
Hide
Share