

27 Appalachian CrescentKitchener, ON N2E 1A3
Mortgage Calculator
Monthly Payment (Est.)
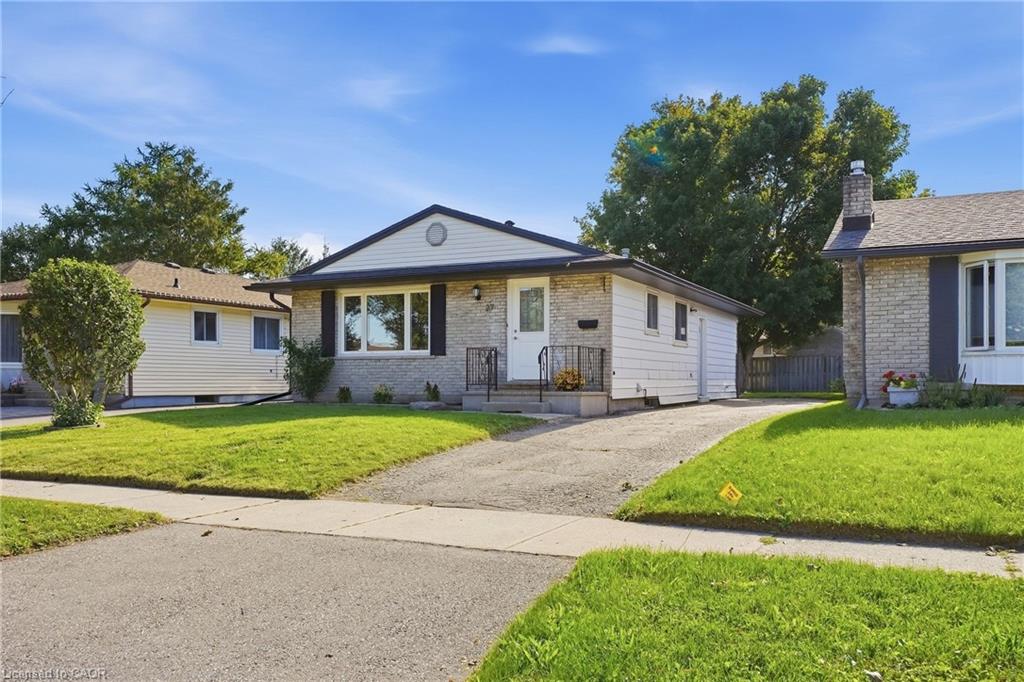
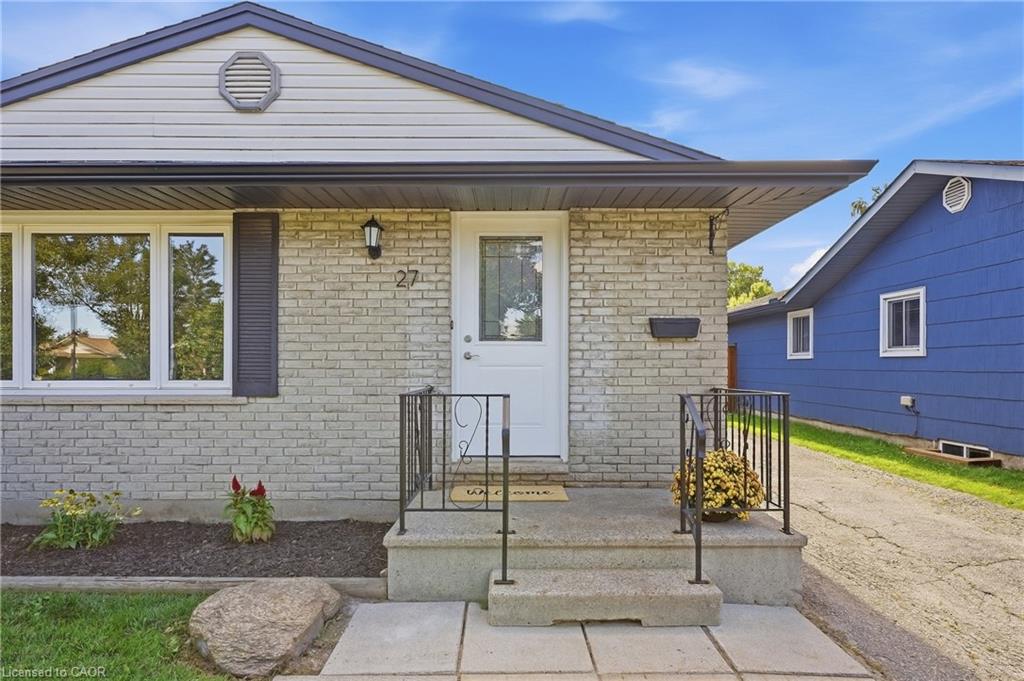
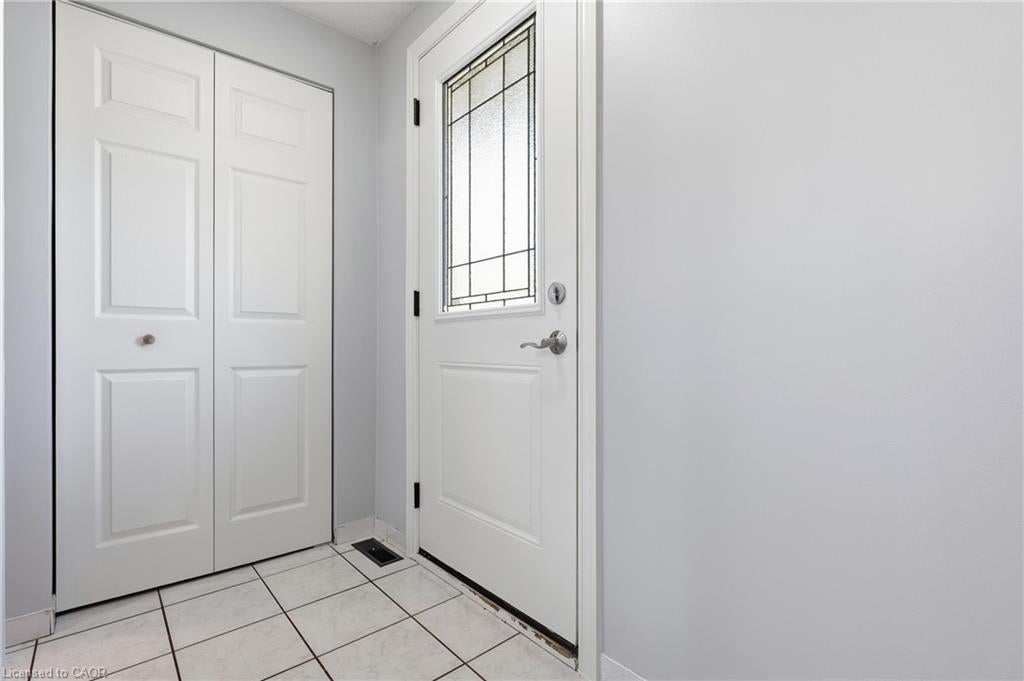
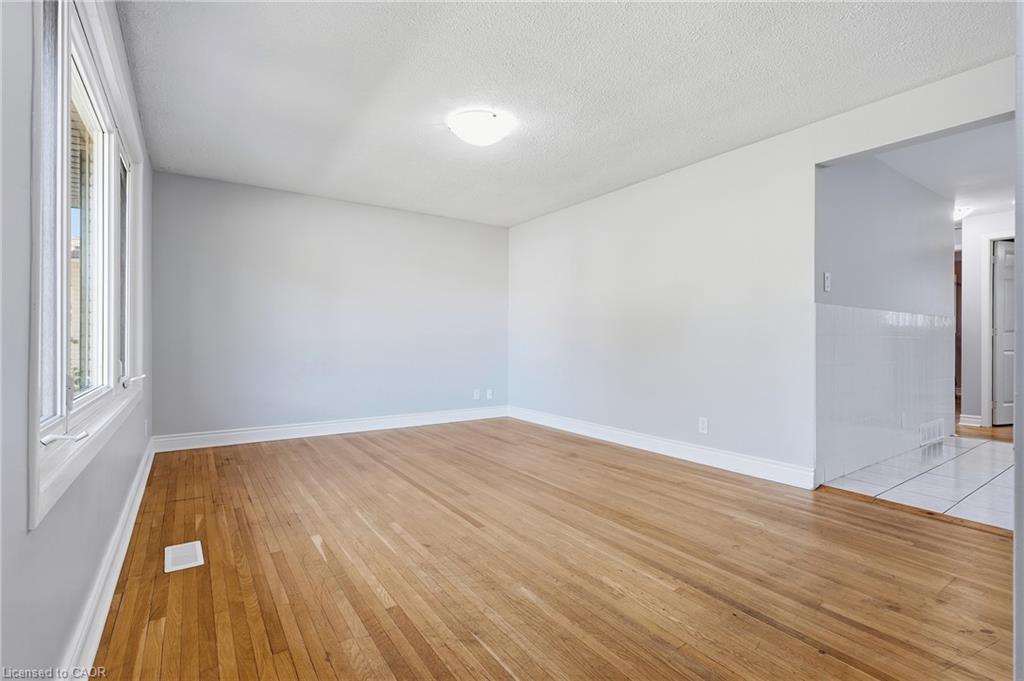
$2,966Welcome to 27 Appalachian Crescent, a fully renovated legal duplex located on a quiet crescent in a family-oriented neighbourhood with a welcoming sense of community. This bungalow offers the perfect combination of comfortable living, flexible space, and excellent income potential. Whether you're an investor searching for a turnkey addition to your portfolio, a multi-generational family looking for room to grow, or a homeowner hoping to offset mortgage costs with rental income, this property offers incredible versatility. Designed with flexibility in mind, the home features a fully self-contained apartment with a separate entrance, providing privacy and independence between the two living spaces. With parking for three vehicles, there's plenty of room for residents and guests alike. The location adds even more appeal. Conveniently situated close to schools, parks, shopping, public transit, and major highways, the property offers easy access throughout Waterloo Region. The home has also benefited from several important updates over the years, including the roof (June 2016), gutters (September 2020), washer (May 2021), dryer (December 2023), furnace (January 2024), and dishwasher (July 2026) all adding to the practicality and value of this well-maintained property. Combining location, versatility, income potential, and long-term value, this home adapts to your needs today while offering possibilities for the future. Whether you're looking to live, invest, or do both, this is an opportunity you won't want to miss.
| an hour ago | Listing first seen on site | |
| an hour ago | Listing updated with changes from the MLS® |
Did you know? You can invite friends and family to your search. They can join your search, rate and discuss listings with you.