Save
Ask
Tour
Hide
Share
$799,900
New Listing

66 Georgian Crescent
Kitchener, ON N2B 3N9

For Sale|Single Family Residence|Active
3
Beds
3
Total Baths
2
Full Baths
1
Partial Bath
1,357
SqFt
$589
/SqFt
1983
Built
County:
Waterloo
66 Georgian Crescent66 Georgian Crescent66 Georgian Crescent66 Georgian Crescent
Save
Ask
Tour
Hide
Share

Mortgage Calculator

Monthly Payment (Est.)

$3,649
Calculator powered by Showcase IDX, a Constellation1 Company. Copyright ©2026 Information is deemed reliable but not guaranteed.

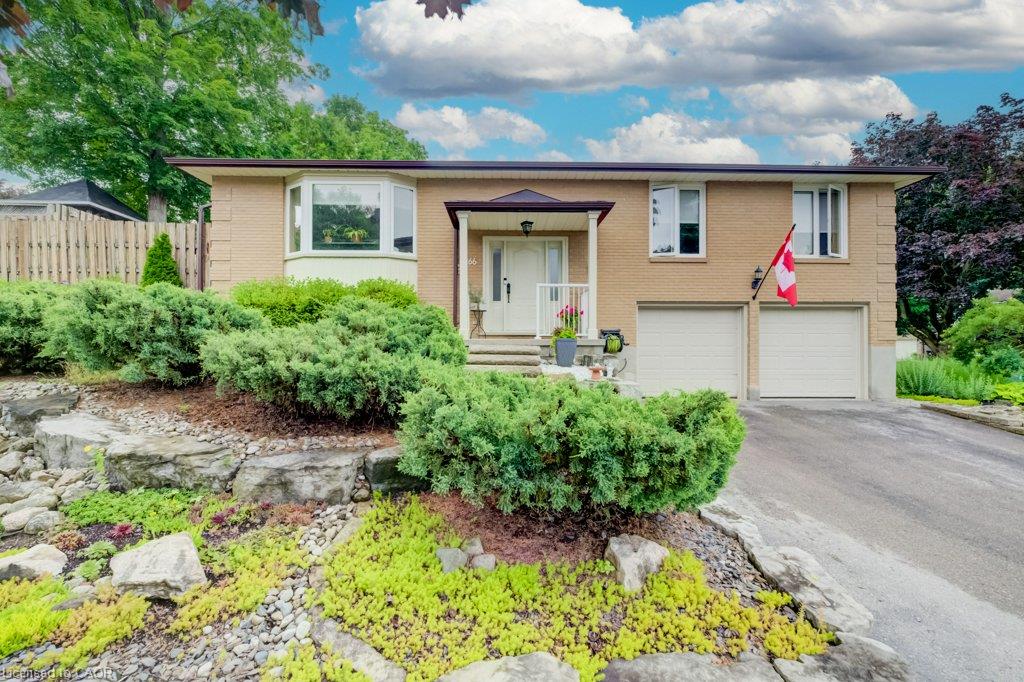
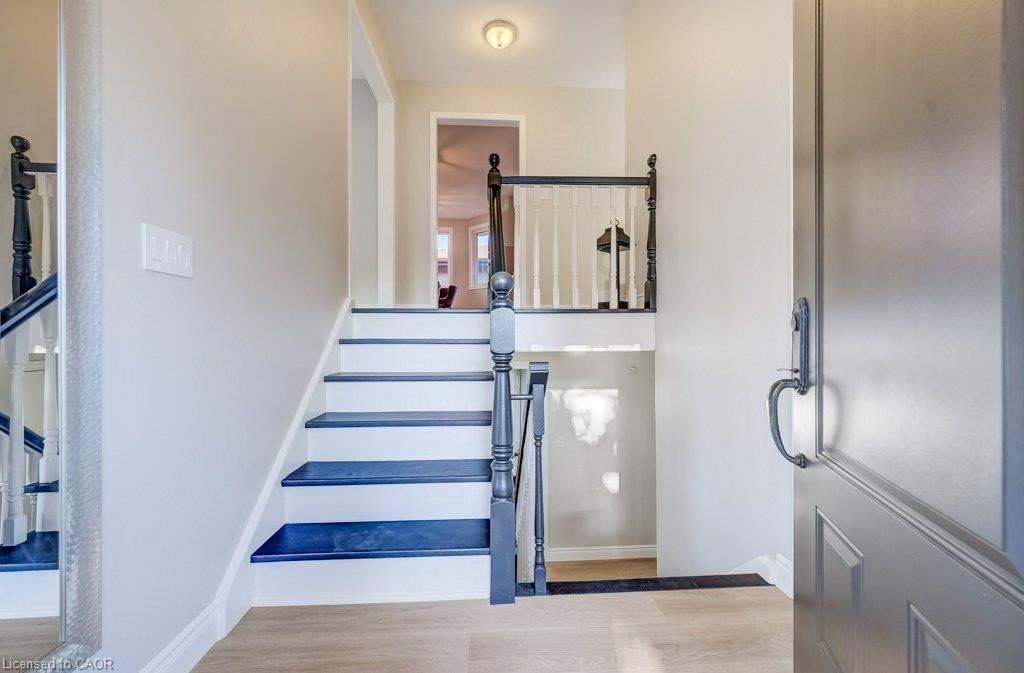
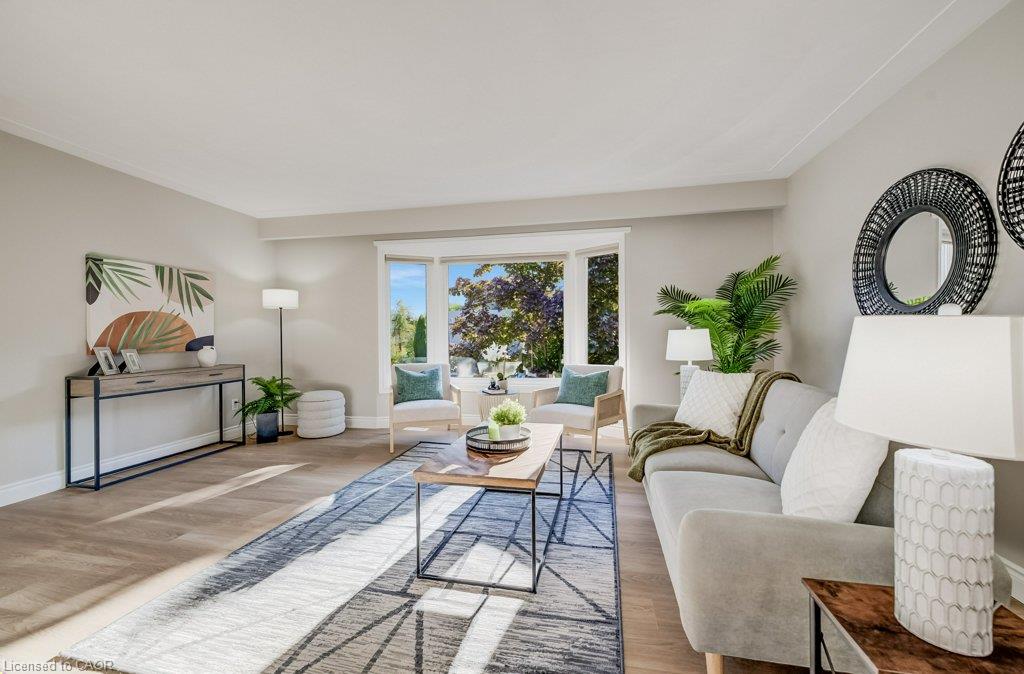
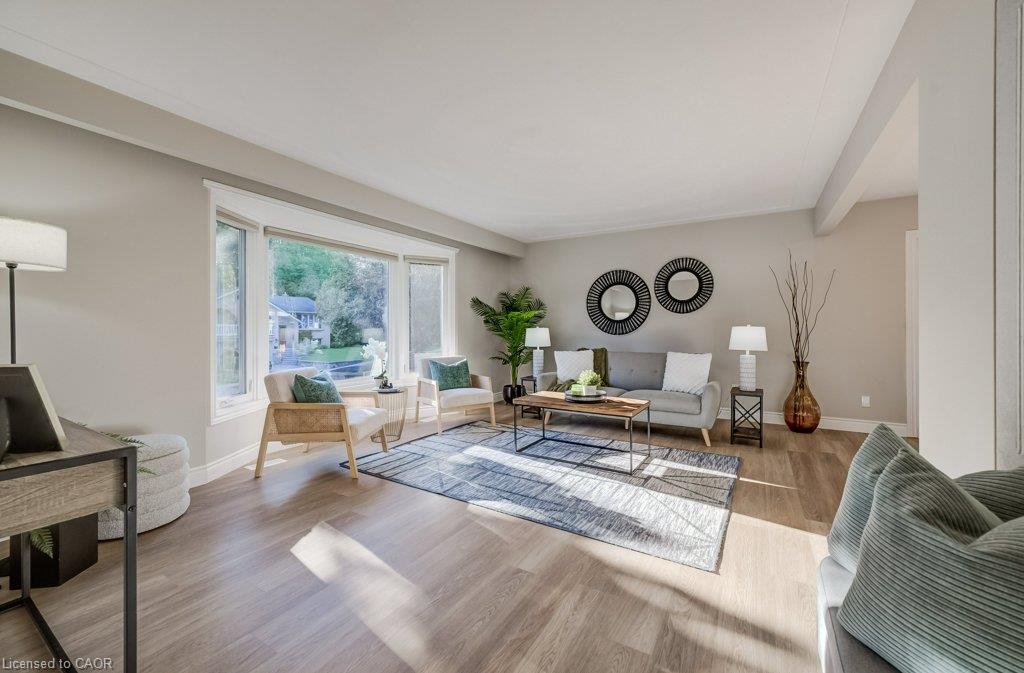
Welcome to 66 Georgian Crescent, situated on a mature, quiet cresent within a special enclave of homes in East Kitchener. This raised bungalow features a low maintenance, extensively landscaped grounds featuring tiered armour stone gardens and natural stone walkways. The interior has been completely modernized with new wide plank luxury vinyl flooring and fresh paint throughout, while large windows fill the home with natural light and elevated views overlook the streetscape. The kitchen is massive and a sliding door leads to the private yard, complete with a deck and gazebo, perfect for outdoor enjoyment. The home offers 3 bedrooms and 2.5 baths, including a primary suite with private ensuite access. Downstairs, the spacious recroom is brightened by a large look out window, and the nearby 3 piece bath features heated floors for added comfort. This is a rare opportunity to own a move in ready home in one of Kitchener's most desirable pockets, book your private showing today and make this home your own!

Save
Ask
Tour
Hide
Share
Listing Snapshot
Price 
$799,900
Days On Site 
0 Days
Bedrooms 
3
Inside Area (SqFt) 
1,357 sqft
Total Baths 
3
Full Baths 
2
Partial Baths 
1
Lot Size 
N/A
Year Built 
1983
MLS® Number 
40861574
Status 
Active
Property Tax 
$4,545
HOA/Condo/Coop Fees 
N/A
Sq Ft Source 
Plans
Friends & Family
Recent Activity
7 hours agoListing first seen on site
8 hours agoListing updated with changes from the MLS®
General Features
Attached Garage 
Yes
Cross Street 
Keewatin
Direction Faces 
West
Foundation 
Concrete Perimeter
Garage 
Yes
Garage Spaces 
2
Parking 
Garage Door OpenerAsphaltAttached
Parking Spaces 
4
Property Sub Type 
Single Family Residence
Security 
Smoke Detector(s)Carbon Monoxide Detector(s)
SqFt Above 
1357
SqFt Below 
770
SqFt Total 
2127
Style 
Bungalow Raised
Utilities 
Cable AvailableElectricity Connected
Water Source 
Public
Zoning 
R2A
Interior Features
Appliances 
CooktopWater SoftenerDishwasherDryerRange HoodRefrigeratorWasher
Basement 
FullFinished
Heating 
Forced AirNatural Gas
Interior 
Central Vacuum
Laundry Features 
In Basement
Main Level Bedrooms 
3
Window Features 
Window Coverings
Save
Ask
Tour
Hide
Share
Exterior Features
Construction Details 
Brick Veneer
Exterior 
Lighting
Fencing 
FencedFull
Frontage 
60.00
Lot Features 
On Golf CourseCorner LotNear Golf CourseGreenbeltLandscaped
Other Structures 
GazeboOther
Patio And Porch 
PatioPorch
Roof 
Asphalt
Waterfront 
Yes
Waterfront Features 
River Front
Windows/Doors 
Window Coverings
Community Features
Additional Association Fee Frequency 
Monthly
MLS Area 
2 - Kitchener East

Neighborhood & Commute
Source: Walkscore
Save
Ask
Tour
Hide
Share