Save
Ask
Tour
Hide
Share
$1,169,900
7 Days On Site

112 Myers Road
Cambridge, ON N1R 2Z8

For Sale|Single Family Residence|Active
5
Beds
2
Total Baths
2
Full Baths
1,495
SqFt
$783
/SqFt
1958
Built
County:
Waterloo
112 Myers Road112 Myers Road112 Myers Road112 Myers Road
Save
Ask
Tour
Hide
Share

Mortgage Calculator

Monthly Payment (Est.)

$5,338
Calculator powered by Showcase IDX, a Constellation1 Company. Copyright ©2026 Information is deemed reliable but not guaranteed.

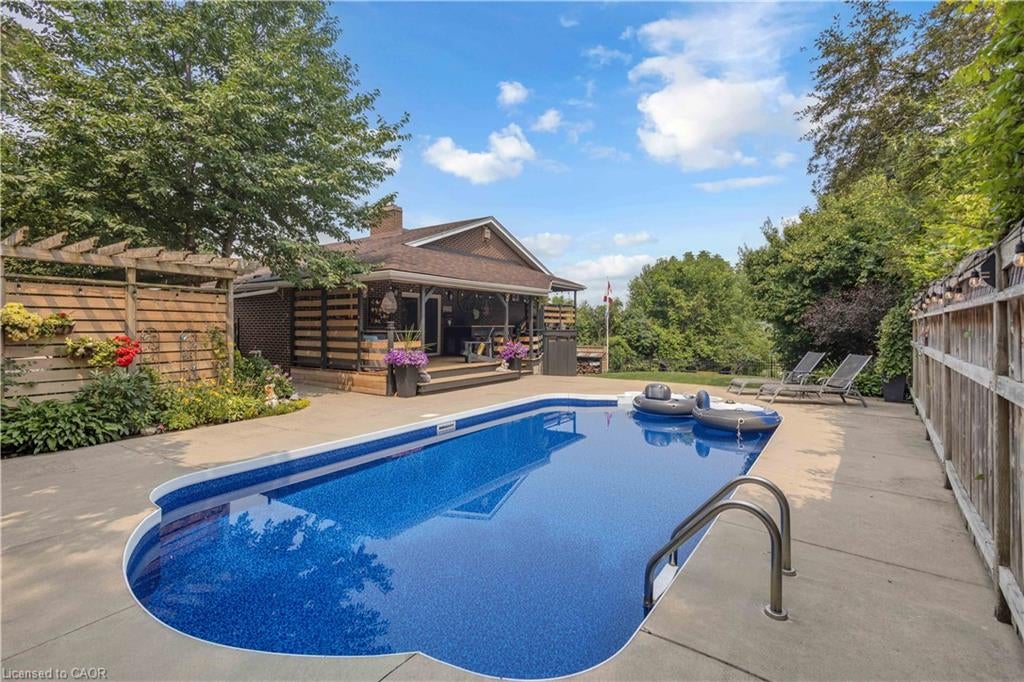
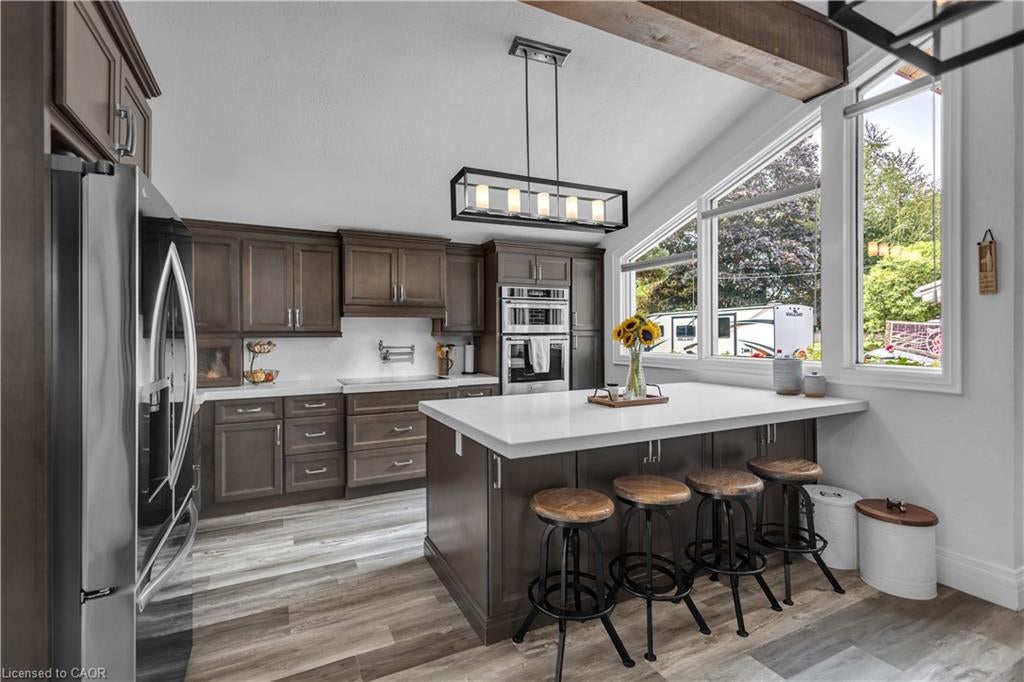
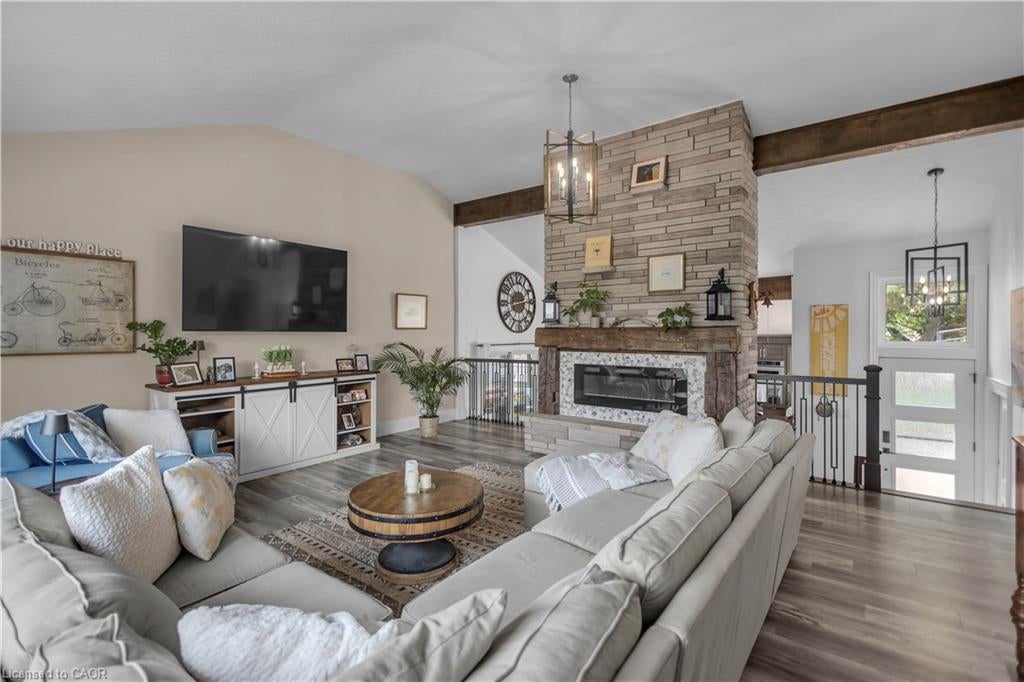
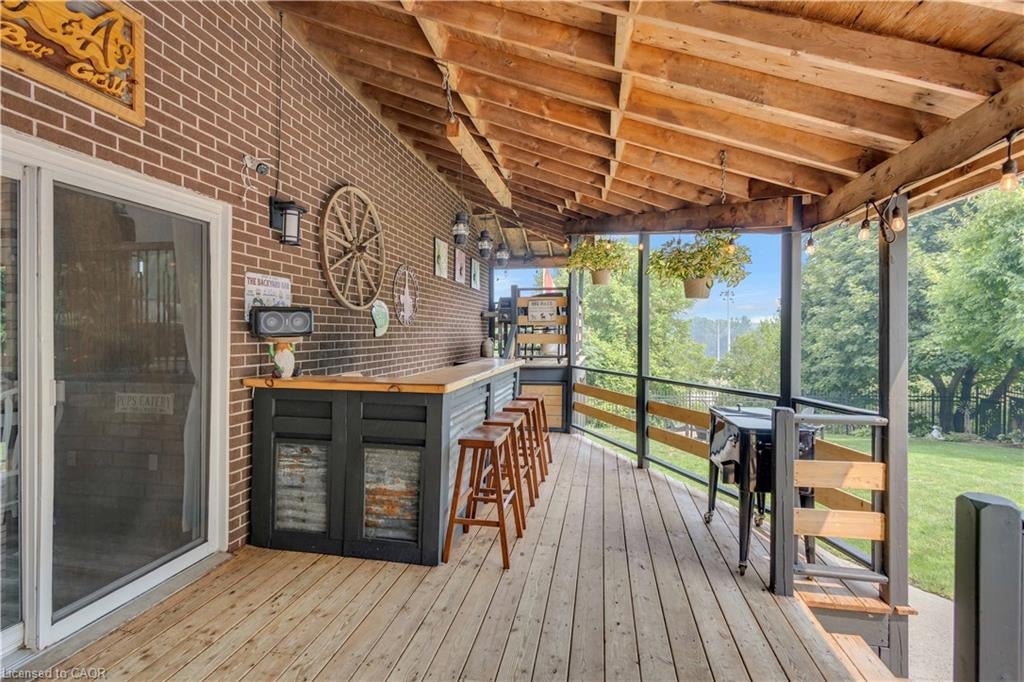
Set on an exceptional 111 x 142 ft lot overlooking Churchill Park, this distinctive property offers a combination of privacy, outdoor living, entertaining space, and versatility rarely found in Cambridge. The resort-style backyard is the heart of the home, featuring a heated inground pool, multiple decks, a custom outdoor bar, hot tub, and fire pit - creating an incredible setting for family gatherings and summer entertaining. Inside, the bright kitchen features granite countertops, stainless steel appliances, an oversized island, and direct access to the covered backyard deck. A generous living room filled with natural light, a custom fireplace, comfortable bedrooms, and a primary bedroom with a private balcony overlooking the park create a home designed for both everyday family life and entertaining. The finished lower level adds two additional bedrooms, a newly renovated three-piece bathroom, and walkout access to the backyard. The property also offers an extraordinary multi-level garage with parking for three vehicles, a finished upper loft, workshop, and abundant storage. With generous parking, an RV hookup, extensive outdoor living space, and Churchill Park directly behind the property, this is far more than a traditional home - it is a rare lifestyle property offering space, privacy, and endless possibilities.

Save
Ask
Tour
Hide
Share
Listing Snapshot
Price 
$1,169,900
Days On Site 
7 Days
Bedrooms 
5
Inside Area (SqFt) 
1,495 sqft
Total Baths 
2
Full Baths 
2
Partial Baths 
N/A
Lot Size 
N/A
Year Built 
1958
MLS® Number 
40860572
Status 
Active
Property Tax 
$6,160
HOA/Condo/Coop Fees 
N/A
Sq Ft Source 
Plans
Friends & Family
Recent Activity
a week agoListing first seen on site
a week agoListing updated with changes from the MLS®
General Features
Attached Garage 
Yes
Garage 
Yes
Garage Spaces 
3
Number Of Stories 
3
Parking 
Garage Door OpenerAsphaltTandemAttached
Parking Spaces 
13
Property Sub Type 
Single Family Residence
Sewer 
Septic Tank
SqFt Above 
1495
SqFt Below 
1130
SqFt Total 
2625
Style 
Backsplit
Water Source 
PrivateWell
Zoning 
R2
Interior Features
Appliances 
CooktopWater SoftenerDishwasherDryerRefrigeratorWasherMicrowave
Basement 
Walk-Out AccessFullFinished
Fireplace 
Yes
Fireplace Features 
Gas
Heating 
Forced AirNatural Gas
Interior 
Central Vacuum
Laundry Features 
In BasementLaundry RoomLower Level
Spa 
Yes
Window Features 
Window Coverings
Save
Ask
Tour
Hide
Share
Exterior Features
Construction Details 
BrickStone
Exterior 
BalconyPrivate Yard
Frontage 
110.96
Lot Features 
Irregular Lot
Patio And Porch 
DeckPorch
Pool Features 
In Ground
Private Pool 
Yes
Roof 
Asphalt
Spa 
Yes
Spa Features 
Heated
View 
Park/Greenbelt
Waterfront 
Yes
Waterfront Features 
River Front
Waterview 
Park/Greenbelt
Windows/Doors 
Window Coverings
Community Features
Additional Association Fee Frequency 
Monthly
MLS Area 
12 - Galt East

Neighborhood & Commute
Source: Walkscore
Save
Ask
Tour
Hide
Share