

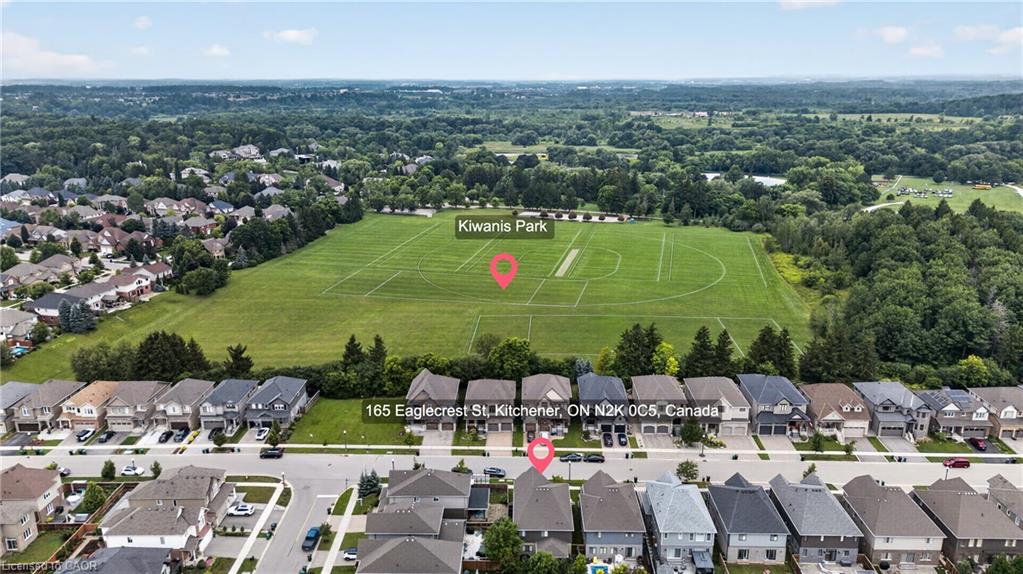
165 Eaglecrest StreetKitchener, ON N2K 0C5
Mortgage Calculator
Monthly Payment (Est.)
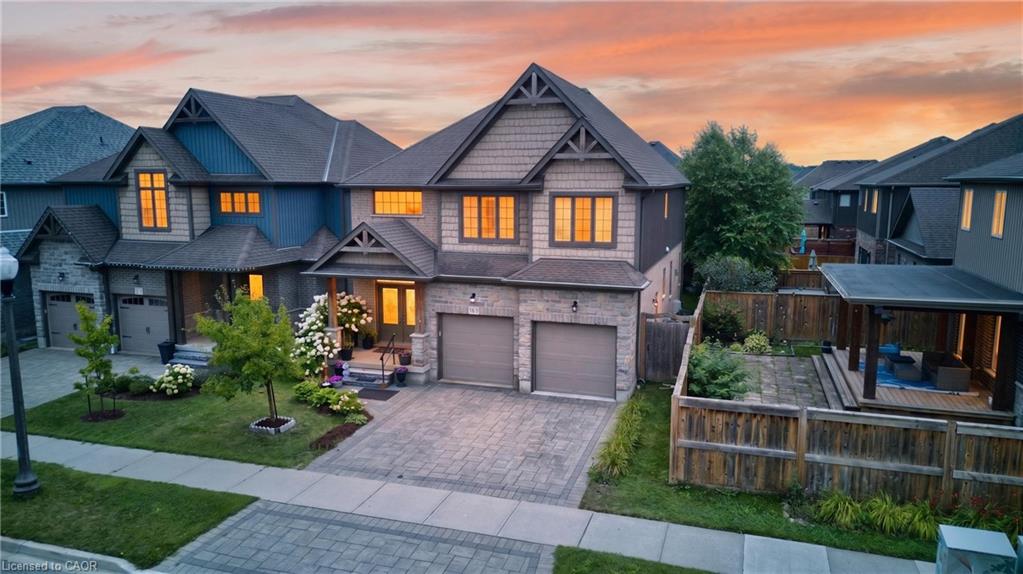
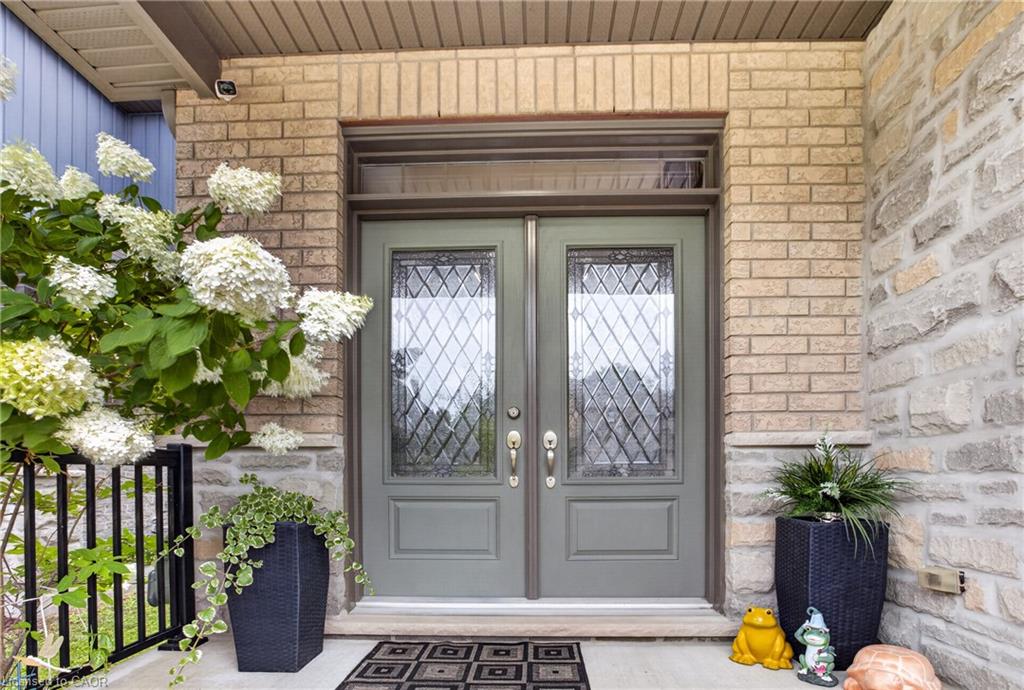
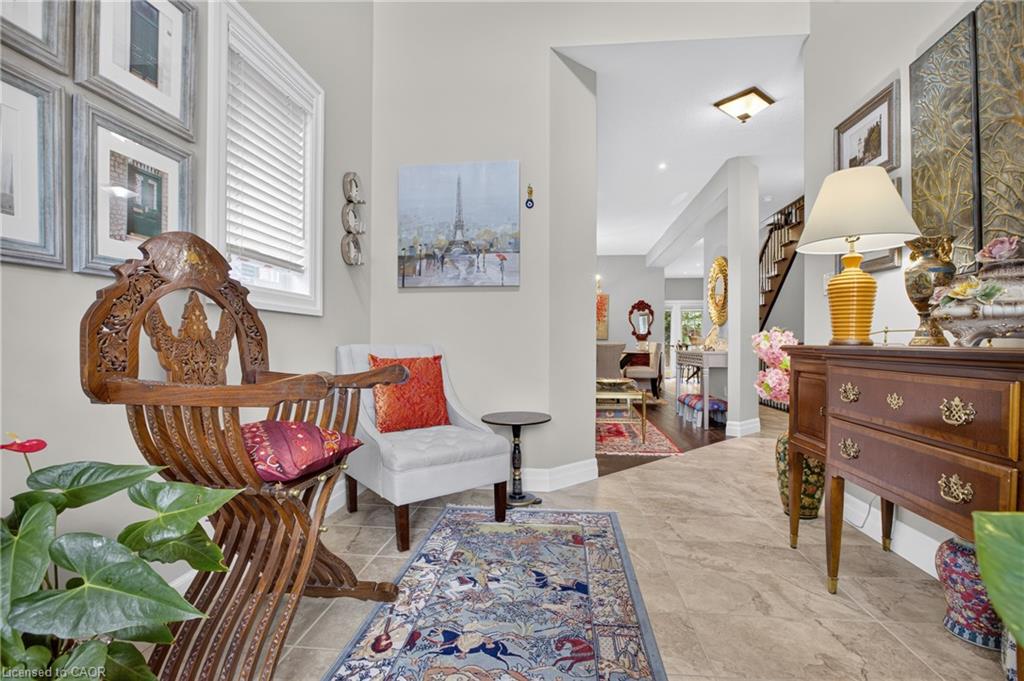
$5,927Experience executive family living in this stunning Carey Homes, built in 2015 and ideally located in desirable Bridgeport North. Featuring striking stone, brick, and timber exterior details, this thoughtfully designed home offers a bright, open-concept layout with soaring ceilings, a stone gas fireplace, and a gourmet kitchen with quartz countertops, a commercial-grade gas stove, and a walk-in pantry. The main floor features a grand, open living and dining area, a separate kitchen with breakfast area, and a spacious family room with a gas fireplace. Upstairs offers three generous bedrooms plus a versatile bonus living room. The luxurious primary suite features a spa-like ensuite and walk-in closet. The fully finished 1,115 sq. ft. basement, with a separate entrance from the garage, offers excellent additional living space, including a bedroom, large family room, full bathroom, storage area, and a stylish coffee bar with a kitchen sink, quartz countertops, and beverage fridge. Enjoy the private, fully fenced backyard complete with a stone patio, gazebo, and BBQ gas hookup—perfect for entertaining and relaxing. Steps from Kiwanis Park, swimming pool, trails, and playgrounds, and close to excellent schools. A beautifully maintained home offering exceptional space, comfort, and lifestyle in a highly desirable family-friendly community.
| 2 weeks ago | Listing first seen on site | |
| 2 weeks ago | Listing updated with changes from the MLS® |
Did you know? You can invite friends and family to your search. They can join your search, rate and discuss listings with you.