

Save
Ask
Tour
Hide
$1,169,000
18 Days On Site
236 Ridge RoadCambridge, ON N3E 0C2
For Sale|Single Family Residence|Active
4
Beds
4
Total Baths
3
Full Baths
1
Partial Bath
3,167
SqFt
$369
/SqFt
County:
Waterloo
Save
Ask
Tour
Hide
Mortgage Calculator
Monthly Payment (Est.)
$5,333Calculator powered by Showcase IDX, a Constellation1 Company. Copyright ©2026 Information is deemed reliable but not guaranteed.
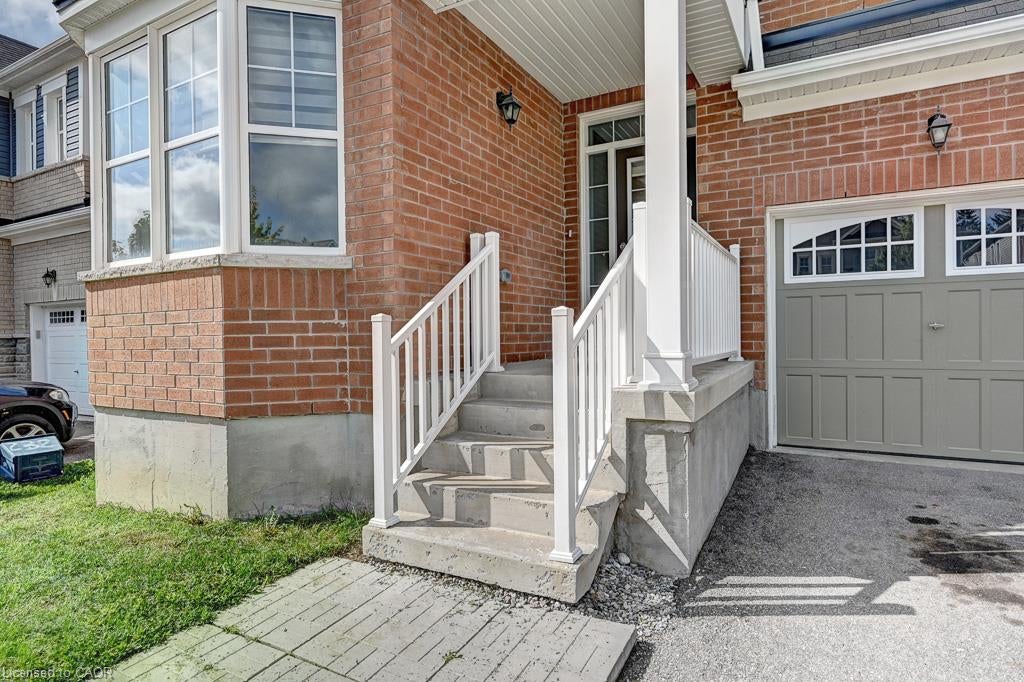
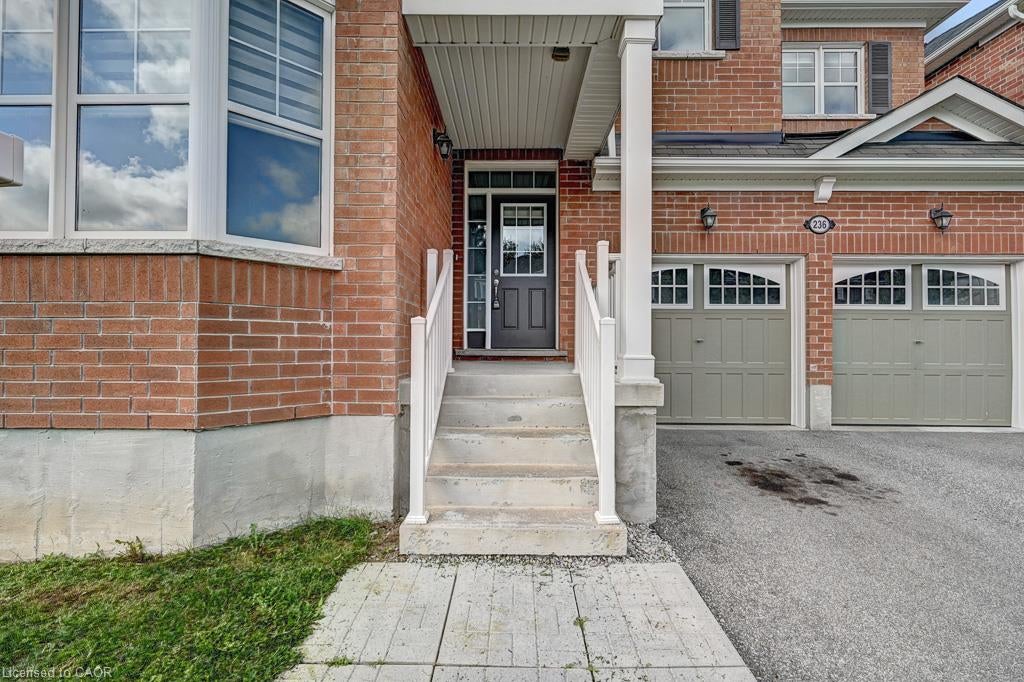
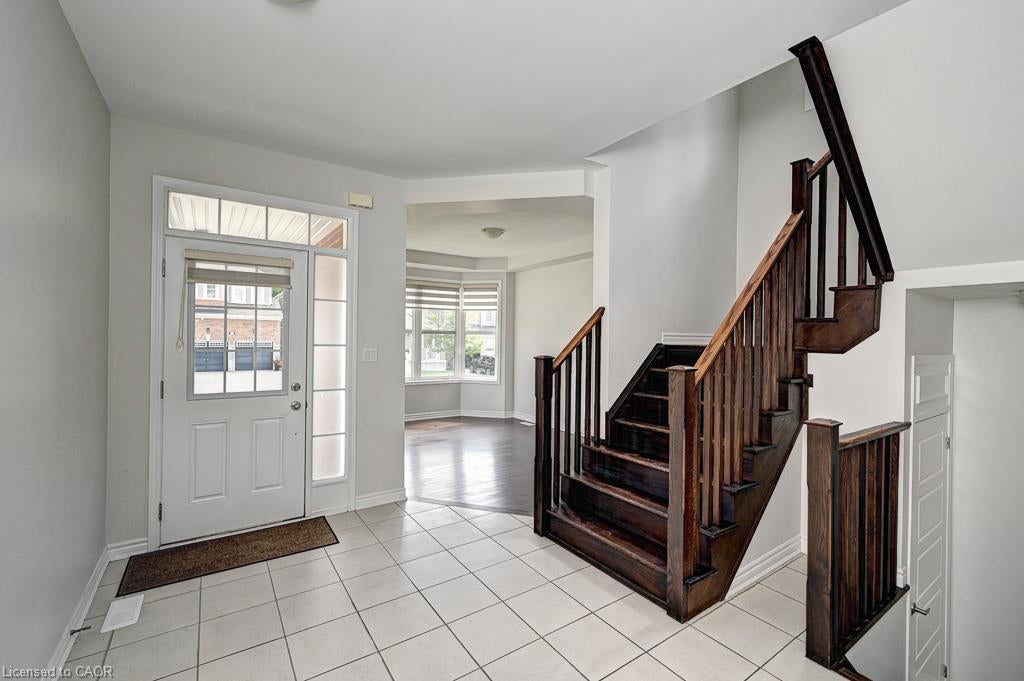
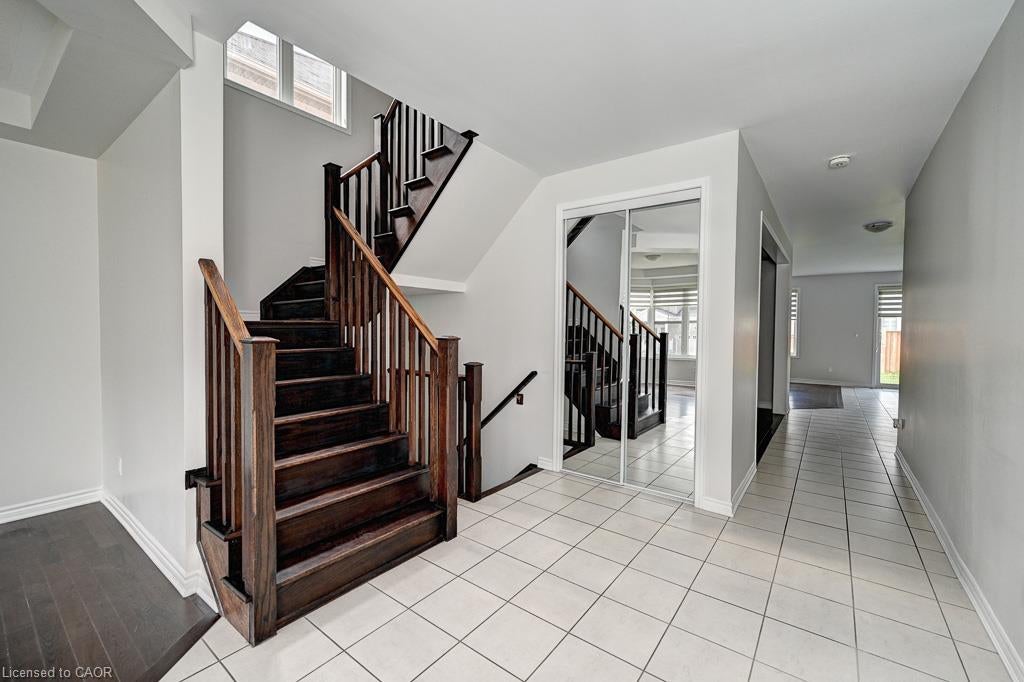
Welcome to the amazing River Mill community! This stunning 3,167 sq. ft. home features 4 spacious bedrooms plus a huge loft/office that can easily be converted into a 5th bedroom, complete with its own private balcony. Enjoy 4 washrooms, 9-foot ceilings on the main floor, upgraded 8-foot-tall doors, and a bright office with a beautiful bay window. The open-concept layout offers a spacious family room with a gas fireplace, formal dining room, and an impressive kitchen featuring granite countertops, granite backsplash, and upgraded taller cabinets. This fully brick home is ideally located just steps from breathtaking walking trails, parks, and schools-perfect for families looking for space, comfort, and an incredible community lifestyle!
Save
Ask
Tour
Hide
Listing Snapshot
Price
$1,169,000
Days On Site
18 Days
Bedrooms
4
Inside Area (SqFt)
3,167 sqft
Total Baths
4
Full Baths
3
Partial Baths
1
Lot Size
N/A
Year Built
N/A
MLS® Number
40858944
Status
Active
Property Tax
$9,288
HOA/Condo/Coop Fees
N/A
Sq Ft Source
Builder
Friends & Family
Recent Activity
| 3 weeks ago | Listing first seen on site | |
| 3 weeks ago | Listing updated with changes from the MLS® |
General Features
Attached Garage
Yes
Foundation
Concrete Perimeter
Garage
Yes
Garage Spaces
2
Parking
Attached
Parking Spaces
6
Property Sub Type
Single Family Residence
SqFt Above
3167
SqFt Total
3167
Style
Traditional
Water Source
Public
Zoning
RR
Interior Features
Appliances
DishwasherDryerWasher
Basement
FullUnfinished
Fireplace
Yes
Fireplace Features
Family Room
Heating
Forced AirNatural Gas
Laundry Features
Main Level
Save
Ask
Tour
Hide
Exterior Features
Construction Details
Brick
Frontage
43.03
Roof
Asphalt
Community Features
Additional Association Fee Frequency
Monthly
MLS Area
14 - Hespeler
Neighborhood & Commute
Source: Walkscore
Save
Ask
Tour
Hide
Did you know? You can invite friends and family to your search. They can join your search, rate and discuss listings with you.