Save
Ask
Tour
Hide
Share
$1,999,000
19 Days On Site

147 Ambrous Crescent
Guelph, ON N1G 0E4

For Sale|Single Family Residence|Active
4
Beds
4
Total Baths
3
Full Baths
1
Partial Bath
3,550
SqFt
$563
/SqFt
2023
Built
County:
Wellington
147 Ambrous Crescent147 Ambrous Crescent147 Ambrous Crescent147 Ambrous Crescent
Save
Ask
Tour
Hide
Share

Mortgage Calculator

Monthly Payment (Est.)

$9,120
Calculator powered by Showcase IDX, a Constellation1 Company. Copyright ©2026 Information is deemed reliable but not guaranteed.

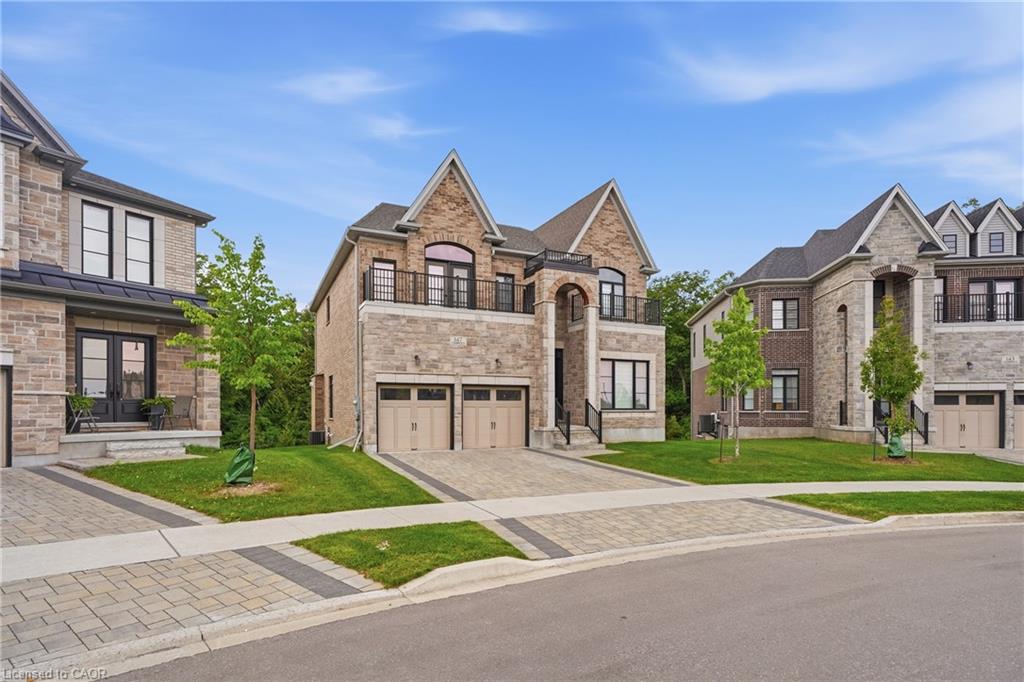
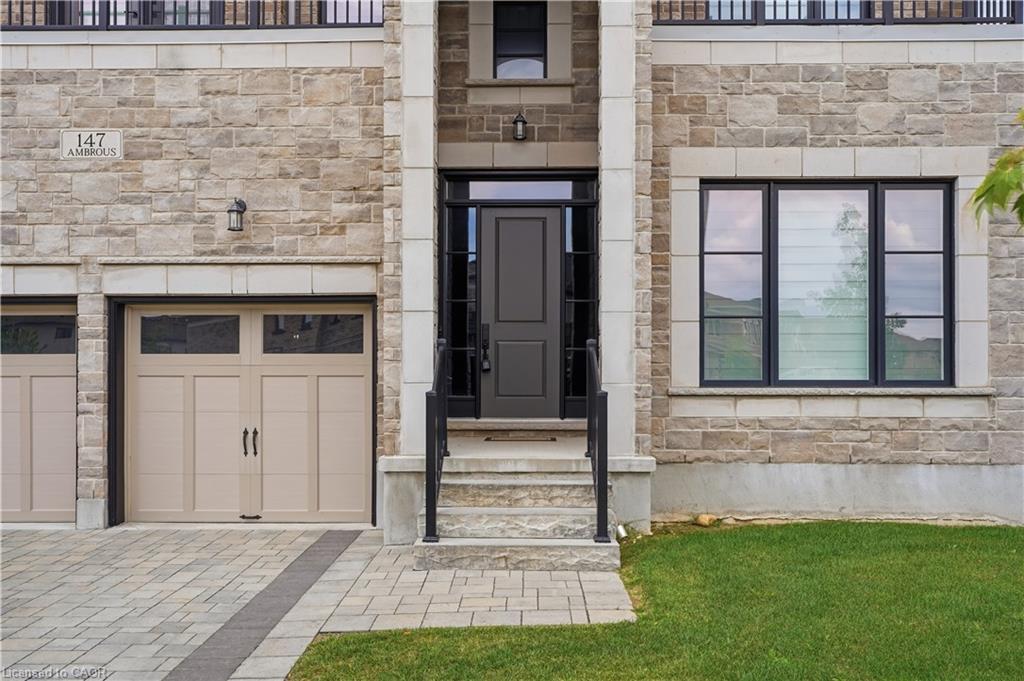
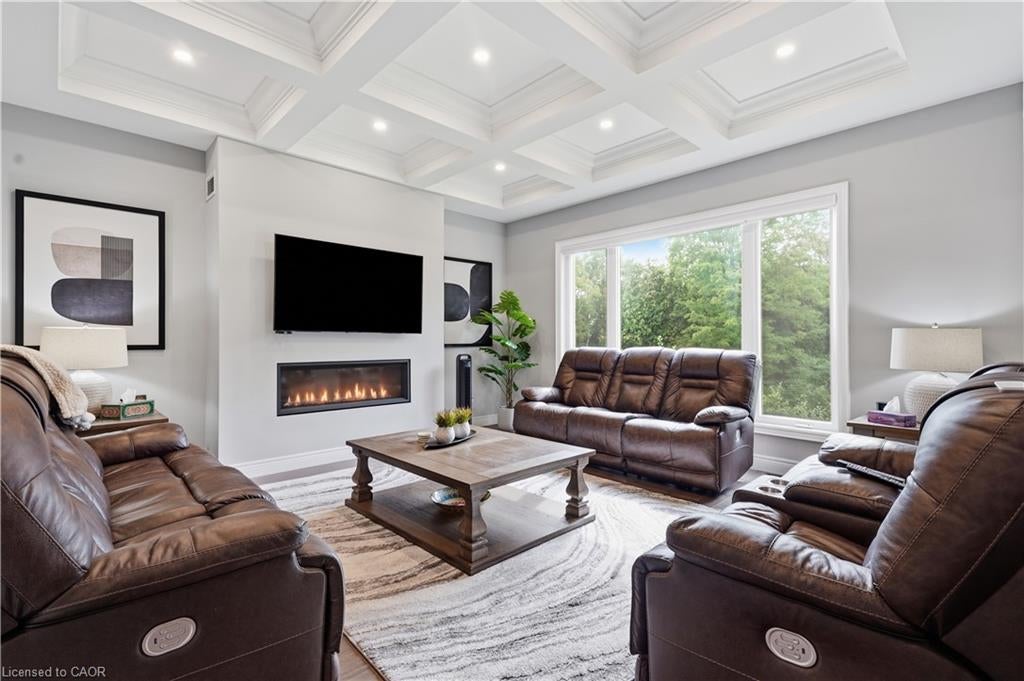
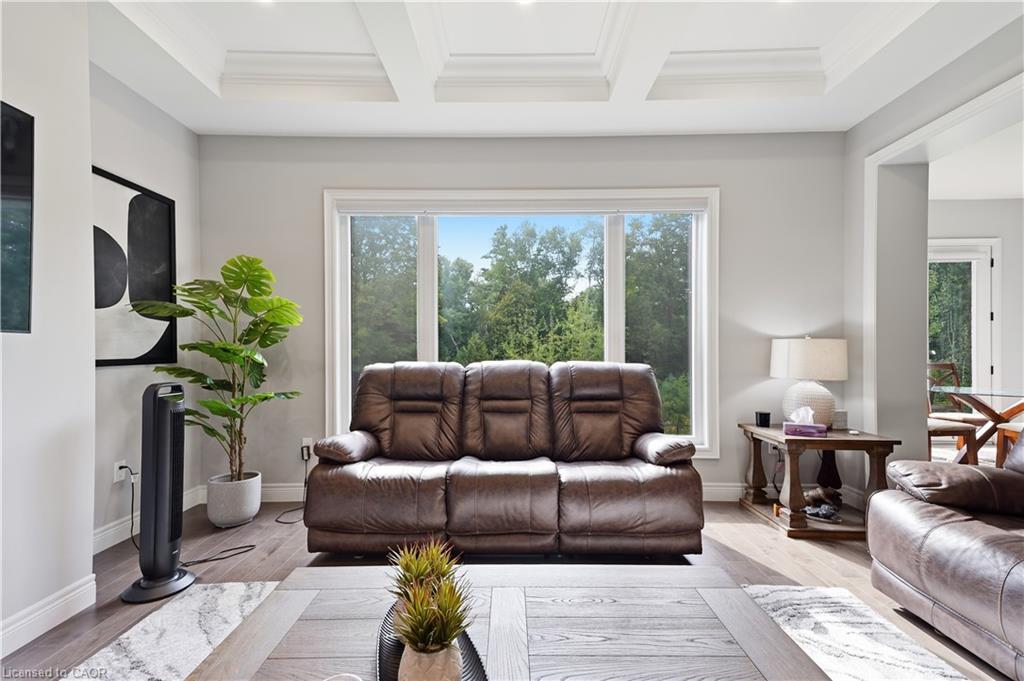
Welcome to this elegant 4-bedroom, 3.5-bathroom residence in one of Guelph’s desirable neighbourhoods. Thoughtfully designed for sophisticated family living, this home features a spacious primary suite with private ensuite, dedicated home office, convenient laundry room, and a beautifully appointed kitchen with walk-in pantry. Separate living and family rooms provide the perfect balance of formal entertaining and everyday comfort. The unfinished walkout basement offers excellent potential for additional living space, a home theatre, gym, recreation room, or in-law suite, subject to buyer verification. The true highlight is the rare premium pie-shaped ravine lot, offering exceptional privacy, peaceful natural views, and a stunning backdrop for outdoor enjoyment. A refined and spacious home offering luxury, versatility, and lasting value for the discerning buyer.

Save
Ask
Tour
Hide
Share
Listing Snapshot
Price 
$1,999,000
Days On Site 
19 Days
Bedrooms 
4
Inside Area (SqFt) 
3,550 sqft
Total Baths 
4
Full Baths 
3
Partial Baths 
1
Lot Size 
0.0228 Acres
Year Built 
2023
MLS® Number 
40858418
Status 
Active
Property Tax 
$13,306.1
HOA/Condo/Coop Fees 
N/A
Sq Ft Source 
Owner
Friends & Family
Recent Activity
3 weeks agoListing first seen on site
3 weeks agoListing updated with changes from the MLS®
General Features
Attached Garage 
Yes
Direction Faces 
East
Garage 
Yes
Garage Spaces 
2
Parking 
Garage Door OpenerAttached
Parking Spaces 
4
Property Sub Type 
Single Family Residence
Security 
Smoke Detector(s)Carbon Monoxide Detector(s)
SqFt Above 
3550
SqFt Total 
3550
Style 
Traditional
Water Source 
Public
Zoning 
R.1D-43
Interior Features
Appliances 
RangeDishwasherDryerMicrowave
Basement 
FullUnfinished
Fireplace 
Yes
Fireplace Features 
ElectricFamily Room
Heating 
Forced AirNatural Gas
Interior 
Central Vacuum
Laundry Features 
Laundry RoomUpper Level
Window Features 
Window Coverings
Save
Ask
Tour
Hide
Share
Exterior Features
Construction Details 
Stone
Exterior 
Private Entrance
Frontage 
40.62
Lot Features 
On Golf CourseCity LotNear Golf Course
Roof 
Asphalt
Windows/Doors 
Window Coverings
Community Features
Additional Association Fee Frequency 
Monthly
MLS Area 
City of Guelph

Neighborhood & Commute
Source: Walkscore
Save
Ask
Tour
Hide
Share