Save
Ask
Tour
Hide
Share
$1,299,000
20 Days On Site

4 Clairfields Drive W
Guelph, ON N1G 5H5

For Sale|Single Family Residence|Active
8
Beds
5
Total Baths
4
Full Baths
1
Partial Bath
2,650
SqFt
$490
/SqFt
2007
Built
County:
Wellington
4 Clairfields Drive W4 Clairfields Drive W4 Clairfields Drive W4 Clairfields Drive W
Save
Ask
Tour
Hide
Share

Mortgage Calculator

Monthly Payment (Est.)

$5,927
Calculator powered by Showcase IDX, a Constellation1 Company. Copyright ©2026 Information is deemed reliable but not guaranteed.

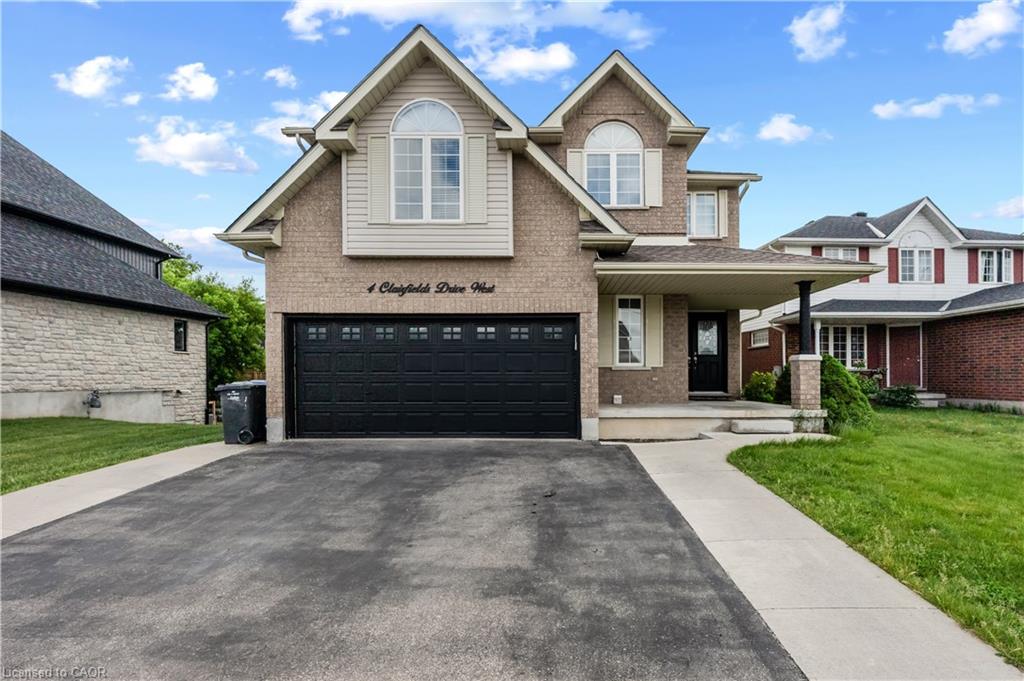
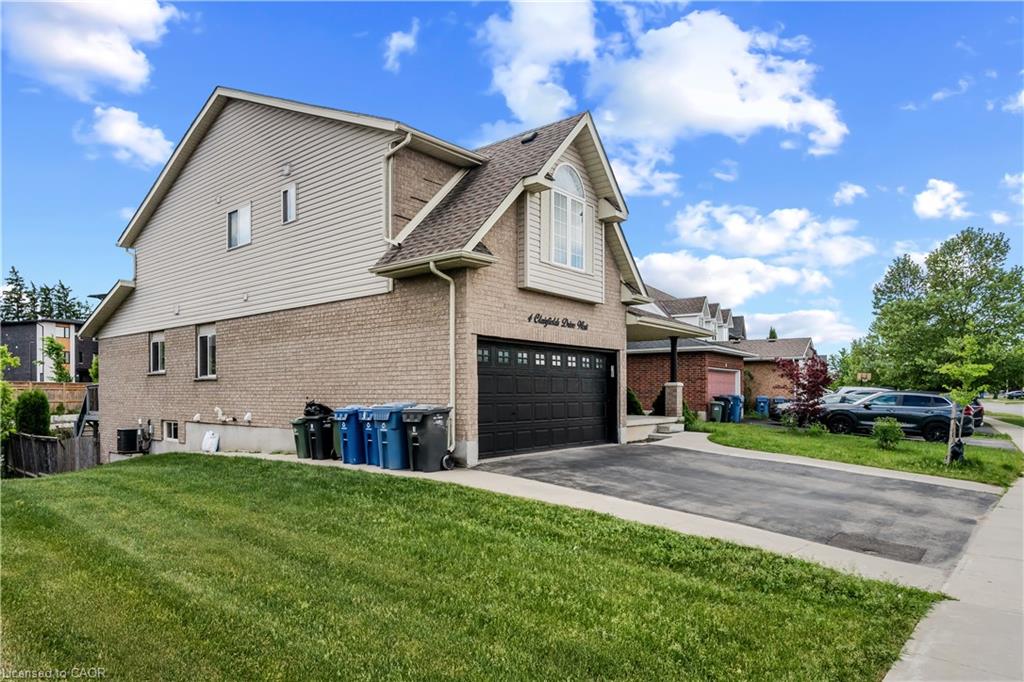
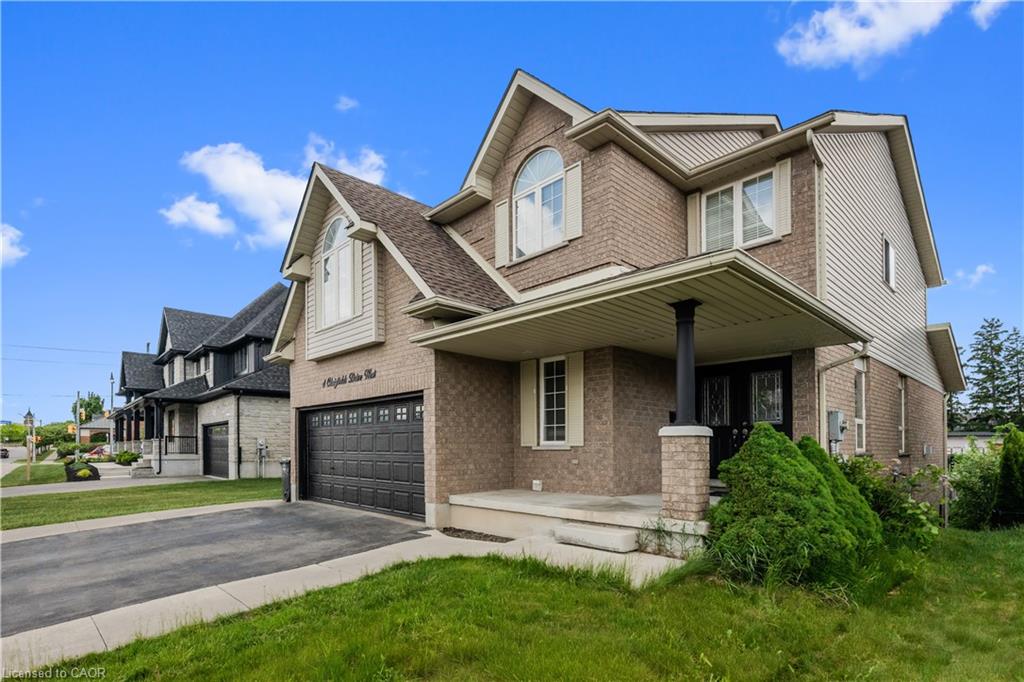
Welcome to 4 Clairfields W, a spacious and versatile home in Guelph’s desirable south end. Offering 5+3 bedrooms, 5 bathrooms, and over 3,900 sq. ft. of finished living space, it’s ideal for a large family, multi-generational living, or investors. The main home offers spacious living and family rooms, a bright kitchen with dinette and backyard walkout, a main-floor bedroom/office, and 3-piece bath. Upstairs features four generous bedrooms, including a large primary suite with walk-in closet and ensuite. The fully self-contained 3-BEDROOM WALKOUT LEGAL BASEMENT APARTMENT features a private entrance and separate laundry, with potential rental income of approximately $30,000 annually. Enjoy a landscaped, fully fenced backyard, double garage, and oversized triple-wide driveway. Close to schools, shopping, parks, transit, the Hanlon Parkway, and Highway 401. A great opportunity with space, flexibility, and income potential!

Save
Ask
Tour
Hide
Share
Listing Snapshot
Price 
$1,299,000
Days On Site 
20 Days
Bedrooms 
8
Inside Area (SqFt) 
2,650 sqft
Total Baths 
5
Full Baths 
4
Partial Baths 
1
Lot Size 
N/A
Year Built 
2007
MLS® Number 
40858342
Status 
Active
Property Tax 
$8,484.05
HOA/Condo/Coop Fees 
N/A
Sq Ft Source 
Other
Friends & Family
Recent Activity
3 weeks agoListing first seen on site
3 weeks agoListing updated with changes from the MLS®
General Features
Attached Garage 
Yes
Cross Street 
Gordon to Clairfields Dr. W.
Garage 
Yes
Garage Spaces 
2
Number Of Stories 
2
Parking 
Attached
Parking Spaces 
4
Property Sub Type 
Single Family Residence
Security 
Smoke Detector(s)Carbon Monoxide Detector(s)
SqFt Above 
2650
SqFt Below 
1317
SqFt Total 
3967
Style 
Traditional
Water Source 
Public
Zoning 
R.1C-11
Interior Features
Appliances 
CooktopWater HeaterDishwasherDryerFreezerRange HoodRefrigerator
Basement 
Walk-Out AccessFullFinishedExterior Entry
Heating 
Forced AirNatural Gas
Laundry Features 
In BasementMain Level
Main Level Bedrooms 
1
Save
Ask
Tour
Hide
Share
Exterior Features
Construction Details 
BrickVinyl Siding
Fencing 
FencedFull
Frontage 
44.00
Roof 
Asphalt
Community Features
Additional Association Fee Frequency 
Monthly
MLS Area 
City of Guelph

Neighborhood & Commute
Source: Walkscore
Save
Ask
Tour
Hide
Share