

8 Berkley PlaceGuelph, ON N1E 1E6
Mortgage Calculator
Monthly Payment (Est.)
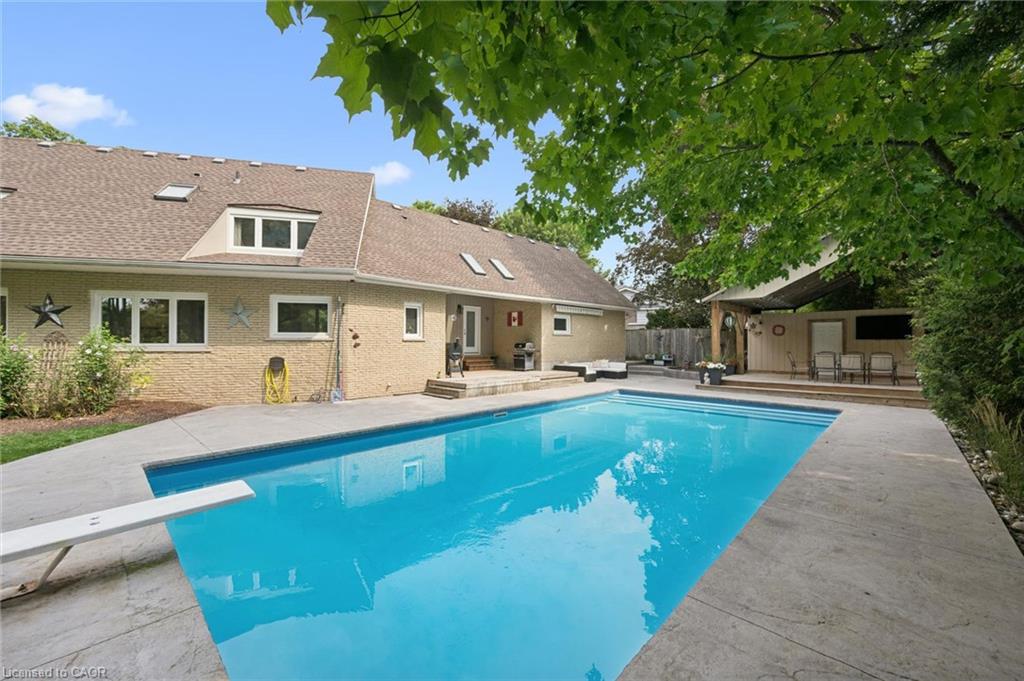
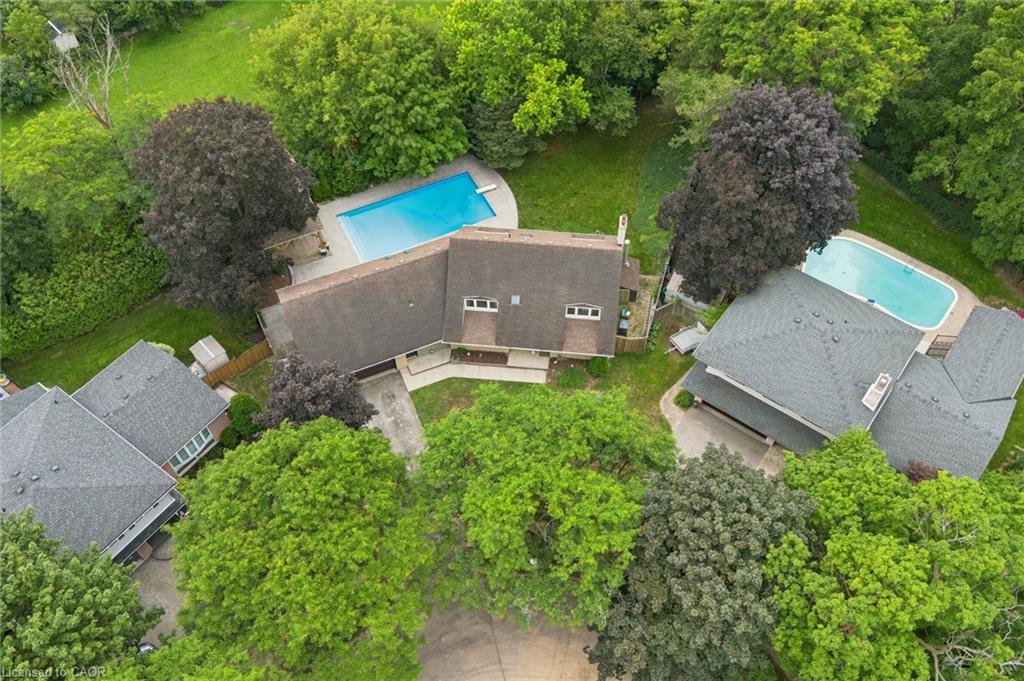
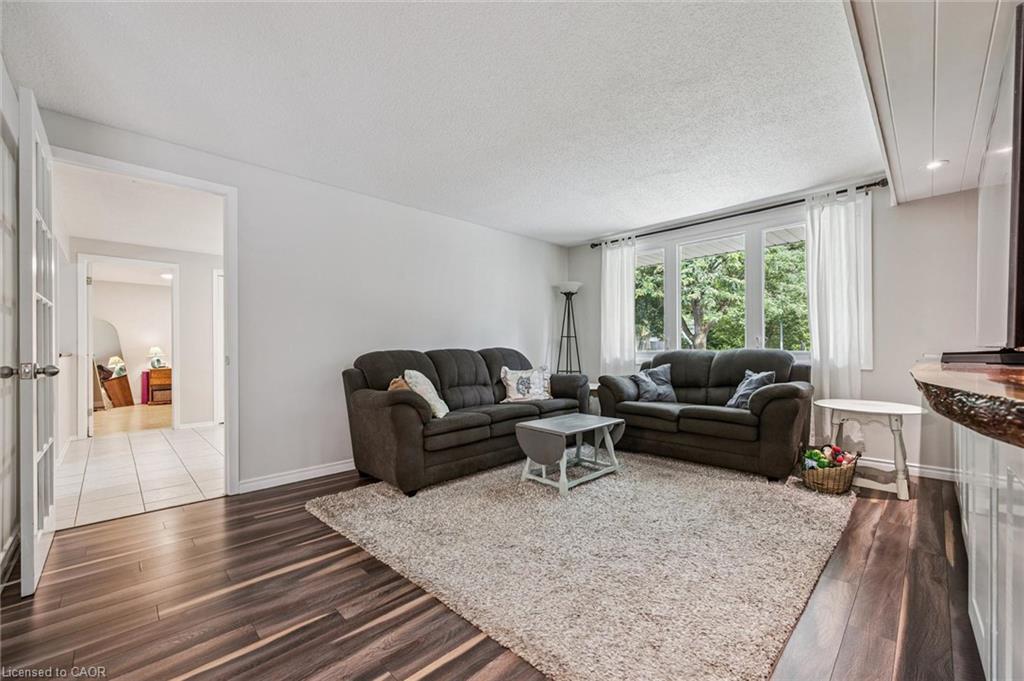
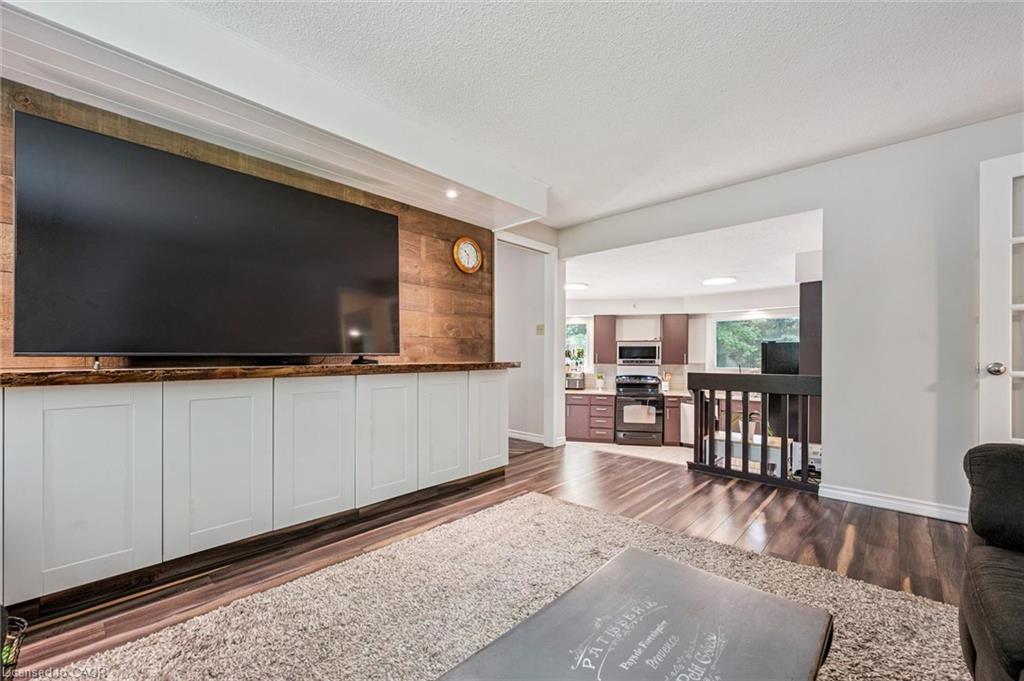
$6,157Set on a Premium pie-shaped lot at the end of a quiet, tree-lined cul-de-sac, this spacious 2-storey home offers incredible privacy while backing directly onto Windsor Park and a stone's throw to Guelph's Country Club golf course. With plenty of parking, a 2-car garage and a mature setting, this is a rare find in the city. The backyard is built for summer entertaining, featuring a heated 20' x 40' saltwater in-ground pool with stamped concrete surround and updated plumbing and liner ('18). The large covered deck with hydro sits high above the yard, offering beautiful views across the park and the perfect spot to enjoy a glass of wine while watching the sunset or watching the game while the kids swim. Inside, the main floor features a living/dining room combination with a wood-burning fireplace, a family room with a custom live-edge built-in entertainment centre, main-floor laundry, and an additional bedroom or home office. Upstairs are three bedrooms, including a primary suite with walk-in closet and ensuite bath. Updates include main-floor windows and doors ('17) and a 200-amp electrical panel ('20), rear soffit ('26), and furnace ('24). The basement is unfinished, and the kitchen is original, providing an excellent opportunity to add your own style and increase the home's value. With its exceptional lot, pool, privacy, and park-and-golf-course setting, this is a home where future improvements will be well worth the investment!
| a month ago | Listing first seen on site | |
| a month ago | Listing updated with changes from the MLS® |
Did you know? You can invite friends and family to your search. They can join your search, rate and discuss listings with you.