

10 Forrest Avenue ENew Hamburg, ON N3A 1X3
Mortgage Calculator
Monthly Payment (Est.)
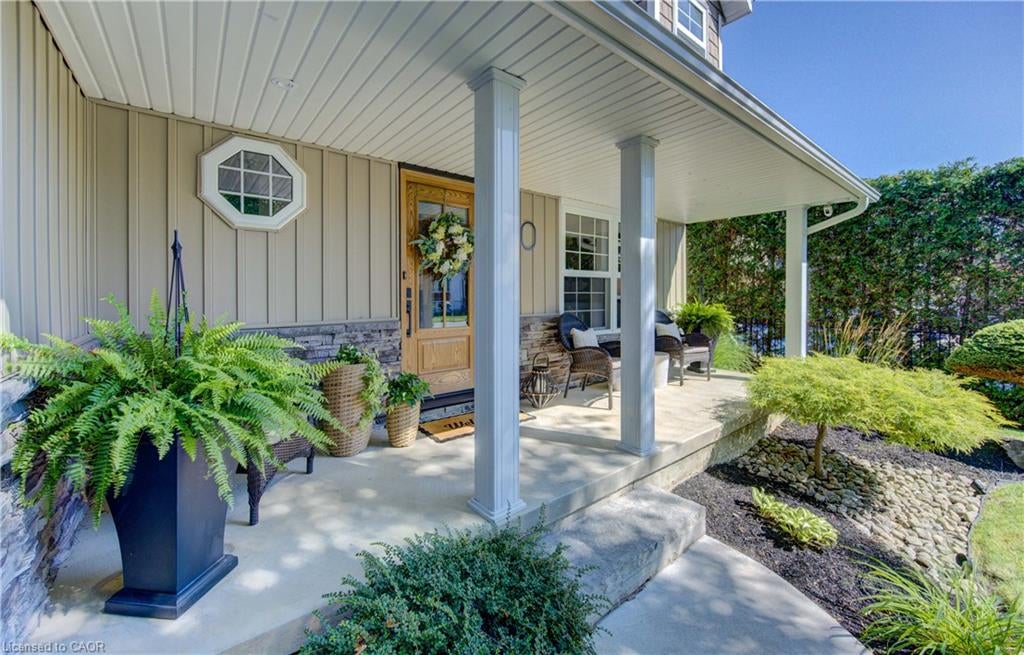
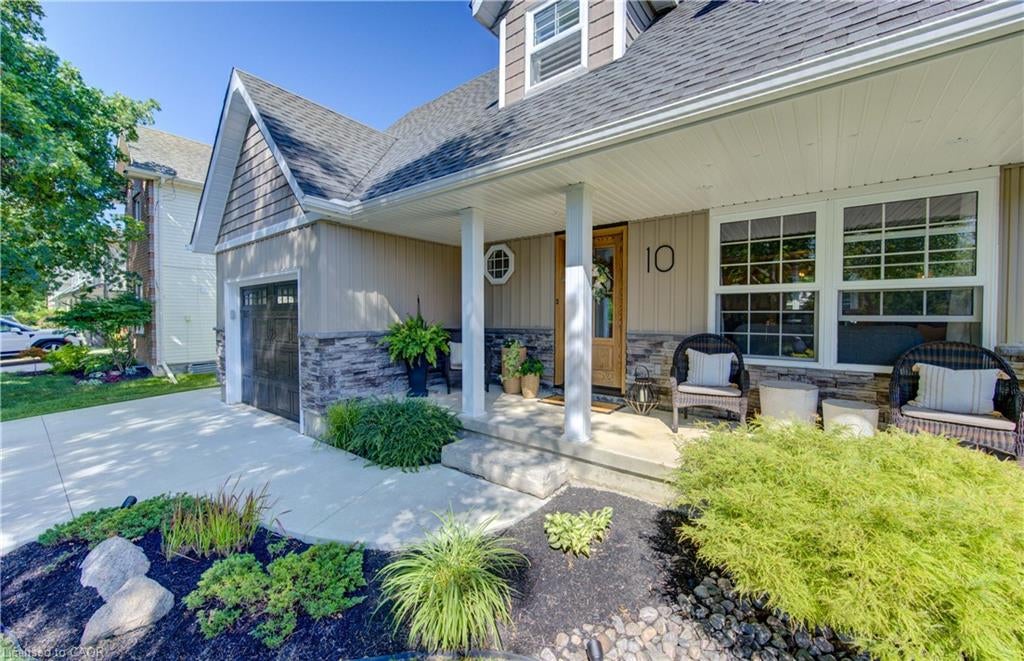
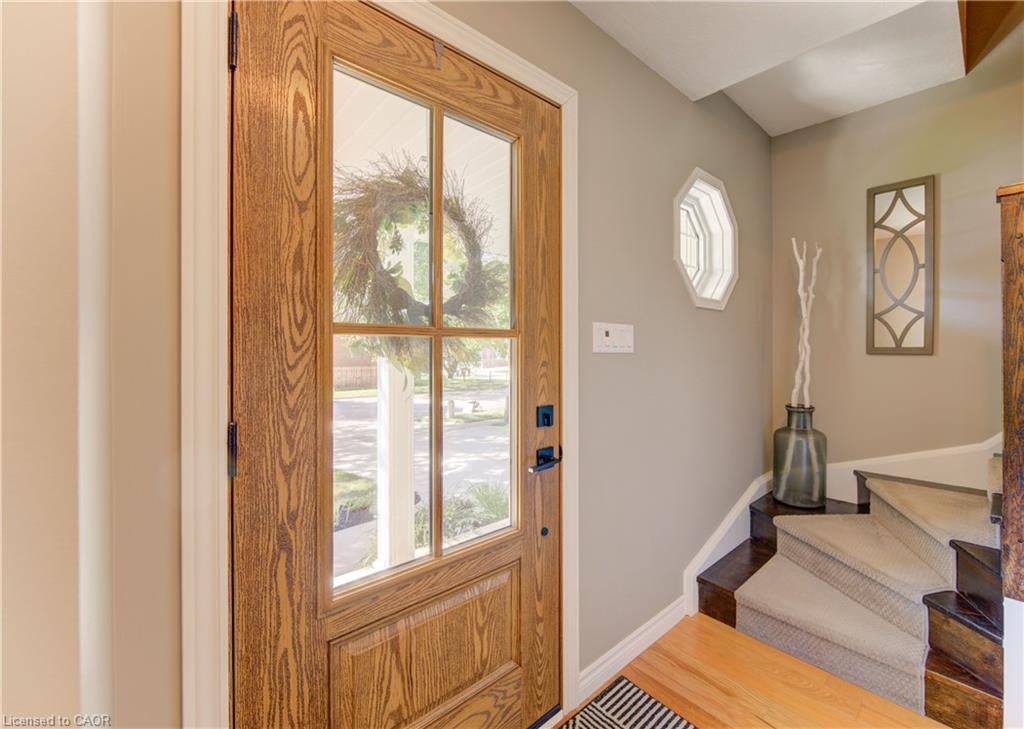
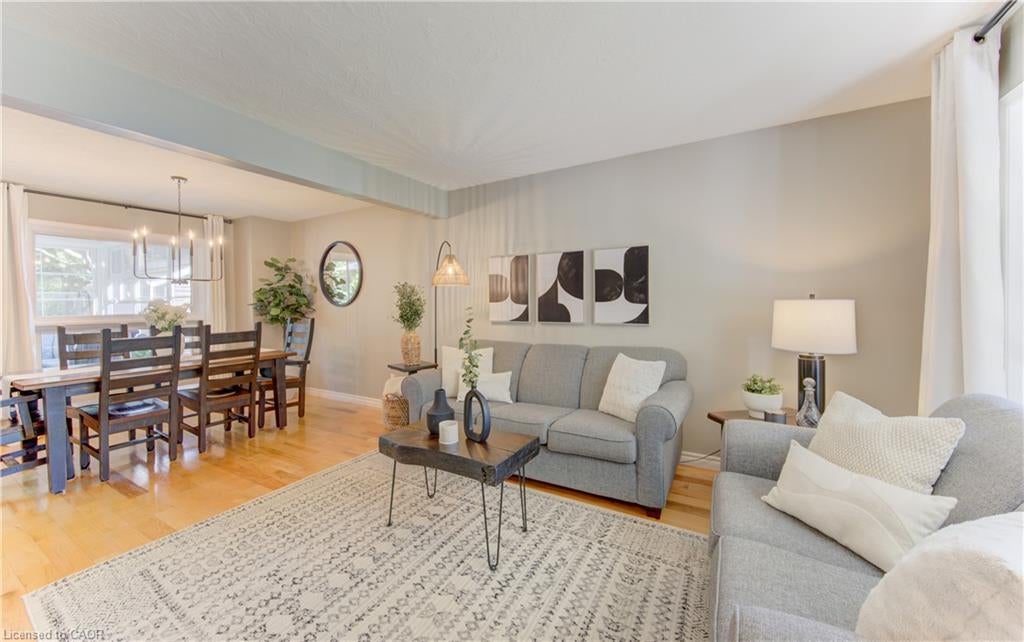
$3,873Welcome to 10 Forrest Avenue E in beautiful New Hamburg. This Cape Cod style home has been meticulously maintained and has undergone extensive renovations both inside and out, it shows like a dream. The curb appeal is a 10, the double wide concrete driveway, the single insulated and heated garage, the landscaping and grass, the entire home has been resided with the stone border and the covered front porch is perfect for that morning coffee to start the day. Heading to the rear yard you will find an expansive composite deck area with seating for friends and family and the BBQ is ready to go. The 3 seasons sunroom has a Muskoka feel and is a great area to entertain and relax plus the TV and heater add to the appeal. Backing onto a treed area makes for a private experience whenever you're in the rear yard. Once you enter the rich front door the floor plan goes from living room with electric fireplace to the dining area. The completely remodeled kitchen has all the bells and whistles you need, a 2 piece powder room rounds out the main floor. Upstairs you will find three bedrooms and a fully renovated main bathroom that has a spa feel, the tub and the glass shower are perfect. The fully finished basement has a great rec room with electric fireplace and lots of room to enjoy a beverage and watch the ball game with friends.
| 15 hours ago | Listing first seen on site | |
| 15 hours ago | Listing updated with changes from the MLS® |
Did you know? You can invite friends and family to your search. They can join your search, rate and discuss listings with you.