

78 Main Street EDrayton, ON N0G 1P0
Mortgage Calculator
Monthly Payment (Est.)
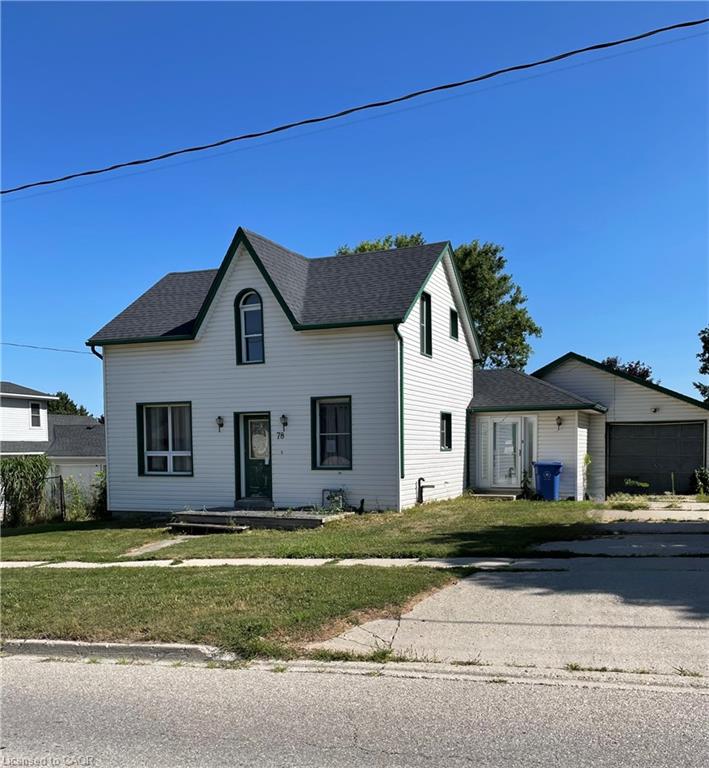
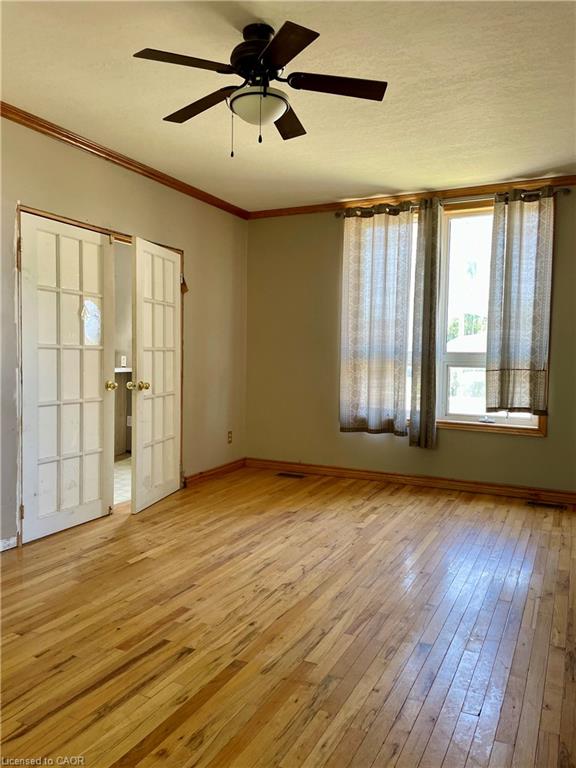
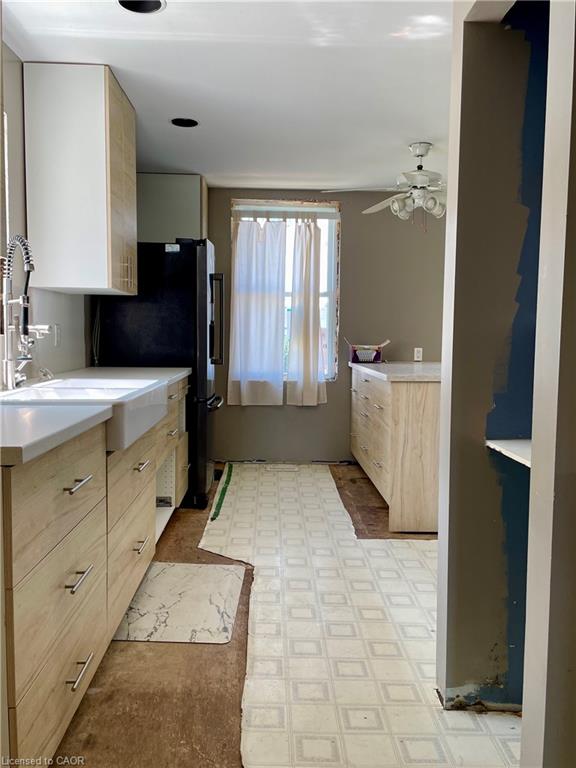
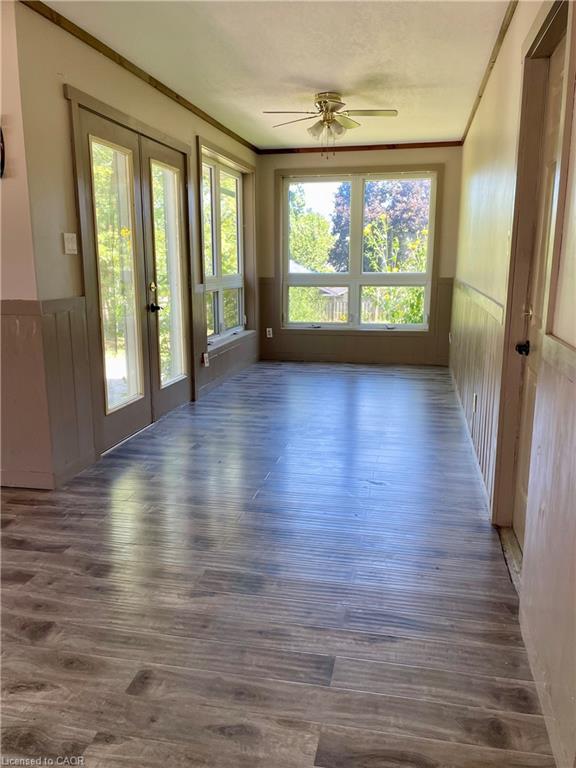
$1,984Welcome to this charming 1.5 storey home nestled in the friendly community of Drayton, where small town charm meets everyday convenience. Situated on a generous fenced lot, this property offers plenty of outdoor space for children, pets, gardening, or entertaining. Inside, you'll find a spacious layout featuring three comfortable bedrooms, 1.5 bathrooms and endless potential to make this home truly your own. Oversized single garage and driveway parking for up to four vehicles provide plenty of room for family and guests. Massive backyard, partially fenced with double gates and a patio. Enjoy the peaceful lifestyle that Drayton has to offer while still being within an easy commute to larger centres, giving you the perfect balance of quiet country living and city convenience. If you've been searching for an affordable home with character, space, and opportunity, this could be the one you've been waiting for. Come discover all the possibilities this wonderful property has to offer!
| yesterday | Listing first seen on site | |
| yesterday | Listing updated with changes from the MLS® |
Did you know? You can invite friends and family to your search. They can join your search, rate and discuss listings with you.