Save
Ask
Tour
Hide
Share
$488,900
New Listing

211 Veronica Drive 8
Kitchener, ON N2A 2R8

For Sale|Residential|Active
3
Beds
2
Total Baths
2
Full Baths
921
SqFt
$531
/SqFt
1972
Built
County:
Waterloo
211 Veronica Drive 8211 Veronica Drive 8211 Veronica Drive 8211 Veronica Drive 8
Save
Ask
Tour
Hide
Share

Mortgage Calculator

Monthly Payment (Est.)

$2,231
Calculator powered by Showcase IDX, a Constellation1 Company. Copyright ©2026 Information is deemed reliable but not guaranteed.

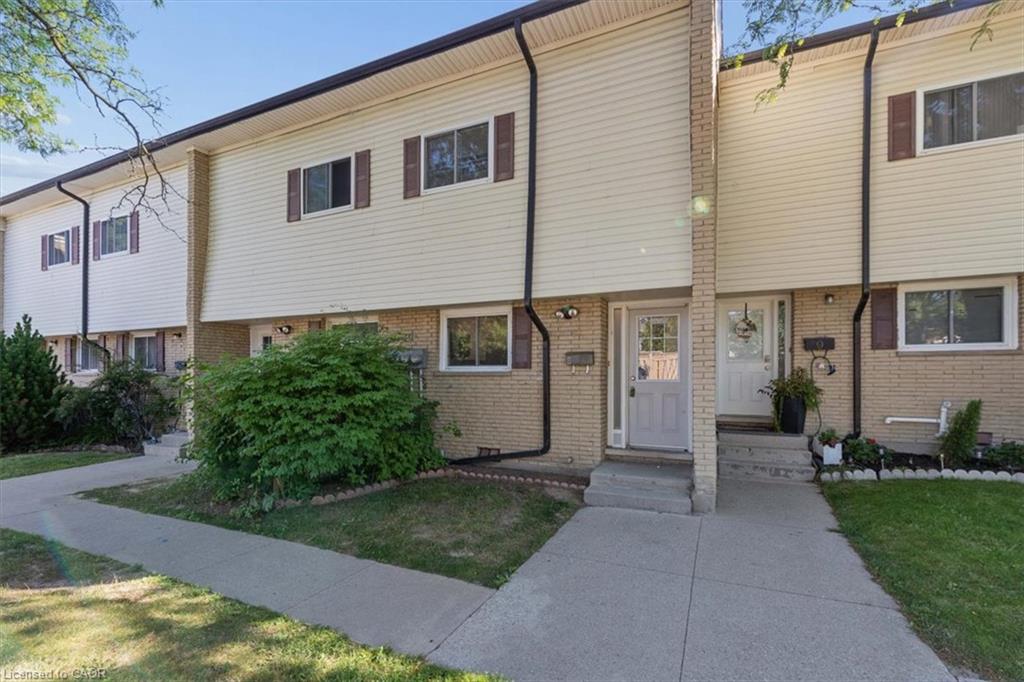
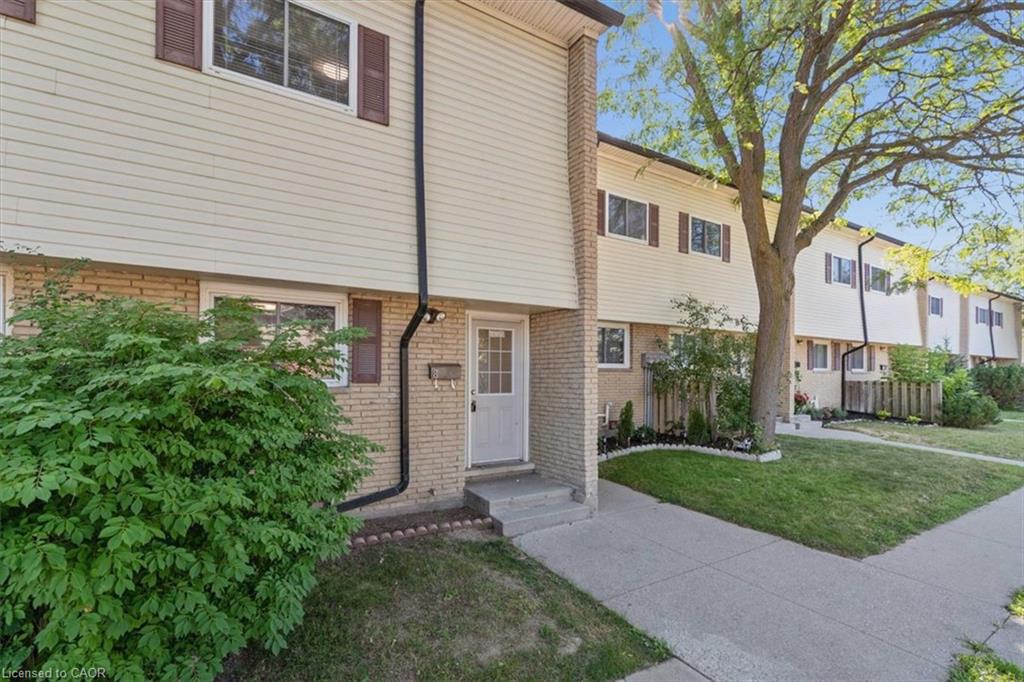
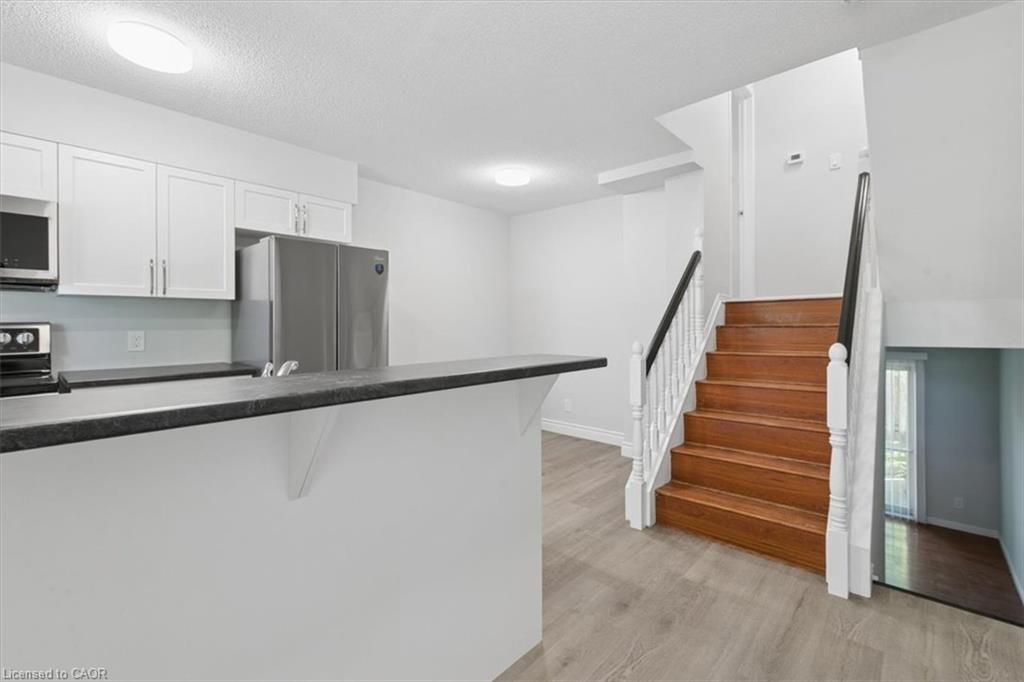
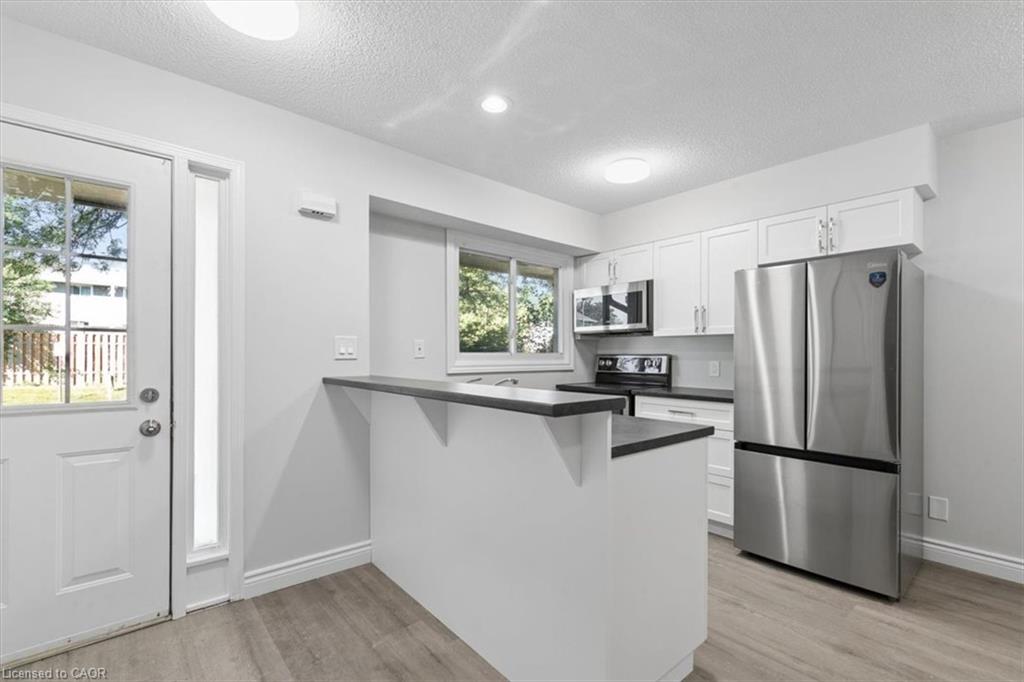
This well maintained mid-unit condo townhouse offers exceptional value in a quiet, family friendly complex with low monthly condo fees! Enjoy a bright, carpet-free layout with a walkout to your private patio and fully fenced backyard, ideal for morning coffee, your fur baby or entertaining. Upstairs offers three generous bedrooms and a 4-piece while the finished lower level provides extra space for home office, gym space and additional storage, laundry an 3pc bath. All appliances are brand new. Prime Location!! Tucked in a quiet, green setting with trails and parks nearby just minutes from Chicopee Ski Hill, shopping, schools, public transit, the expressway and Highway 401. Whether you're getting into the market, downsizing or adding to your investment portfolio, this unit is move-in ready and has 2 parking spots!! Quick note that this townhouse complex was completely rebuilt between 2004-5. It was stripped to the studs, new wiring, plumbing, insulation, drywall, washrooms, new roof, new windows & doors and trim, etc. Don't miss out on this one. Book your private showing today!

Save
Ask
Tour
Hide
Share
Listing Snapshot
Price 
$488,900
Days On Site 
0 Days
Bedrooms 
3
Inside Area (SqFt) 
921 sqft
Total Baths 
2
Full Baths 
2
Partial Baths 
N/A
Lot Size 
N/A
Year Built 
1972
MLS® Number 
40852159
Status 
Active
Property Tax 
$2,537
HOA/Condo/Coop Fees 
$446.54 monthly
Sq Ft Source 
N/A
Friends & Family
Recent Activity
14 hours agoListing first seen on site
15 hours agoListing updated with changes from the MLS®
General Features
Cross Street 
Kinzie Ave
Direction Faces 
South
Parking Spaces 
2
Pets 
Yes
Security 
Smoke Detector(s)
SqFt Above 
921
SqFt Below 
209
SqFt Total 
1130
Utilities 
Cable AvailableNatural Gas AvailableCable ConnectedElectricity ConnectedNatural Gas Connected
Water Source 
Public
Zoning 
Residential
Interior Features
Appliances 
CooktopWater HeaterDishwasherDryerMicrowaveRange HoodRefrigeratorWasher
Basement 
FullFinished
Heating 
Forced AirNatural Gas
Laundry Features 
Laundry Closet
Save
Ask
Tour
Hide
Share
Exterior Features
Construction Details 
Aluminum SidingBrick Veneer
Lot Features 
On Golf CourseLevelNear Golf Course
Patio And Porch 
Patio
Roof 
Asphalt
View 
City
Waterview 
City
Community Features
Association Amenities 
PlaygroundParking
Association Dues 
446.54
HOA Fee Frequency 
Monthly
MLS Area 
2 - Kitchener East
Schools
School District
Unknown
Elementary School
Howard Roberson Ps / St. Patrick's Catholic
Middle School
Unknown
High School
Grand River Collegiate

Neighborhood & Commute
Source: Walkscore
Save
Ask
Tour
Hide
Share