Save
Ask
Tour
Hide
Share
$1,449,900
2 Days On Site

10 Rolling Acres Drive
Kitchener, ON N2A 3W6

For Sale|Single Family Residence|Active
3
Beds
4
Total Baths
3
Full Baths
1
Partial Bath
2,252
SqFt
$644
/SqFt
1989
Built
County:
Waterloo
10 Rolling Acres Drive10 Rolling Acres Drive10 Rolling Acres Drive10 Rolling Acres Drive
Save
Ask
Tour
Hide
Share

Mortgage Calculator

Monthly Payment (Est.)

$6,615
Calculator powered by Showcase IDX, a Constellation1 Company. Copyright ©2026 Information is deemed reliable but not guaranteed.

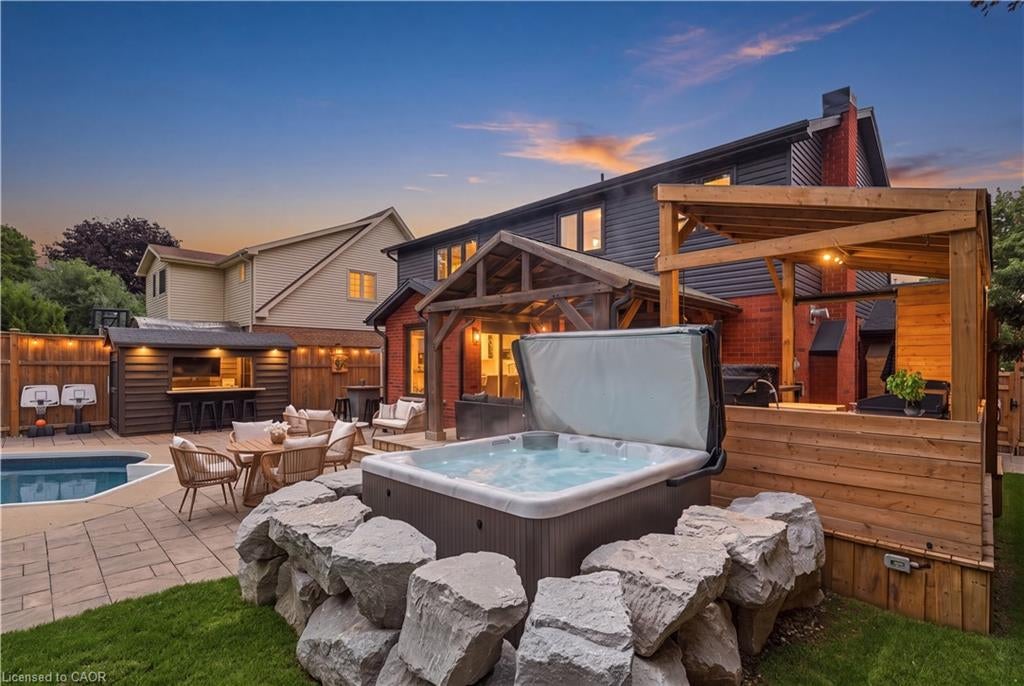
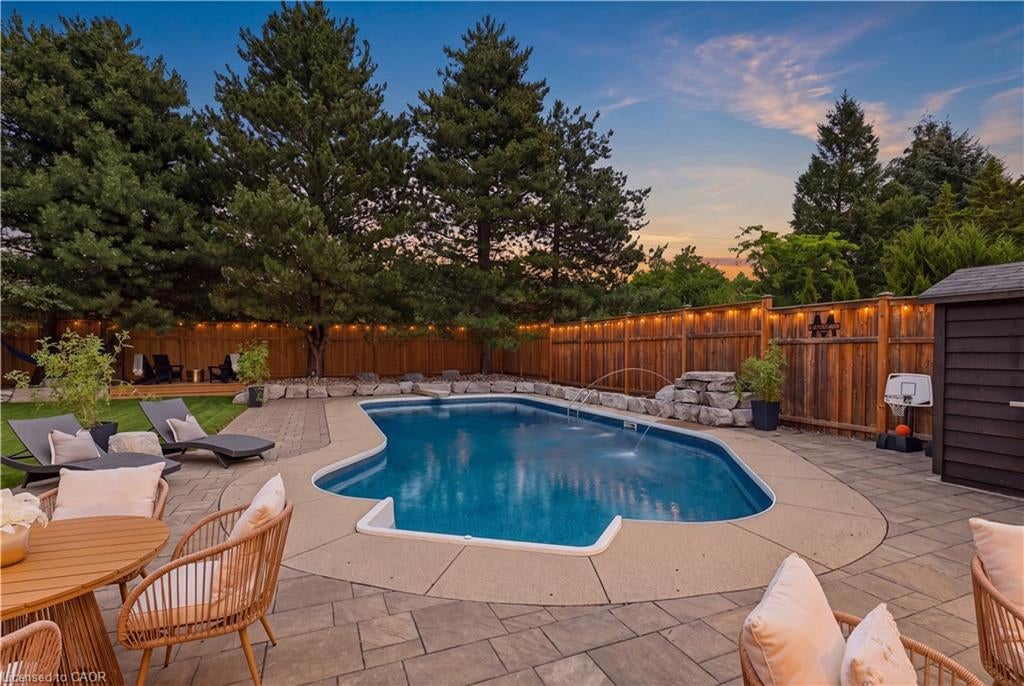
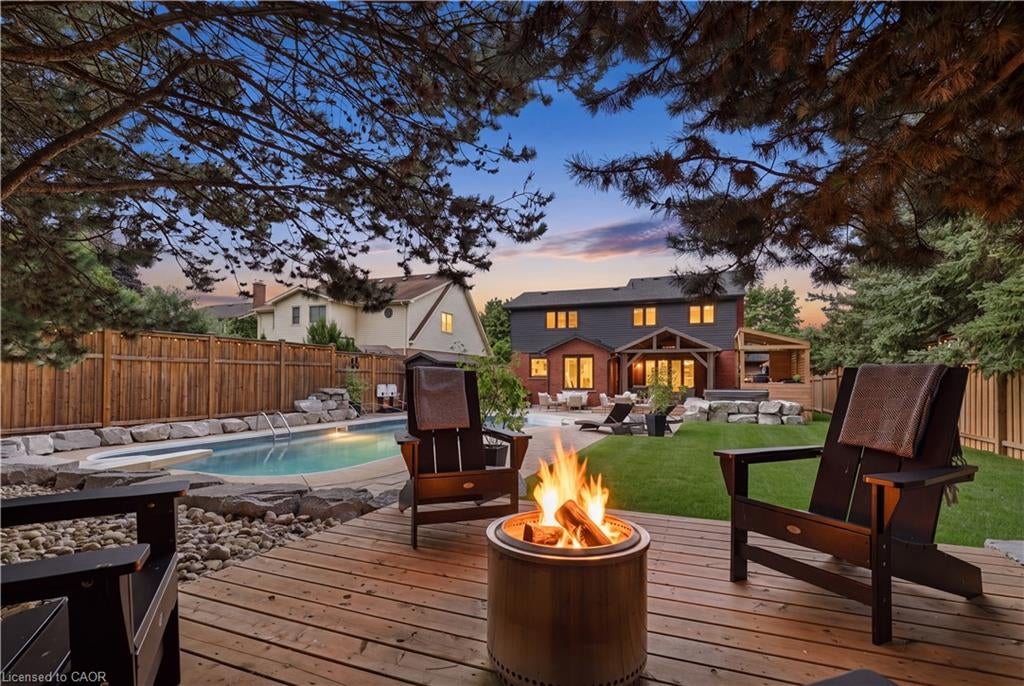
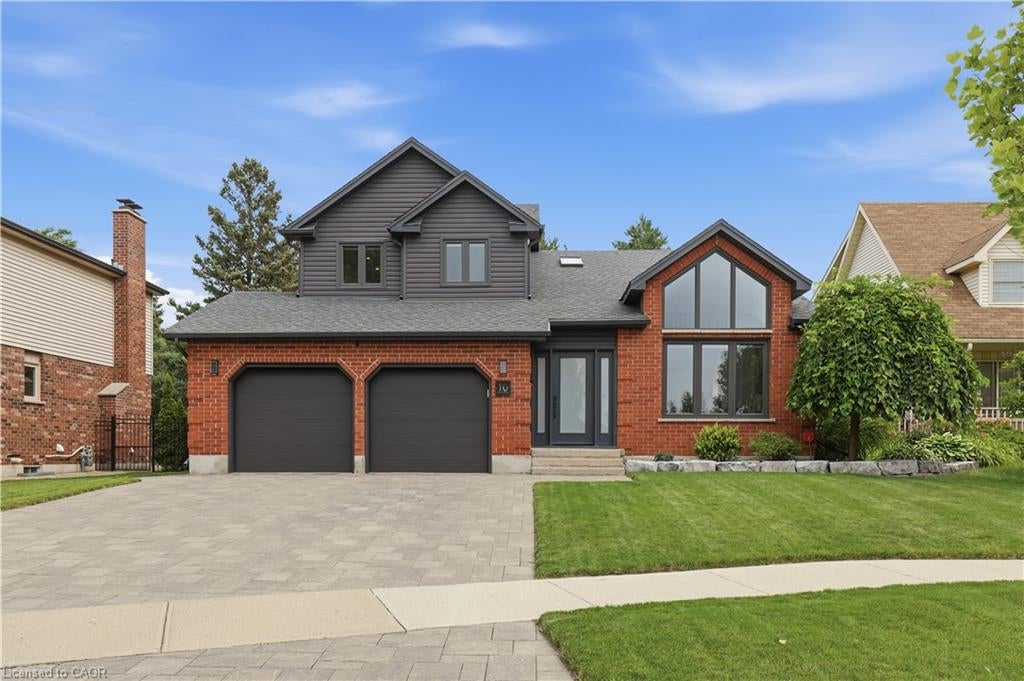
Welcome Home to your own private resort. This is not just a Home, it is a Lifestyle. This residence redefines luxury with impeccably curated space design for those who expect nothing but the best. As you enter, you are greeted with a grand living room with soaring ceiling large windows allowing the natural light to enter throughout the home. The renovated Kitchen is a chefs dream. Large counter space with a center island which overlooks the living room and presents stunning view of the backyard oasis. As you reach the second level, an open loft space over looking the Family room awaits. A large Primary Bedroom is retreat on its own with a beautiful spa like ensuite. Two more large bedrooms and another renovated bathroom. Enjoy a fully finished basement which also provide amble storage and a 3 piece bathroom. Just when you thought this home couldn't get any better.....enter the resort!!. A stunning pool with a new liner, hot tub, Cabana/Bar, new stone patio and amour stone, covered sitting area and outdoor shower await. The outdoors is waiting for the Grill Master to utilize the expansive outdoor kitchen. No detail has been missed. Don't miss the opportunity to live in a neighborhood close to the expressway, airport, shopping, skiing...the list goes on.

Save
Ask
Tour
Hide
Share
Listing Snapshot
Price 
$1,449,900
Days On Site 
2 Days
Bedrooms 
3
Inside Area (SqFt) 
2,252 sqft
Total Baths 
4
Full Baths 
3
Partial Baths 
1
Lot Size 
0.209 Acres
Year Built 
1989
MLS® Number 
40851989
Status 
Active
Property Tax 
$5,780
HOA/Condo/Coop Fees 
N/A
Sq Ft Source 
Other
Friends & Family
Recent Activity
2 days agoListing first seen on site
2 days agoListing updated with changes from the MLS®
General Features
Acres 
0.209
Attached Garage 
Yes
Cross Street 
Lackner Blvd
Garage 
Yes
Garage Spaces 
2
Parking 
Garage Door OpenerPaver BlockAttached
Parking Spaces 
3
Property Sub Type 
Single Family Residence
Security 
Smoke Detector(s)Security System
SqFt Above 
2252
SqFt Below 
1116
SqFt Total 
3368
Utilities 
Natural Gas AvailableNatural Gas Connected
Water Source 
Public
Zoning 
R2
Interior Features
Appliances 
CooktopBar FridgeDishwasherDryerMicrowaveRange HoodRefrigeratorWasher
Basement 
FullFinished
Heating 
Forced AirNatural Gas
Interior 
Wet Bar
Laundry Features 
In Unit
Spa 
Yes
Save
Ask
Tour
Hide
Share
Exterior Features
Construction Details 
Aluminum SidingConcrete
Exterior 
Lighting
Fencing 
FencedFull
Frontage 
62.66
Lot Features 
On Golf CourseLevelCity LotNear Golf CourseRectangular Lot
Other Structures 
GazeboShed(s)
Patio And Porch 
DeckPatio
Pool Features 
In Ground
Private Pool 
Yes
Roof 
Asphalt
Spa 
Yes
Spa Features 
Heated
Waterfront 
Yes
Waterfront Features 
River Front
Community Features
HOA Fee Frequency 
Monthly
MLS Area 
2 - Kitchener East

Neighborhood & Commute
Source: Walkscore
Save
Ask
Tour
Hide
Share