

395 Blue Heron RidgeCambridge, ON N3H 3H2
Mortgage Calculator
Monthly Payment (Est.)
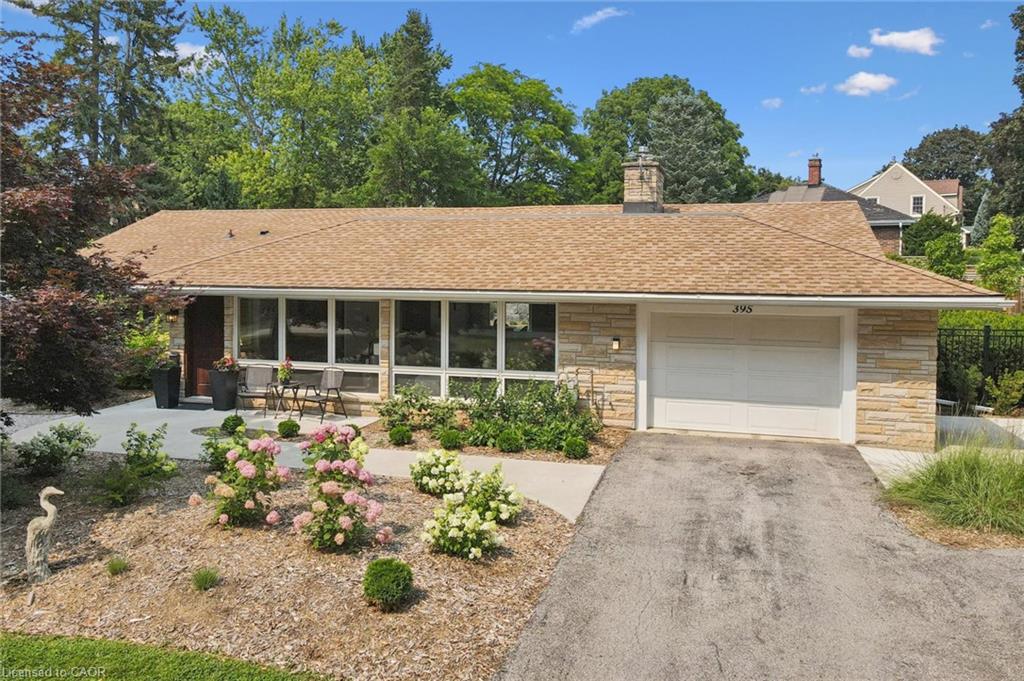
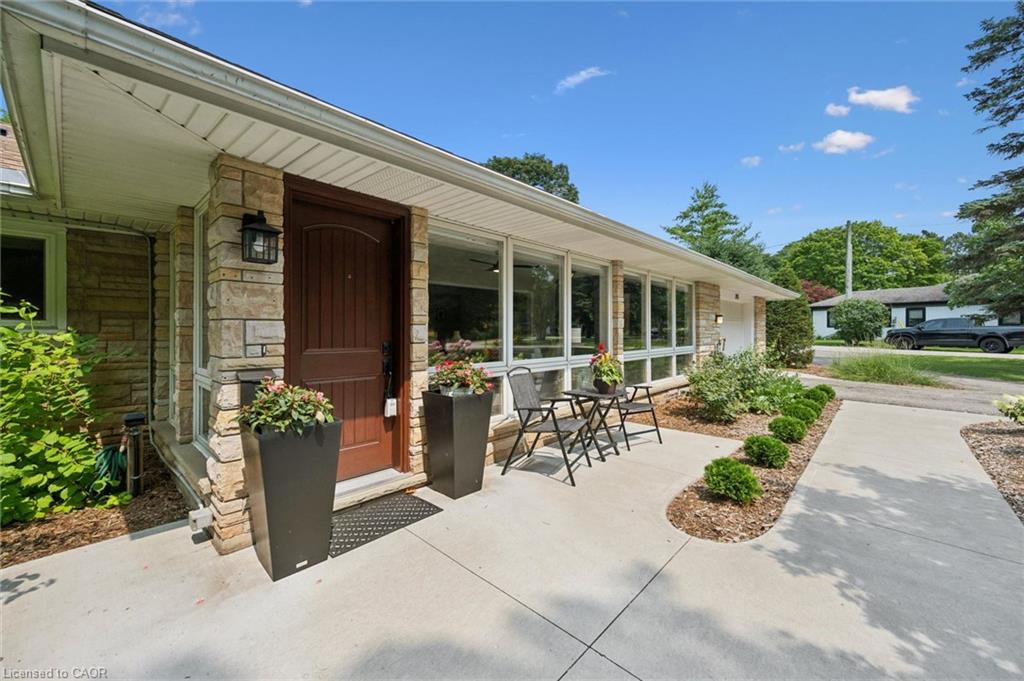
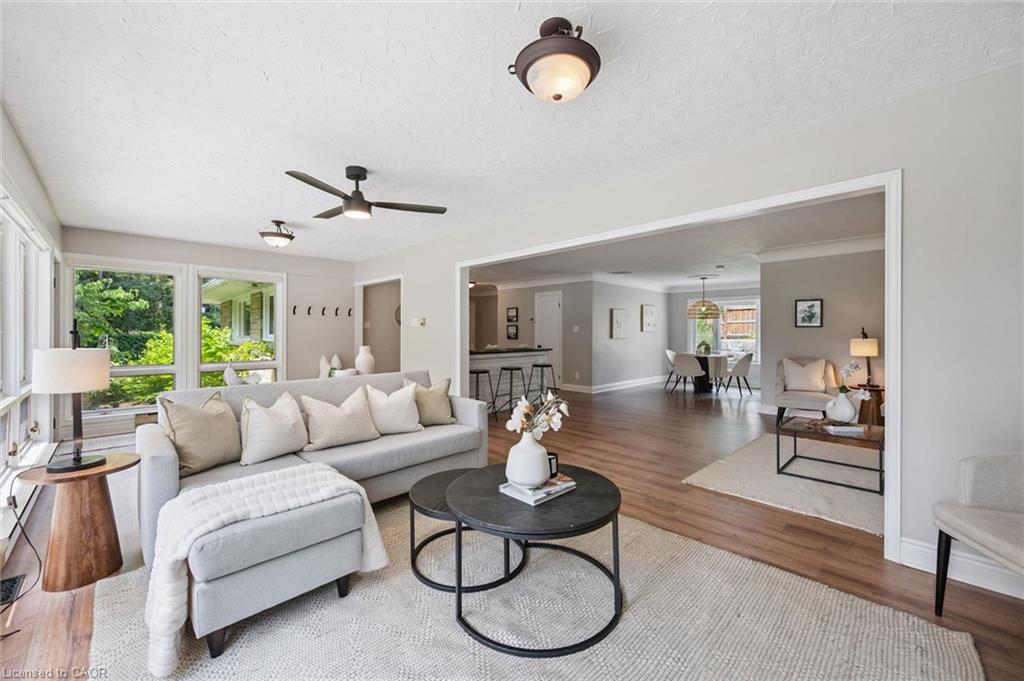
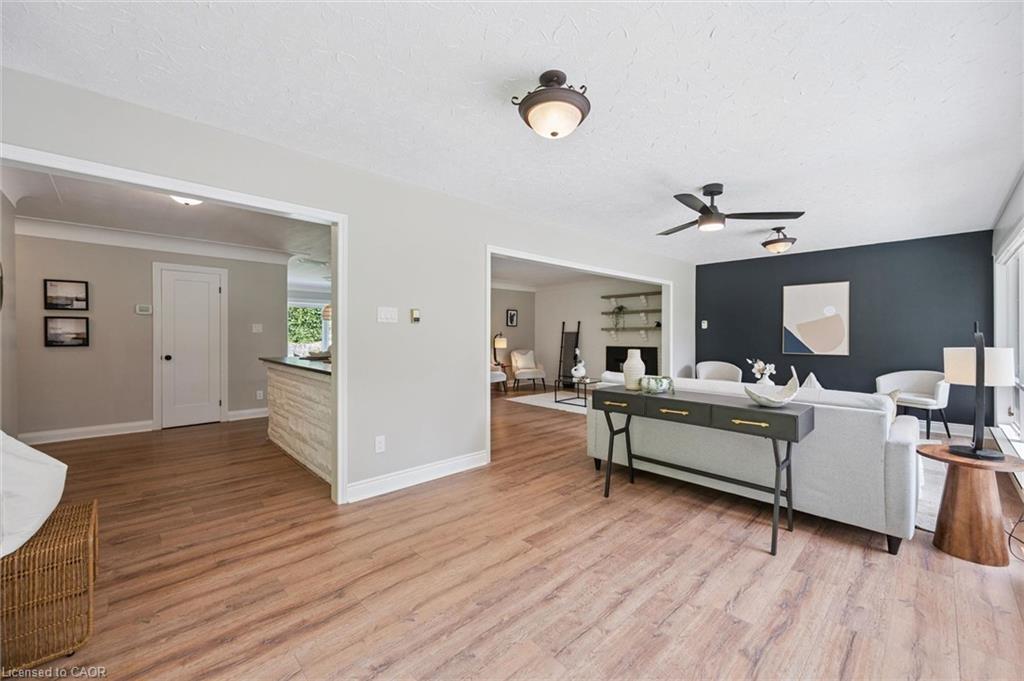
$3,649Welcome to 395 Blue Heron Ridge, perfectly situated in one of Cambridge’s most sought-after neighbourhoods. Known for its mature streetscape, distinctive homes, and exceptional location just moments from the Grand River, scenic trails, and the renowned Galt Country Club, this is a community buyers are proud to call home. Meticulously maintained inside and out, this beautifully appointed 3-bedroom, 2-bathroom residence offers approximately 1,780 sq. ft. of thoughtfully designed above-grade living space. With all principal living areas on one level, the home’s generous layout provides the space, comfort, and functionality today’s buyers are looking for—without the need for stairs. It’s a home that lives larger than expected. Expansive windows fill the interior with natural light, creating a bright, welcoming atmosphere throughout. Set on an exceptional 114’ x 120’ private corner lot, the outdoor space is every bit as impressive as the home itself. The fully fenced yard offers endless possibilities for entertaining, gardening, children, pets, or simply enjoying the peace and privacy of your own backyard retreat. With no sidewalks bordering the property, you’ll enjoy reduced winter maintenance while making the most of this remarkable lot year-round. Homes of this caliber in Blue Heron Ridge are a rare offering. Schedule your private showing today and experience firsthand everything this exceptional home and remarkable community have to offer.
| yesterday | Listing first seen on site | |
| yesterday | Listing updated with changes from the MLS® |
Did you know? You can invite friends and family to your search. They can join your search, rate and discuss listings with you.