Save
Ask
Tour
Hide
Share
$1,424,500
8 Days On Site

369 Rivertrail Avenue
Kitchener, ON N2A 0K4

For Sale|Single Family Residence|Active
4
Beds
5
Total Baths
4
Full Baths
1
Partial Bath
3,270
SqFt
$436
/SqFt
2018
Built
County:
Waterloo
369 Rivertrail Avenue369 Rivertrail Avenue369 Rivertrail Avenue369 Rivertrail Avenue
Save
Ask
Tour
Hide
Share

Mortgage Calculator

Monthly Payment (Est.)

$6,499
Calculator powered by Showcase IDX, a Constellation1 Company. Copyright ©2026 Information is deemed reliable but not guaranteed.

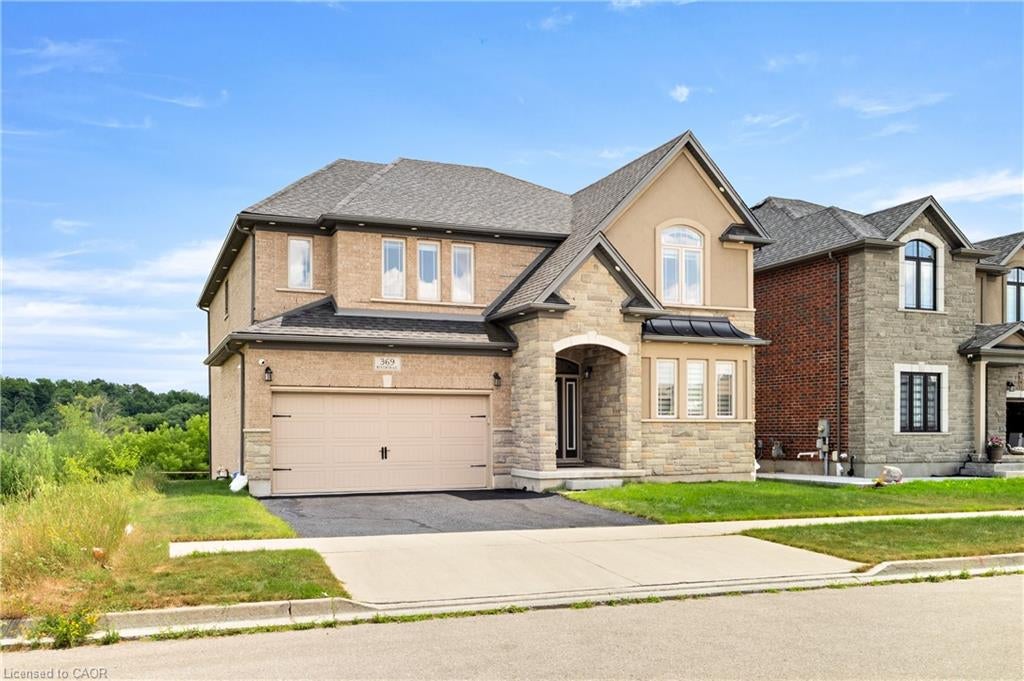
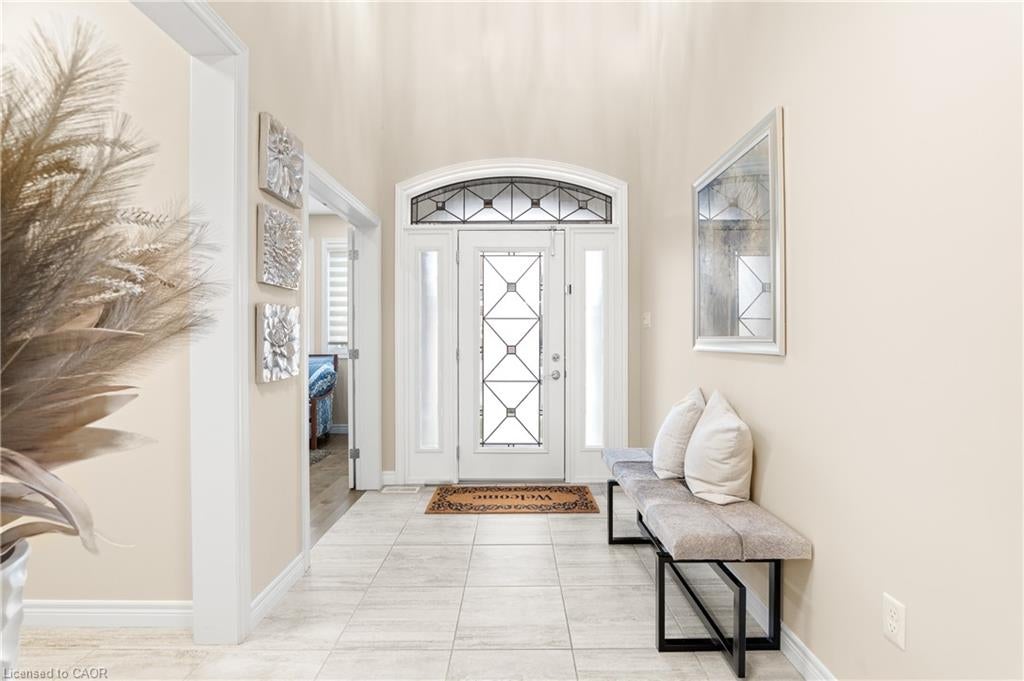
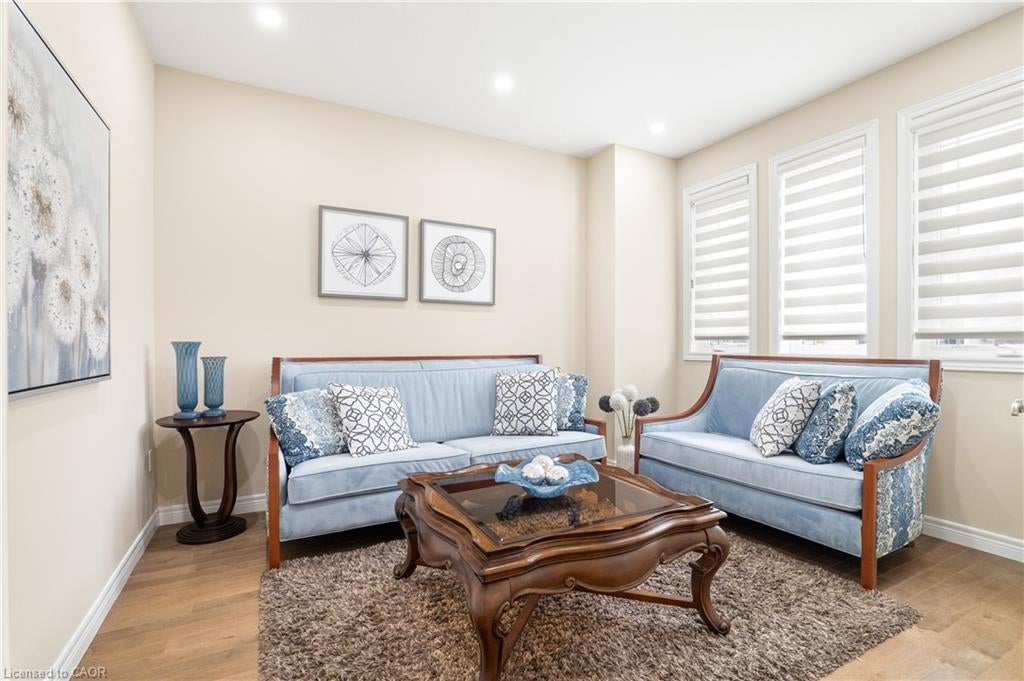
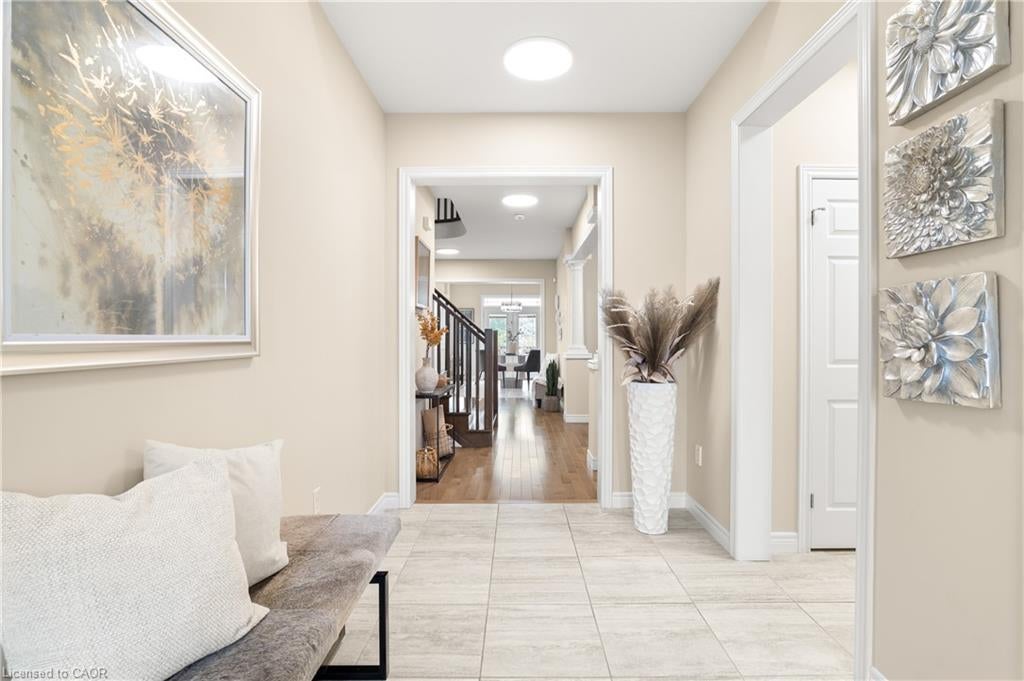
Welcome to 369 Rivertrail Avenue! Backing onto the Grand River with a full walkout basement, this executive home offers three finished levels designed to maximize natural views and flexible living. Located in sought-after Grand River South, it blends privacy, space, and convenience in one of Kitchener’s most desirable settings. Check out our TOP 8 reasons why this home is the right fit for you. #8: BACKING ONTO GREENSPACE: Mature trees, no rear neighbours, and peaceful views toward the Grand River — a backdrop that changes beautifully with every season. #7: GRAND RIVER SOUTH: Close to schools, trails, parks, Chicopee Ski Hill, shopping, and quick highway access. A neighbourhood known for nature and convenience. #6: CARPET-FREE MAIN FLOOR: Bright, open layout with rear windows framing the greenspace. Includes front office/sitting room, mud room, and powder room. #5: OPEN-CONCEPT KITCHEN: Quartz countertops, gas cooktop, wall oven/microwave, stainless steel appliances, large island, and walk-in butler’s pantry. Ideal for everyday living and entertaining. #4: PRIMARY SUITE: Spacious bedroom with walk-in closet, plus ensuite featuring double sinks, corner soaker tub, and separate glass shower. #3: BEDROOMS & LAUNDRY: Three additional bedrooms, multiple bathrooms, and dedicated second-floor laundry for convenience and flexibility. #2: DECK & BACKYARD: Elevated deck overlooking the trees and river. Perfect for morning coffee, outdoor dining, or simply enjoying the view. #1: FINISHED WALKOUT BASEMENT: Full walkout, large recreation area, full bathroom, and spice kitchen — a versatile lower level that feels like an extension of the main home. The Grand River behind you. Three finished levels around you. A home designed to make the most of both.

Save
Ask
Tour
Hide
Share
Listing Snapshot
Price 
$1,424,500
Days On Site 
8 Days
Bedrooms 
4
Inside Area (SqFt) 
3,270 sqft
Total Baths 
5
Full Baths 
4
Partial Baths 
1
Lot Size 
0.1331 Acres
Year Built 
2018
MLS® Number 
40850668
Status 
Active
Property Tax 
$9,786
HOA/Condo/Coop Fees 
N/A
Sq Ft Source 
Builder
Friends & Family
Recent Activity
a week agoListing first seen on site
a week agoListing updated with changes from the MLS®
General Features
Attached Garage 
Yes
Cross Street 
Fairway Road & Eden Oak Trail
Garage 
Yes
Garage Spaces 
2
Parking 
Garage Door OpenerAttached
Parking Spaces 
4
Property Sub Type 
Single Family Residence
Security 
Security SystemSmoke Detector(s)Carbon Monoxide Detector(s)Other
SqFt Above 
3270
SqFt Total 
3270
Utilities 
Natural Gas AvailableCable AvailableElectricity ConnectedNatural Gas ConnectedPhone Available
Water Source 
Public
Zoning 
R4 - 579R
Interior Features
Appliances 
OvenGas CooktopCooktopRangeWater HeaterWater SoftenerDishwasherDryerDisposalMicrowaveRange HoodRefrigeratorWasher
Basement 
Walk-Out AccessFullFinishedExterior Entry
Heating 
Forced AirNatural Gas
Interior 
High Speed InternetCentral Vacuum
Laundry Features 
Laundry RoomUpper Level
Window Features 
Window Coverings
Save
Ask
Tour
Hide
Share
Exterior Features
Construction Details 
BrickStone
Exterior 
Lighting
Fencing 
FencedFull
Frontage 
49.87
Lot Features 
On Golf CourseNear Golf Course
Patio And Porch 
Deck
Pool Features 
Community
Roof 
Asphalt
View 
PondTrees/Woods
Waterfront 
Yes
Waterfront Features 
River Front
Waterview 
PondTrees/Woods
Windows/Doors 
Window Coverings
Community Features
Community Features 
Pool
HOA Fee Frequency 
Monthly
MLS Area 
2 - Kitchener East
Schools
School District
Unknown
Elementary School
Lackner Woods P.S., Chicopee Hills P.S., Canadian
Middle School
Unknown
High School
Grand River C.I., St. Mary's C.S.S

Neighborhood & Commute
Source: Walkscore
Save
Ask
Tour
Hide
Share