Save
Ask
Tour
Hide
Share
$1,550,000
14 Days On Site

608 Bluenose Crescent
Waterloo, ON N2K 4C5

For Sale|Single Family Residence|Active
6
Beds
4
Total Baths
3
Full Baths
1
Partial Bath
3,053
SqFt
$508
/SqFt
2001
Built
County:
Waterloo
Upcoming Open Houses
Sat, Aug 1, 2:00 PM - 4:00 PM
Sun, Aug 2, 2:00 PM - 4:00 PM
608 Bluenose Crescent608 Bluenose Crescent608 Bluenose Crescent608 Bluenose Crescent
Save
Ask
Tour
Hide
Share

Mortgage Calculator

Monthly Payment (Est.)

$7,072
Calculator powered by Showcase IDX, a Constellation1 Company. Copyright ©2026 Information is deemed reliable but not guaranteed.

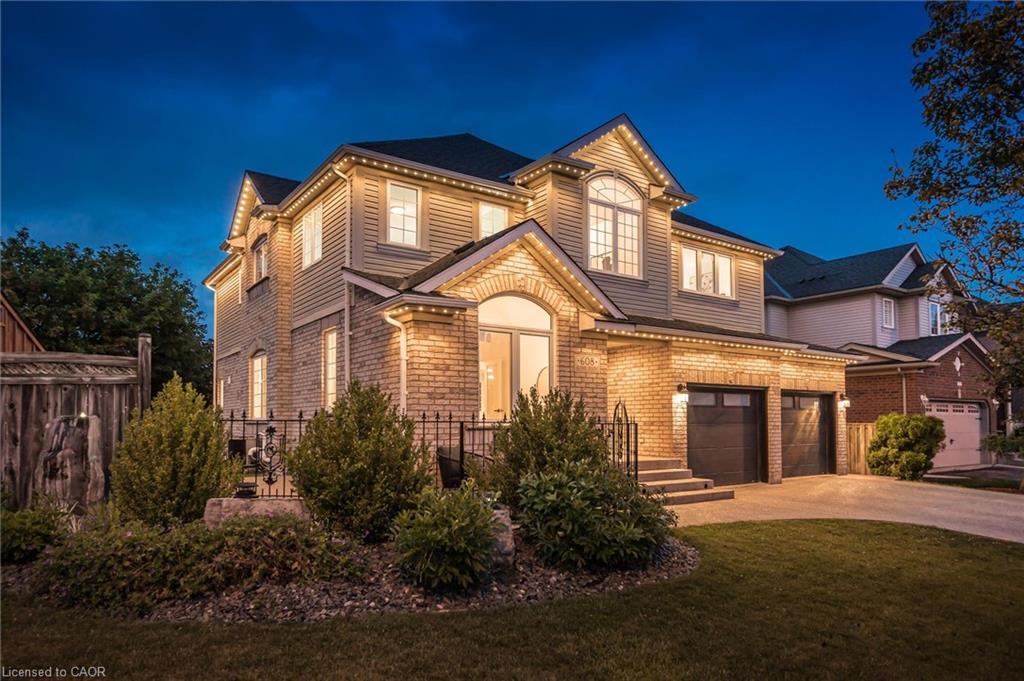
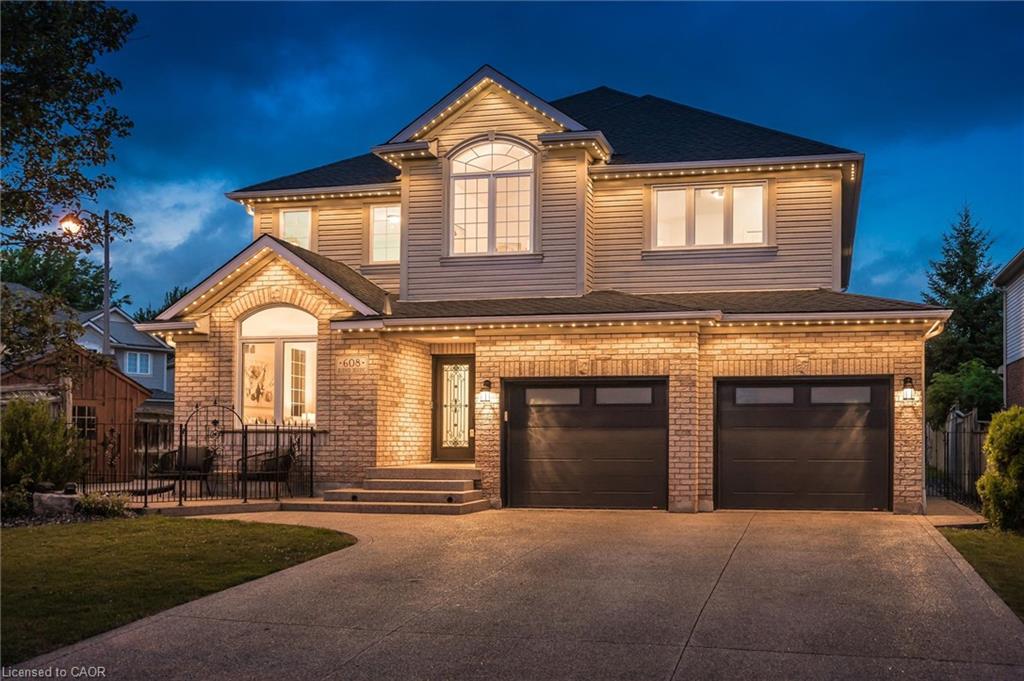
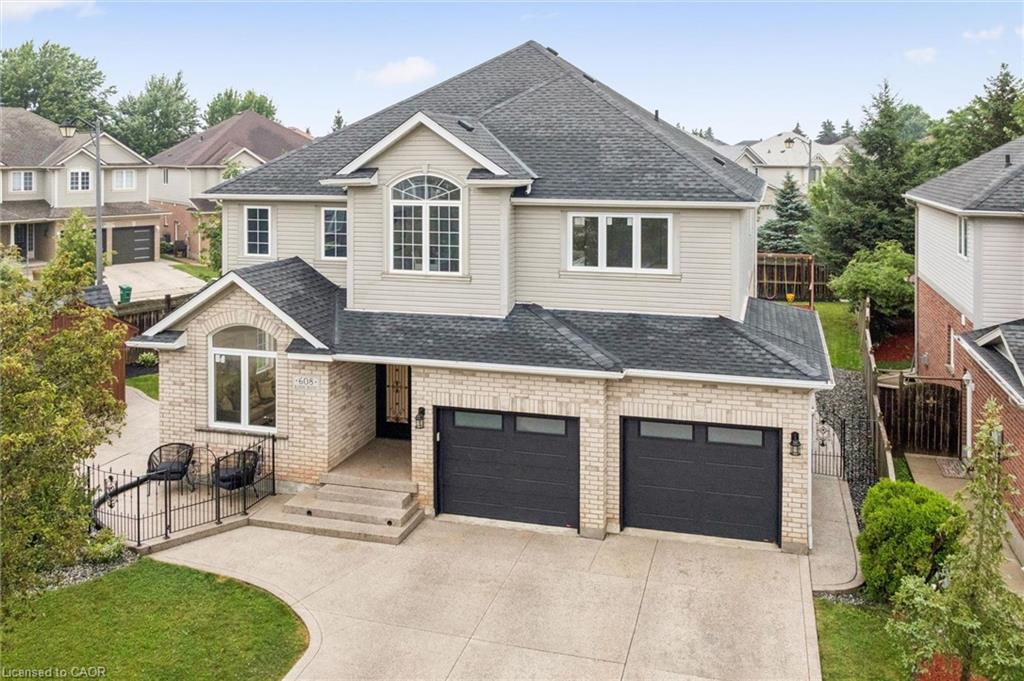
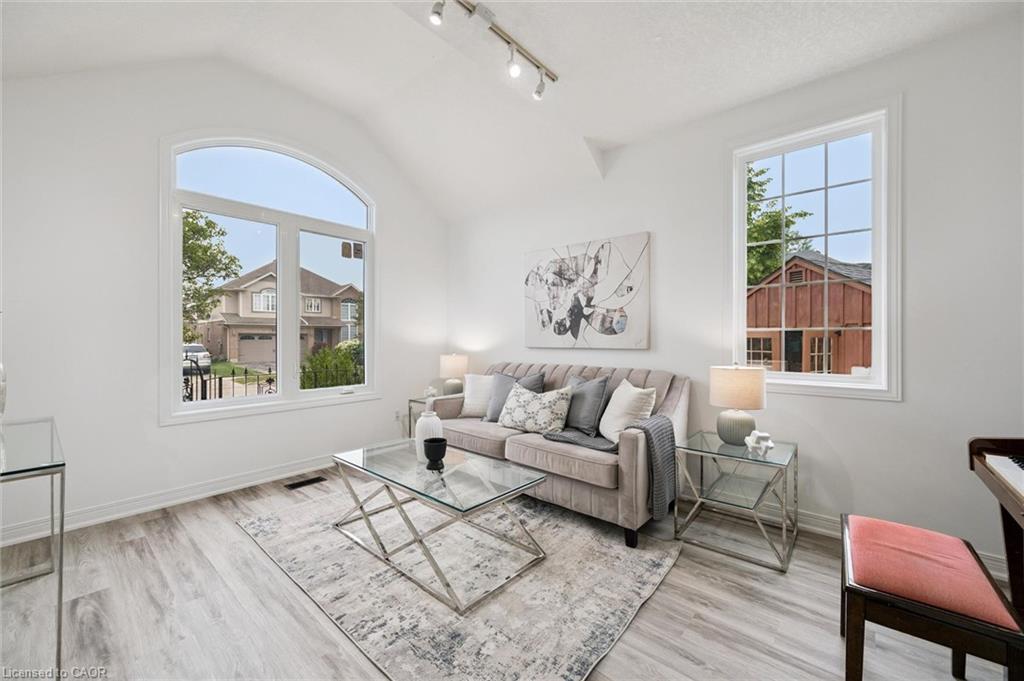
Welcome to sought-after Eastbridge! Tucked away on a quiet crescent, this exceptional custom-built family home offers over 4,400 sq ft of beautifully finished living space designed for growing or multi-generational families. This home has so much to offer: 4 spacious bedrooms upstairs, 2 additional bedrooms in the professionally finished basement, a main floor office, upper media room, 3.5 bathrooms including a stunning primary ensuite - there's room for everyone!! The open concept layout showcases a stunning maple kitchen with granite countertops, a bright dining area overlooking the backyard, a grand great room with gas fireplace, quality maple and ceramic flooring, and elegant finishes throughout. Step outside to your private, fully-fenced backyard oasis complete with a patio, shed, beautiful landscaping, and lawn sprinkler system - perfect for relaxing or entertaining. An oversized double garage, aggregate concrete driveway with parking for 4 vehicles, and numerous updates complete the package. Located minutes from top-rated schools, RIM Park, Grey Silo Golf Course, walking trails, shopping, and all the amenities that make Eastbridge one of Waterloo's most desirable neighbourhoods. This is the forever family home you've been waiting for.

Save
Ask
Tour
Hide
Share
Listing Snapshot
Price 
$1,550,000
Days On Site 
14 Days
Bedrooms 
6
Inside Area (SqFt) 
3,053 sqft
Total Baths 
4
Full Baths 
3
Partial Baths 
1
Lot Size 
0.1689 Acres
Year Built 
2001
MLS® Number 
40849228
Status 
Active
Property Tax 
$7,906
HOA/Condo/Coop Fees 
N/A
Sq Ft Source 
Other
Friends & Family
Recent Activity
2 weeks agoListing updated with changes from the MLS®
2 weeks agoListing first seen on site
General Features
Attached Garage 
Yes
Cross Street 
EASTBRIDGE BLVD.
Direction Faces 
West
Garage 
Yes
Garage Spaces 
2
Parking 
Garage Door OpenerConcreteAttached
Parking Spaces 
6
Property Sub Type 
Single Family Residence
SqFt Above 
3053
SqFt Below 
1350
SqFt Total 
4403
Water Source 
Public
Zoning 
FR
Interior Features
Appliances 
OvenGas CooktopCooktopWater SoftenerDishwasherDryerMicrowaveRange HoodRefrigeratorWasher
Basement 
FullFinishedSump Pump
Fireplace 
Yes
Fireplace Features 
Family RoomGasRecreation Room
Fireplaces 
2
Heating 
Forced AirNatural Gas
Laundry Features 
Upper Level
Window Features 
Window Coverings
Save
Ask
Tour
Hide
Share
Exterior Features
Construction Details 
Brick
Fencing 
FencedFull
Frontage 
80.26
Lot Features 
Irregular Lot
Other Structures 
Shed(s)
Patio And Porch 
PatioPorch
Roof 
Asphalt
Windows/Doors 
Window Coverings
Community Features
HOA Fee Frequency 
Monthly
MLS Area 
1 - Waterloo East

Neighborhood & Commute
Source: Walkscore
Save
Ask
Tour
Hide
Share