

141 Falconridge DriveKitchener, ON N2K 4J9
Mortgage Calculator
Monthly Payment (Est.)
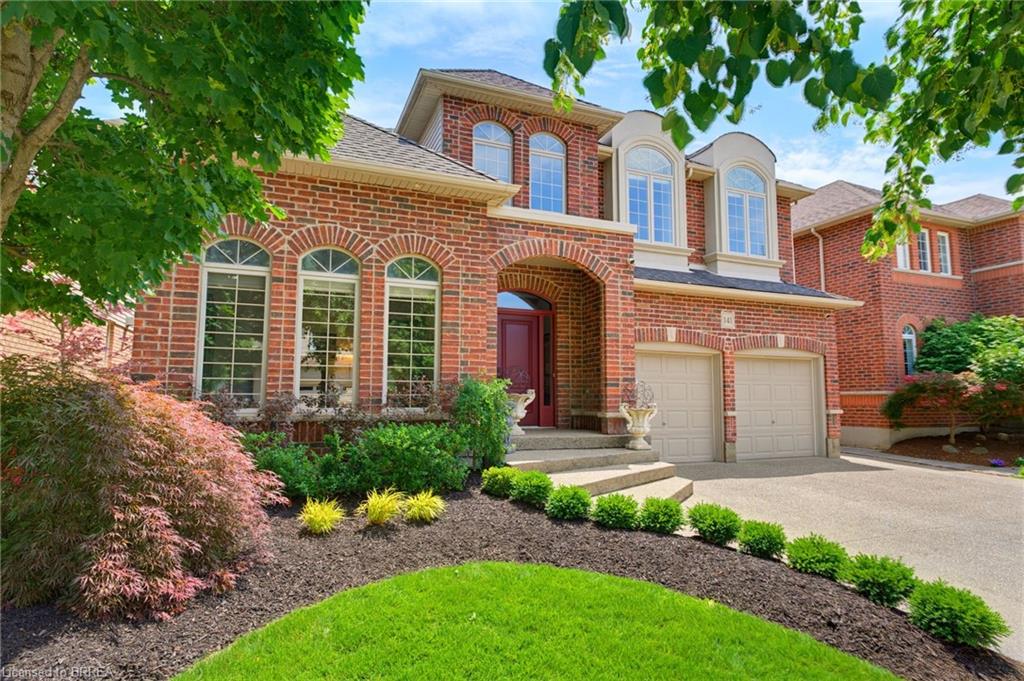
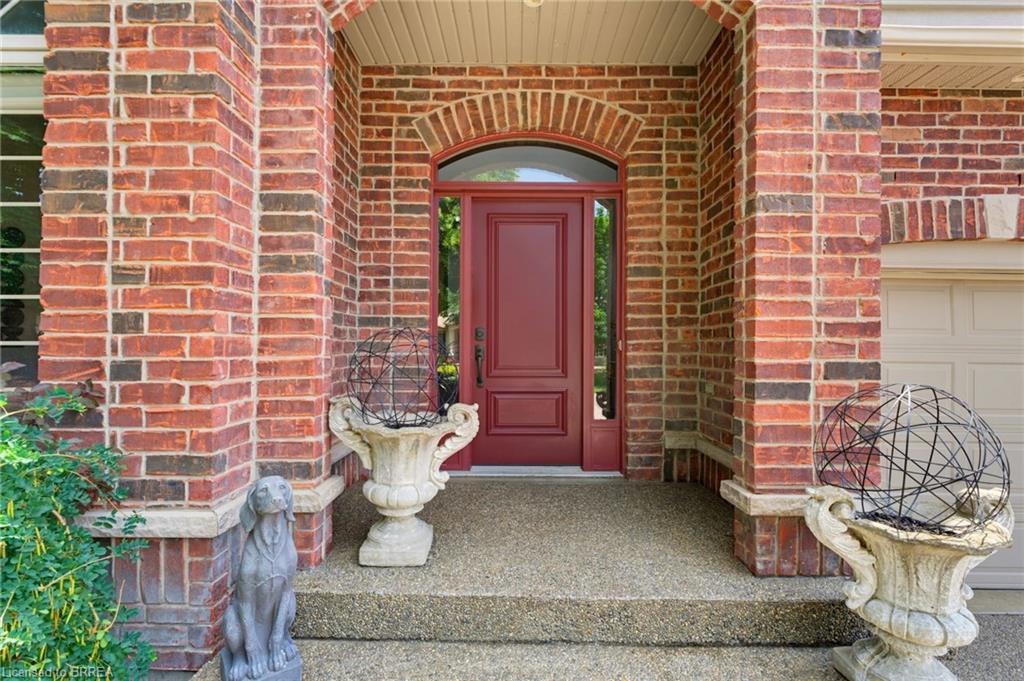
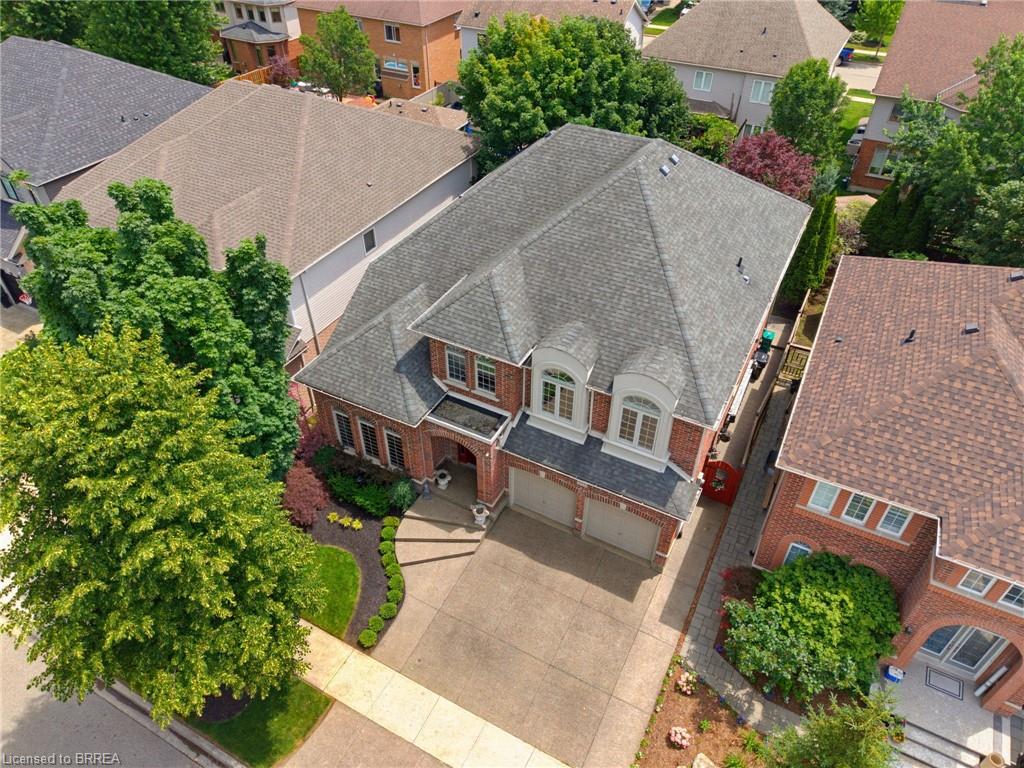
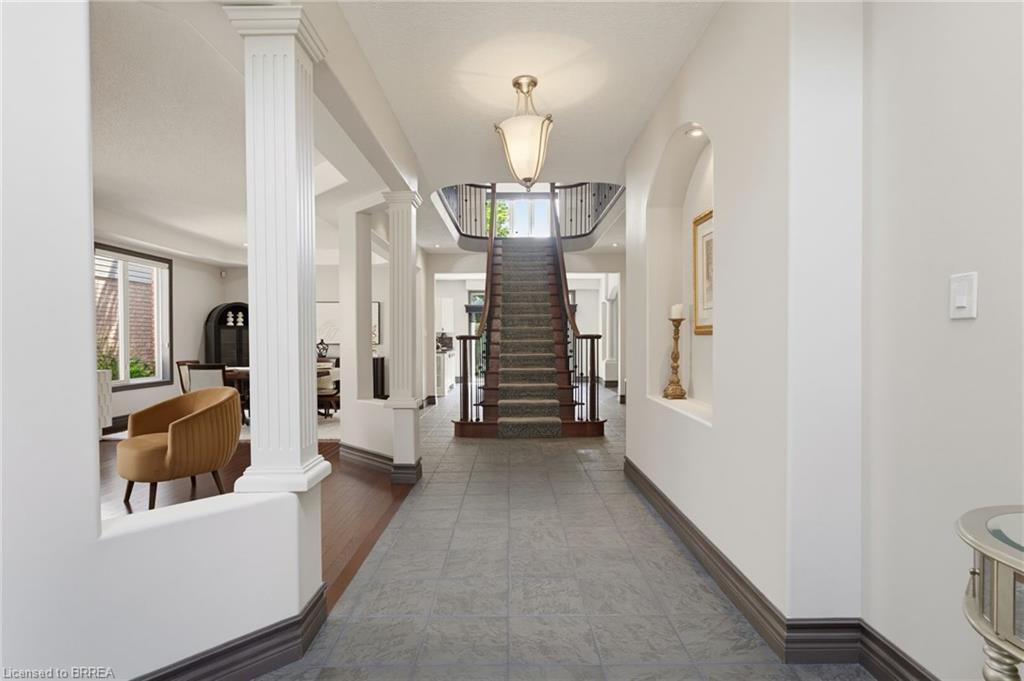
$7,300Welcome to one of Kitchener-Waterloo's most peaceful and sought-after neighbourhoods. Built by the renowned Laurelview Homes, this exceptional 3,650 sq. ft. residence showcases timeless elegance, outstanding craftsmanship, and the perfect blend of luxury and everyday comfort. From the moment you step inside, you're welcomed by an impressive foyer featuring a grand staircase that leads to a stunning second-floor gallery overlooking the entryway, creating a truly unforgettable first impression. Thoughtfully designed with quality finishes throughout, the home features elegant rounded corner mouldings, porcelain tile flooring, impressive 10-inch baseboards on the main level, and granite countertops that reflect the exceptional attention to detail found in every room. Offering an ideal layout for growing families, the home boasts four generously sized bedrooms, 2.5 bathrooms, and a dedicated main-floor office—perfect for working from home or creating a quiet study space. The luxurious primary suite serves as a private retreat, complete with two spacious walk-in closets and a beautifully renovated ensuite bathroom. Set within one of the region's most desirable communities, this remarkable home offers the space, craftsmanship, and lifestyle today's discerning buyers are looking for. Whether you're hosting family and friends or enjoying a quiet evening at home, 141 Falconridge Drive is a place where you'll be proud to call home and create lasting memories.
| 3 weeks ago | Listing first seen on site | |
| 3 weeks ago | Listing updated with changes from the MLS® |
Did you know? You can invite friends and family to your search. They can join your search, rate and discuss listings with you.