

Save
Ask
Tour
Hide
$1,395,000
64 Days On Site
11 Belmont Avenue WKitchener, ON N2M 1L2
For Sale|Duplex|Active
4
Beds
2
Total Baths
2,457
SqFt
$568
/SqFt
1974
Built
County:
Waterloo
Save
Ask
Tour
Hide
Mortgage Calculator
Monthly Payment (Est.)
$6,365Calculator powered by Showcase IDX, a Constellation1 Company. Copyright ©2026 Information is deemed reliable but not guaranteed.
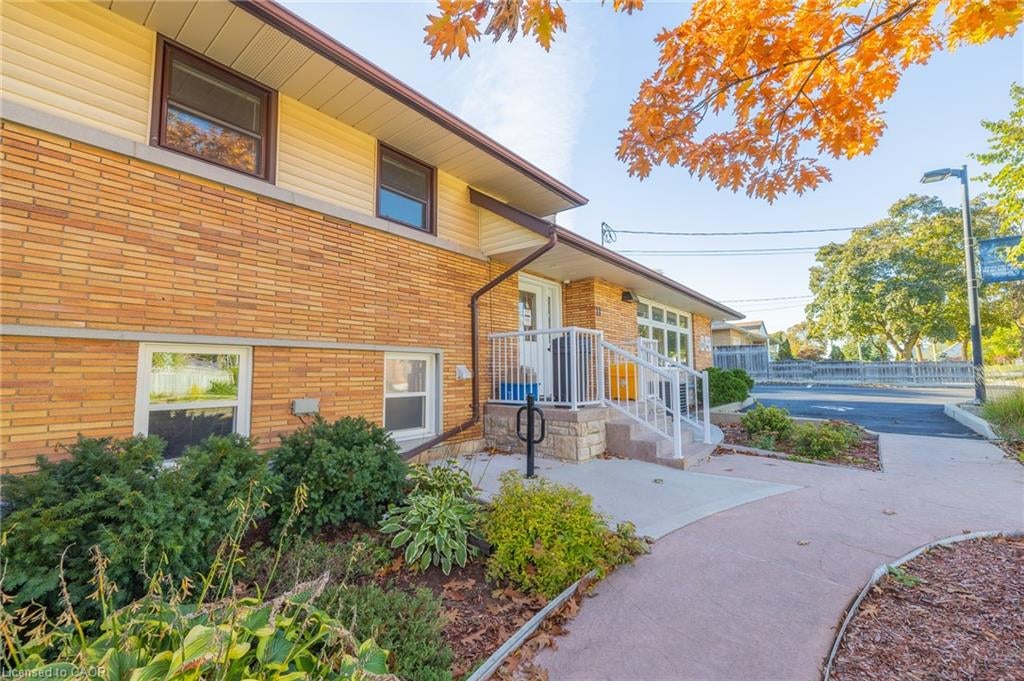
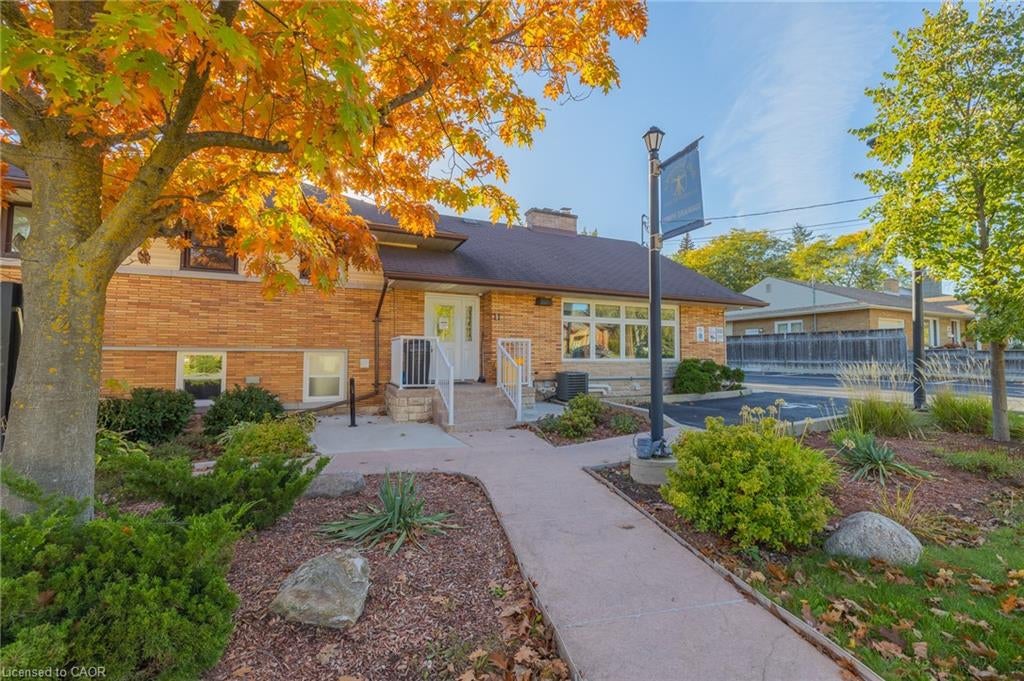
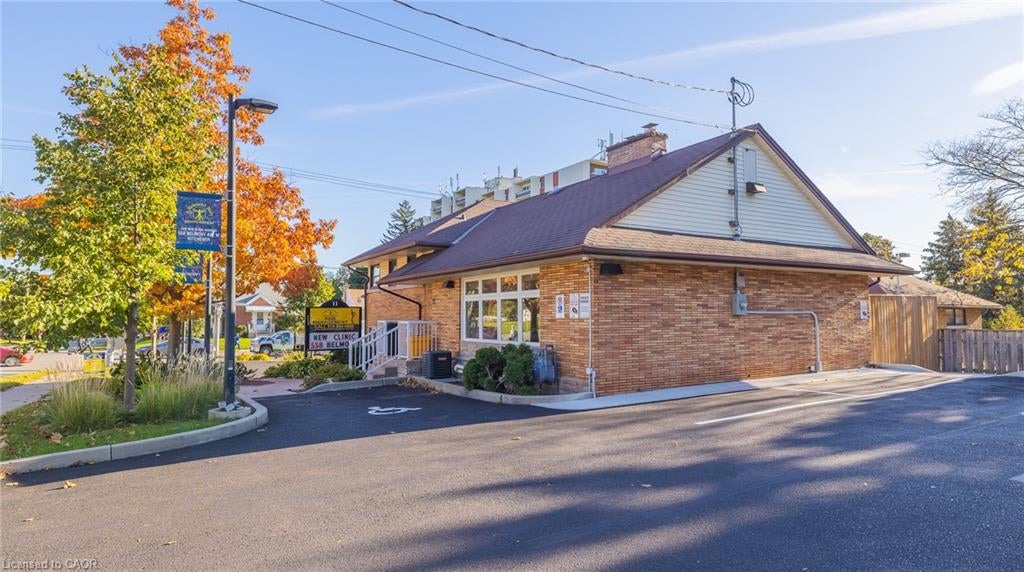
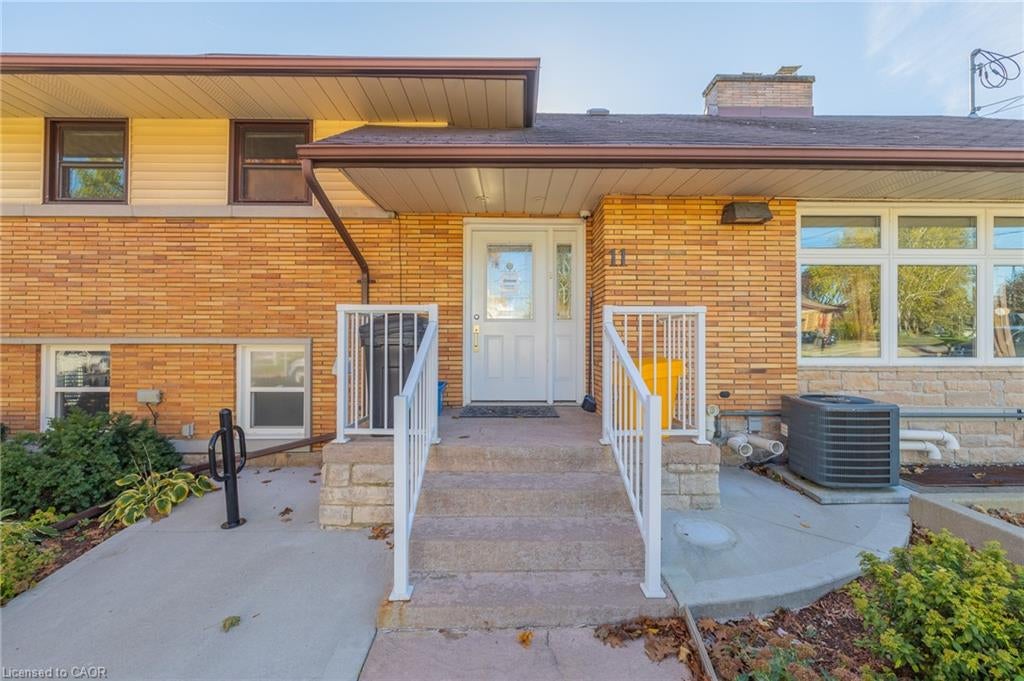
Prime AAA location just steps from St. Mary's General Hospital and conveniently situated along two public transit routes. This impressive 3,300+sq. ft. property features three separate entrances, 11 paved parking spaces, a fully fenced rear yard with storage shed, newer furnace and A/C, security system, and a beautifully renovated kitchen. The lower level offers an exceptional wellness and fitness space complete with in-floor heating, sauna, steam room, contrast showers, a custom-built soaking tub. The residential portion of the house is being operated as a 4 Bedroom Air BNB rental. A rare opportunity to own a truly outstanding and versatile property.
Save
Ask
Tour
Hide
Listing Snapshot
Price
$1,395,000
Days On Site
64 Days
Bedrooms
4
Inside Area (SqFt)
2,457 sqft
Total Baths
2
Full Baths
N/A
Partial Baths
N/A
Lot Size
0.206 Acres
Year Built
1974
MLS® Number
40846969
Status
Active
Property Tax
$14,070.3
HOA/Condo/Coop Fees
N/A
Sq Ft Source
N/A
Friends & Family
Recent Activity
| 2 months ago | Listing first seen on site | |
| 2 months ago | Listing updated with changes from the MLS® |
General Features
Acres
0.206
Cross Street
Queens Blvd
Direction Faces
East
Number Of Stories
3
Parking
Asphalt
Parking Spaces
11
Property Sub Type
Duplex
Security
Security SystemSmoke Detector(s)
SqFt Above
2457
SqFt Below
819
SqFt Total
3276
Water Source
Public
Zoning
COM-1
Interior Features
Appliances
CooktopWater PurifierWater SoftenerDishwasherDryerRefrigeratorWasher
Basement
FullFinished
Heating
Forced AirNatural Gas
Interior
Sauna
Laundry Features
In Unit
Spa
Yes
Window Features
Window Coverings
Save
Ask
Tour
Hide
Exterior Features
Construction Details
Brick
Frontage
135.23
Lot Features
Rectangular Lot
Other Structures
Shed(s)
Patio And Porch
Deck
Roof
Asphalt
Spa
Yes
Windows/Doors
Window Coverings
Community Features
Additional Association Fee Frequency
Monthly
MLS Area
3 - Kitchener West
Neighborhood & Commute
Source: Walkscore
Save
Ask
Tour
Hide
Did you know? You can invite friends and family to your search. They can join your search, rate and discuss listings with you.