

26 Peel StreetWoolwich, ON N0B 2V0
Mortgage Calculator
Monthly Payment (Est.)
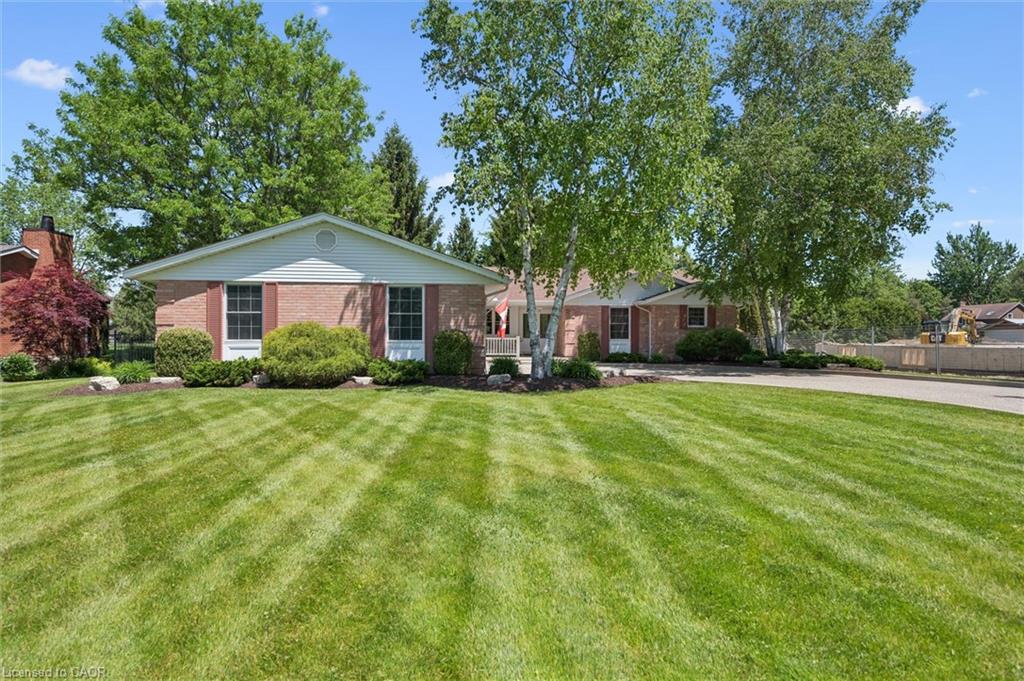
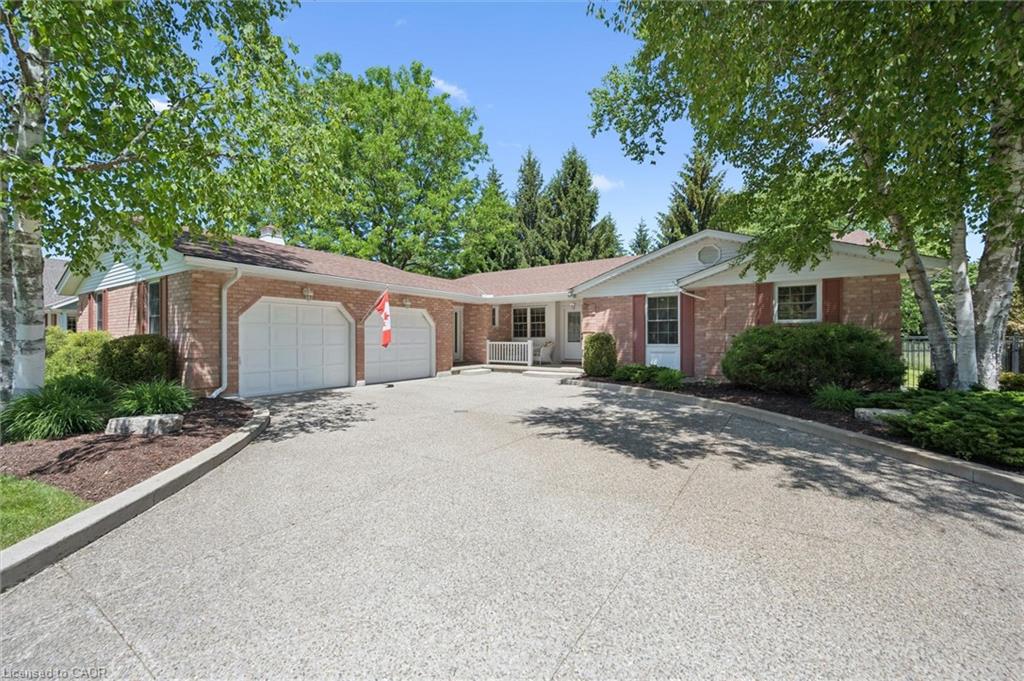
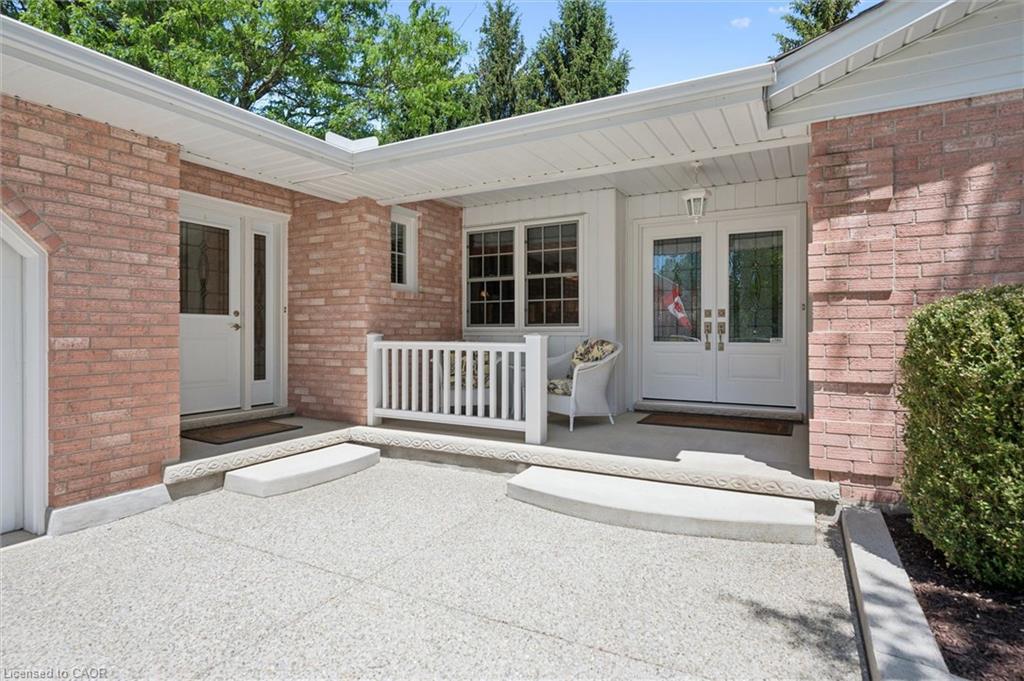
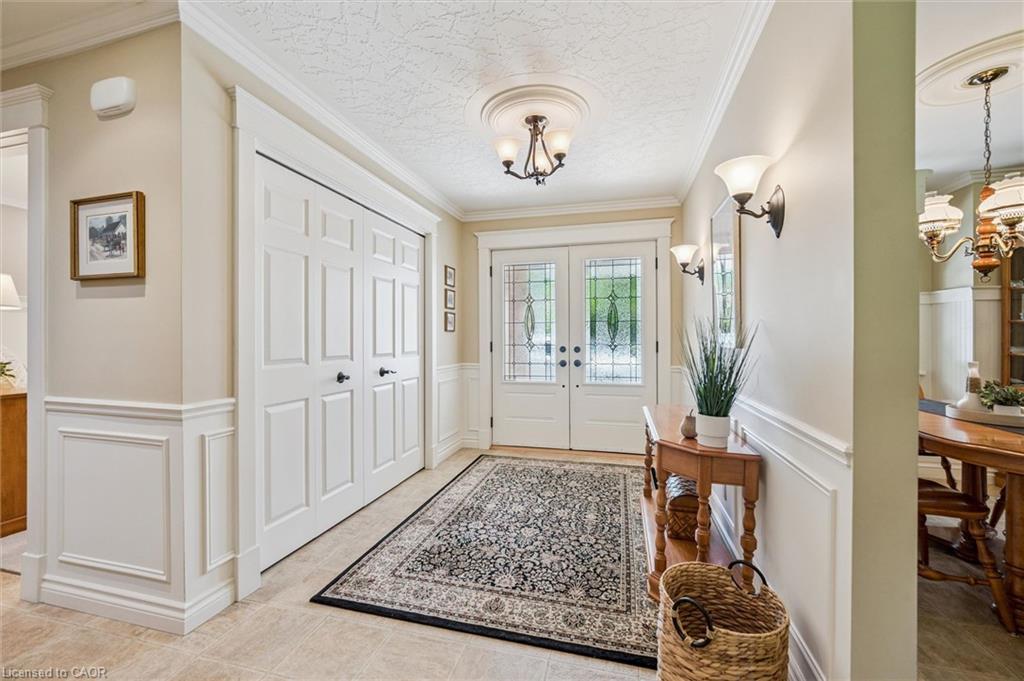
$5,589Set in the highly desirable village of Winterbourne, just minutes from the Grand River and surrounded by scenic trails, this beautifully maintained one-owner bungalow sits on a stunning lot just shy of ½ acre. Rarely offered in this prestigious and peaceful community, this exceptional home combines spacious living with thoughtful design throughout. A grand entrance welcomes you into the bright and inviting main floor. The oversized family room is perfect for entertaining and family gatherings, featuring custom Chervin Kitchen and Bath built-in cabinetry and seamless access to the kitchen. The kitchen offers updated countertops and backsplash, ample workspace, and a sun-filled dining area, large enough to host your entire family. A thoughtfully designed laundry room, complete with a desk area and pantry, adds convenience and functionality to everyday living. The bedroom wing features a spacious primary retreat with triple closets and a generous ensuite boasting a large tub and separate shower. Two additional large bedrooms showcase custom built-in cabinetry, window benches, and ample closet space. An updated Jack-and-Jill bathroom with double sinks, plus a separate pocket-door enclosed toilet and shower area, provides both style and privacy. A convenient 2-piece powder room and additional storage complete the main level. Downstairs, you'll find a finished rec room, while the remainder of the basement is unspoiled and ready for your personal vision. Outside, enjoy a private fenced backyard framed by mature trees, offering plenty of space to relax and unwind. The oversized garage and driveway provide parking for up to 8 vehicles. Opportunities like this are few and far between in Winterbourne. Don't miss your chance to own this exceptional property in one of the area's most sought-after communities.
| 2 months ago | Status changed to Pending | |
| 2 months ago | Listing updated with changes from the MLS® | |
| 3 months ago | Listing first seen on site |
Did you know? You can invite friends and family to your search. They can join your search, rate and discuss listings with you.