

116 Crossmore CrescentCambridge, ON N1S 0C7
Mortgage Calculator
Monthly Payment (Est.)
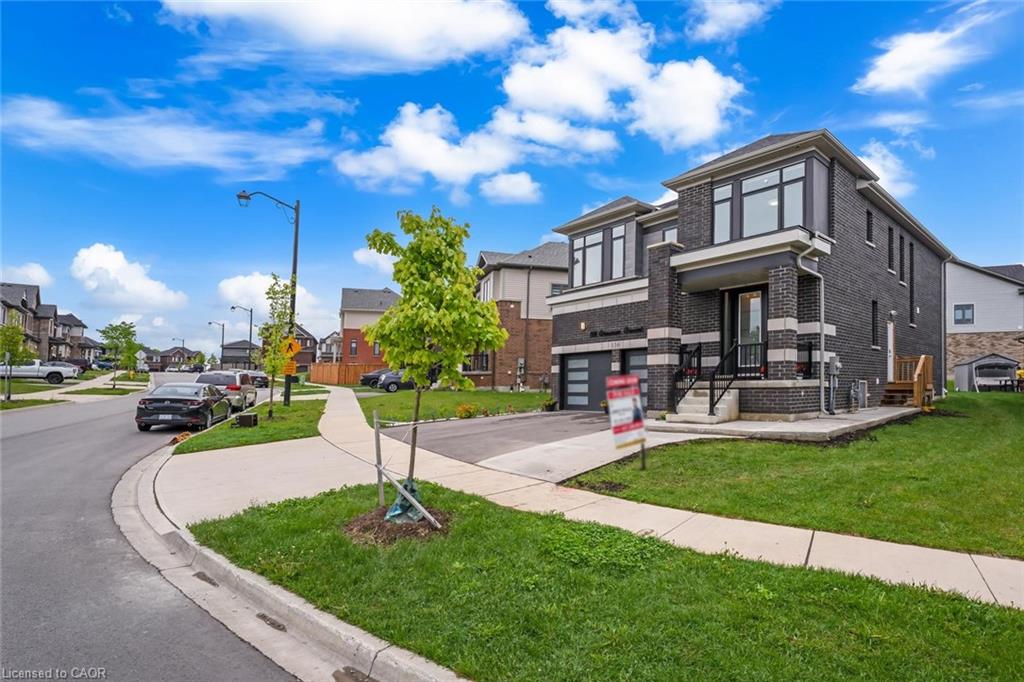
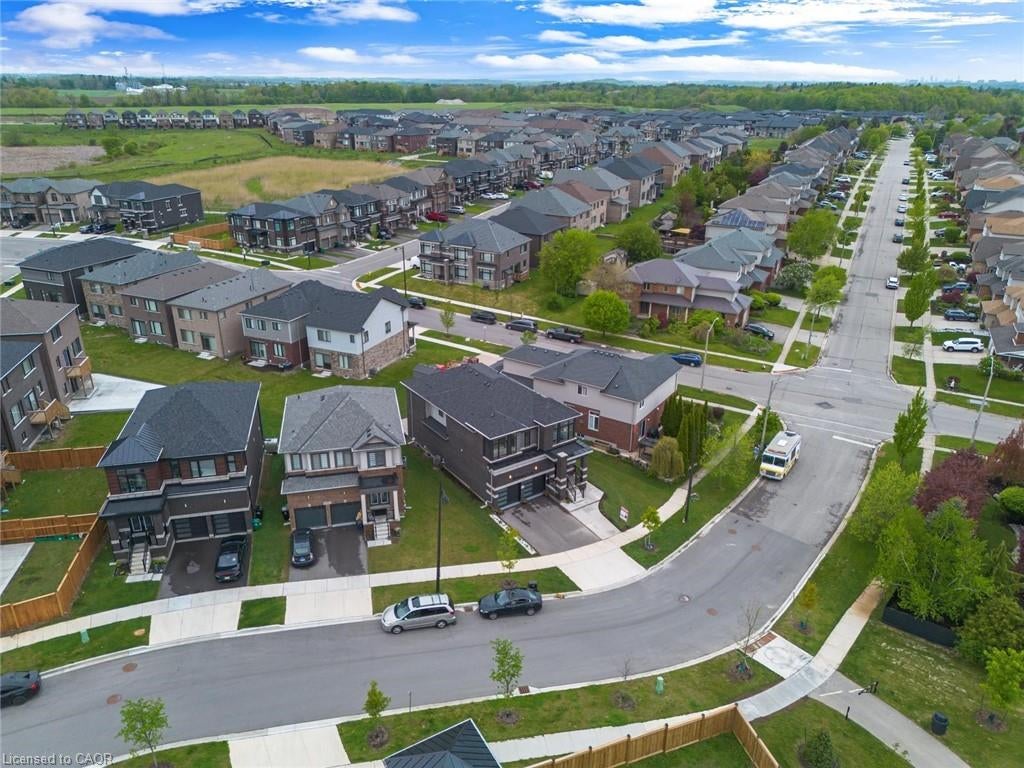
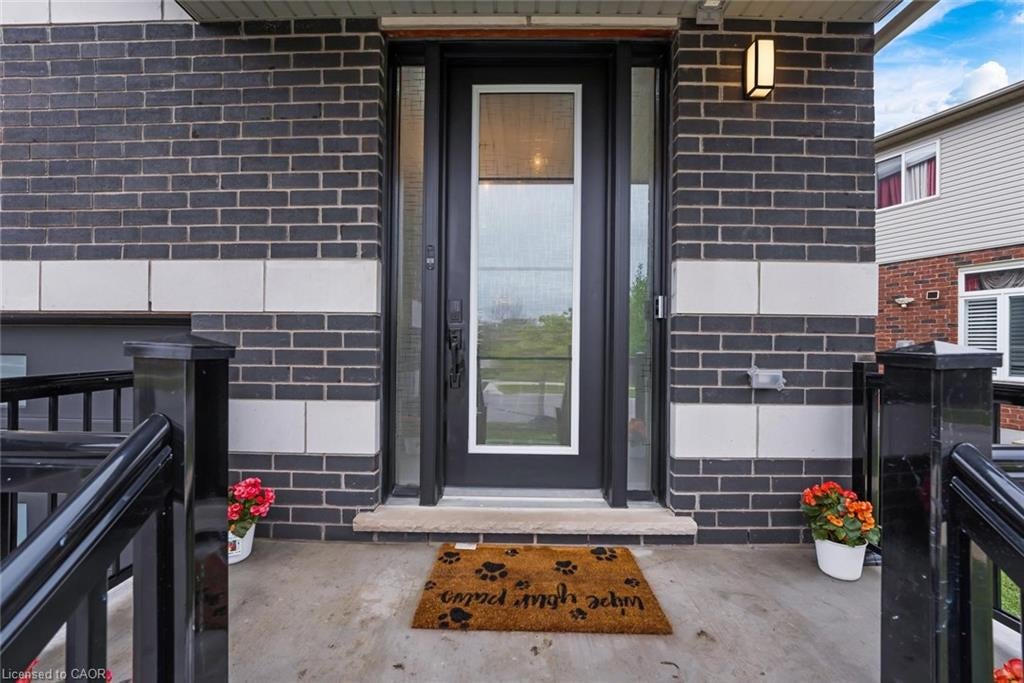
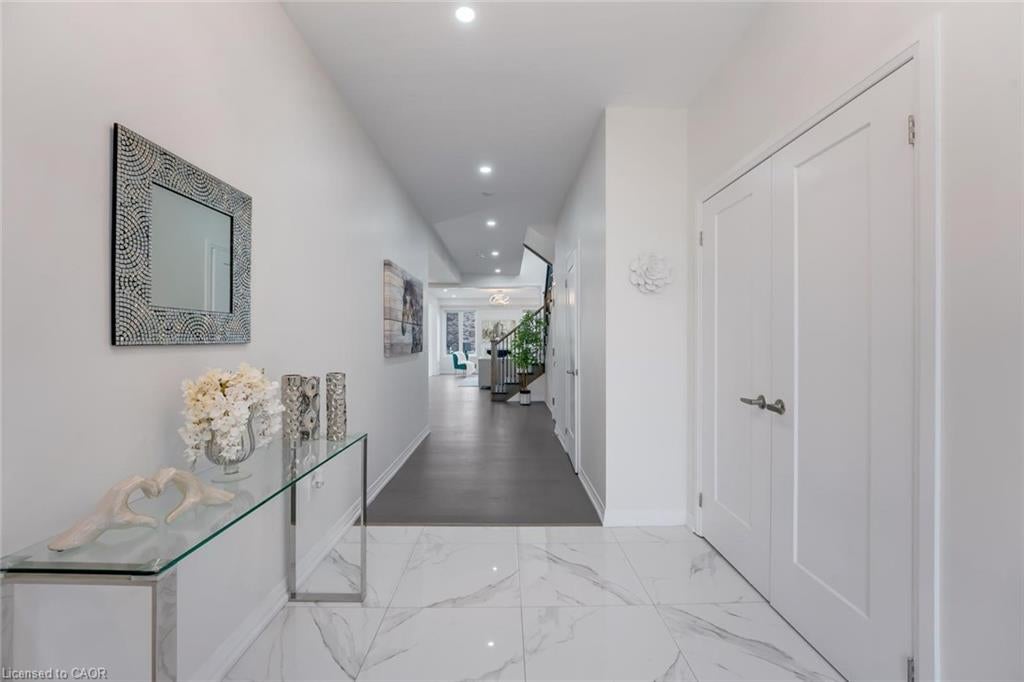
$5,470Welcome to this Beautiful 4+3 bedroom, 5 bathroom Detached 36ft Lot home, 2.5 year old offering the perfect blend of elegance, comfort & income generating source, that is ideal for today's modern family. Upon entrance you are greeted by a wide entry Door leading to a foyer with 9ft ceiling, stylish Chandelier, New Ceramic tiles, huge closet & Powder room with brushed Gold Fixtures. A separate Great room perfect for hosting guests and living room with a fireplace for gatherings & everyday living with Elegant light Fixtures. The spacious kitchen with New Backsplash & Ceramic tiles boasts a large breakfast island, stainless steel appliances, & wide cabinets offering lots of storage. Adjacent to kitchen is Dinning/Breakfast Area, ideal for enjoying meals with your loved ones/guests. Mudroom with huge cabinets connects directly to the double car garage for everyday convenience. Moving by Oak stairs to the second floor, you'11 find Four generously sized bedrooms with high ceiling, each with access to 3 full bathrooms. The primary bedroom boasts a luxurious 5-piece ensuite, while the second bedroom has its own 4-piece ensuite with premium gold fixtures. Bedrooms 3 and 4 share a Jack & Jill-style 4-piece bathroom. Spacious laundry room on second floor & basement. A Legal 1230sq.ft New 3 Bedroom, 1 Washroom Lookout Basement with separate entrance, stylish kitchen, living area and appliances. Big Backyard equipped with Gasline and freshly completed concrete work, polish look for entertaining and relaxing, Extended driveway & sidewalk for Basement Entrance with new steps, fresh concrete work. Newly Sealed Garage. Waterloo Region District school Board is considering sight for New School right next to Park steps away from house & Commercial Plaza construction on the way with a completion in 2027.Surrounded by natural surroundings, schools & amenities. Minutes from downtown Cambridge, HWY401, Conestoga College, Hospital.
| 2 weeks ago | Status changed to Pending | |
| 2 weeks ago | Listing updated with changes from the MLS® | |
| 2 months ago | Listing first seen on site |
Did you know? You can invite friends and family to your search. They can join your search, rate and discuss listings with you.