

42 Lansdowne Road NCambridge, ON N1S 2S9
Mortgage Calculator
Monthly Payment (Est.)
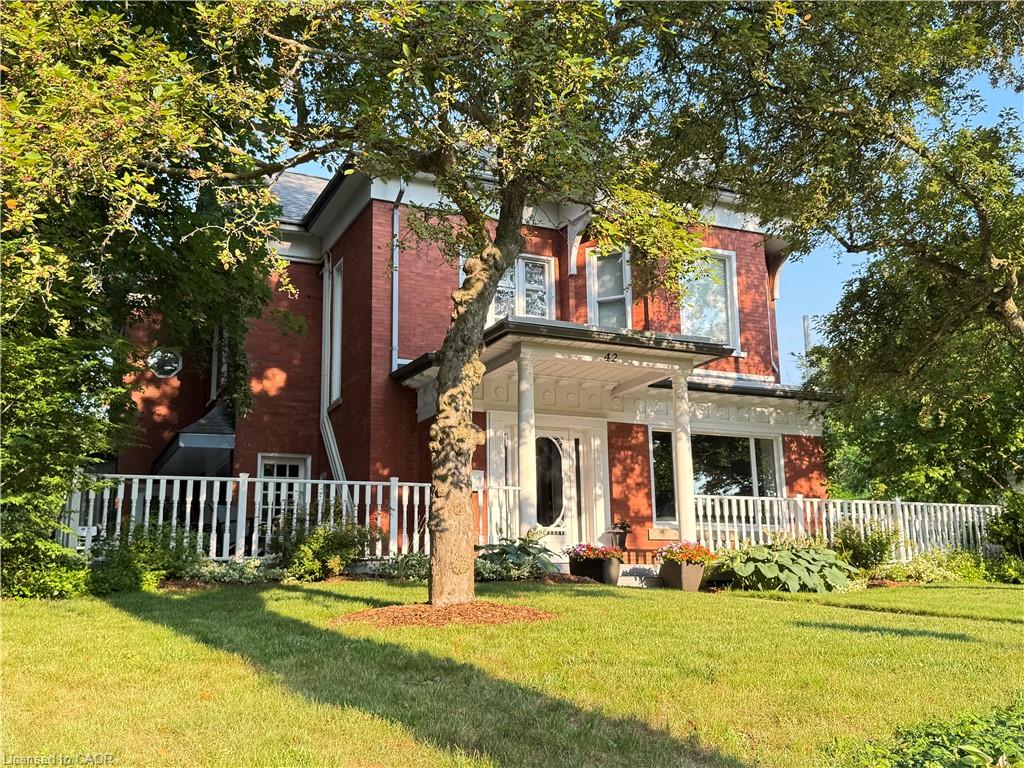
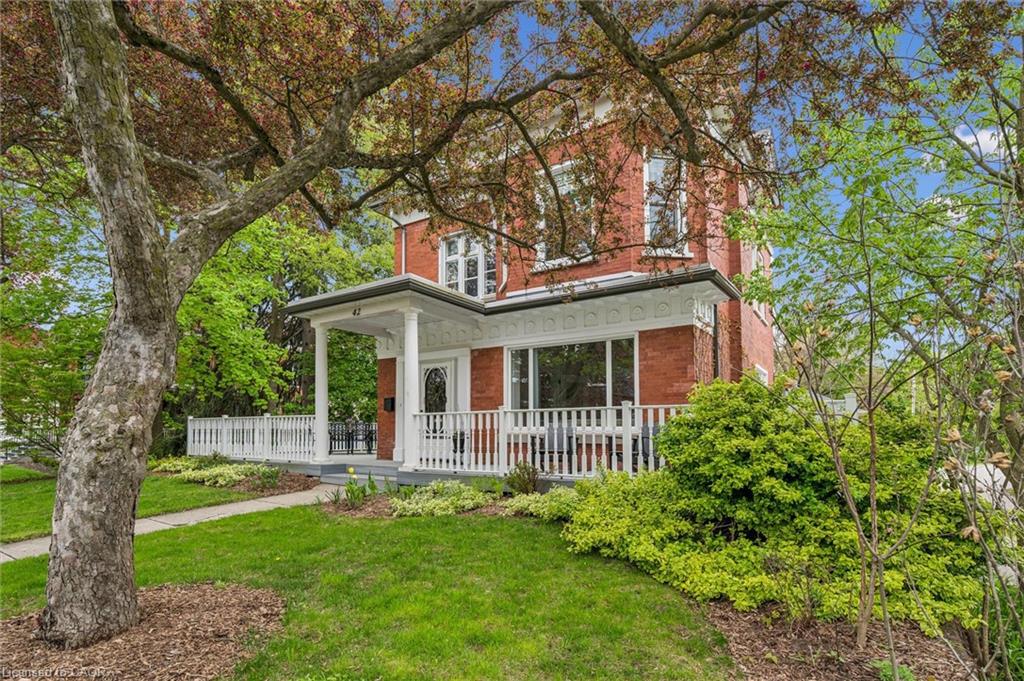
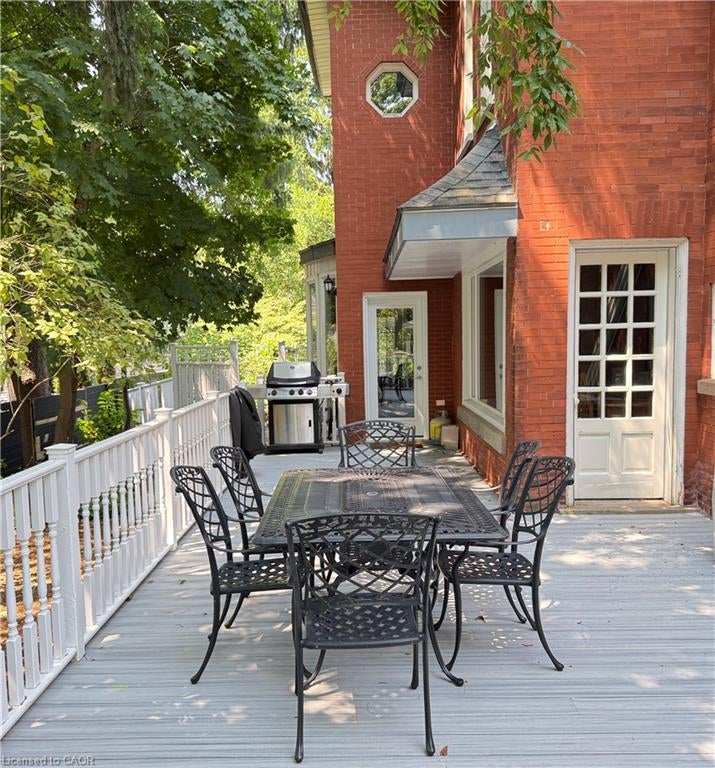
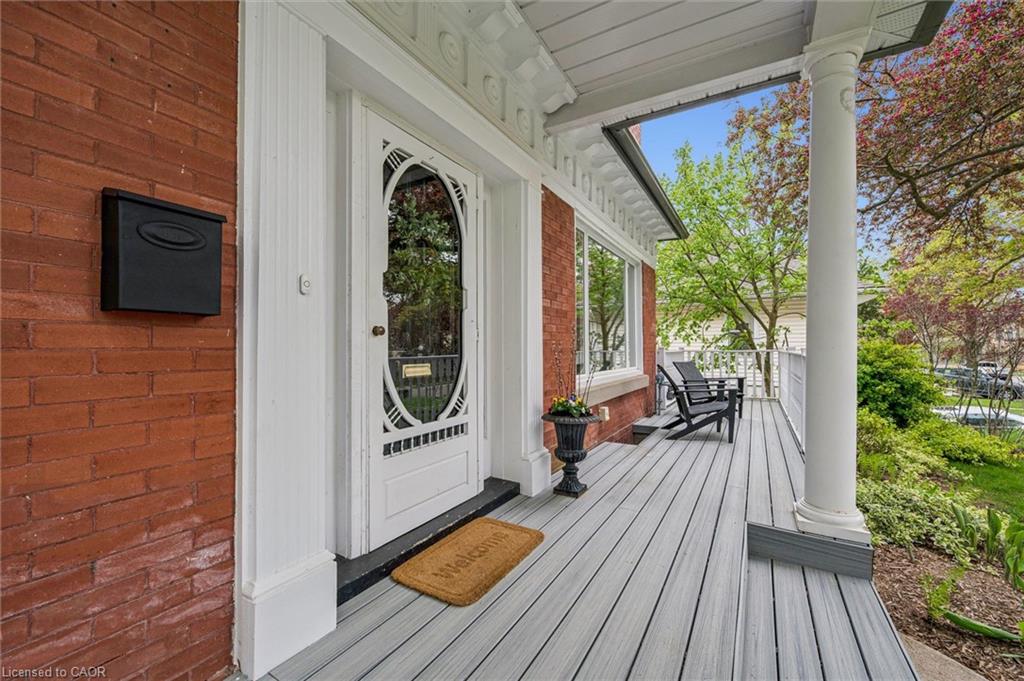
$6,383Set on one of Dickson Hill's most coveted, tree-lined streets, this handsome red-brick 2½-storey Century home beautifully pairs timeless elegance and exceptional character. A brand-new, 50-year GAF Timberline HDZ roof just installed on the house and garage (2026), along with a newly replaced third-floor skylight (2026), provides peace of mind for decades to come. The main level thoughtfully balances grand entertaining with modern comfort. The bright, oversized living room features a wood-burning fireplace and custom built-ins, while the formal dining room showcases stately millwork. The chef-inspired kitchen combines style and function with quartz and granite counters, stainless appliances, and a new centre island. French doors open to a relaxing family room with floor-to-ceiling windows, a feature fireplace, and heated floors—perfect for unwinding. A serene 3-season sunroom in the rear and a practical mudroom off the driveway complete this level. Upstairs, the second floor has three bedrooms, including a primary retreat complete with its own fireplace, dressing room, and spa-inspired ensuite. An updated 5-piece family bath serves the other two bedrooms. The finished third floor offers two additional charming bedrooms, bathed in natural light from the newly updated skylight, plus a flexible bonus room ideal for a home office or teen retreat. The finished basement provides a versatile recreation room with a fireplace, an additional bedroom, 4-piece bath and ample storage—perfect for extended family or guests. Outside, enjoy the expansive porch under a canopy of mature trees overlooking landscaped gardens and a globe-lit street. The detached two-car garage offers rare additional parking for four more vehicles off the lane. A short walk to Victoria Park, schools, downtown Cambridge shopping, the Gaslight District, and the Grand River. This is your opportunity to own one of West Galt's finest homes—schedule your private showing today.
| 2 months ago | Listing first seen on site | |
| 2 months ago | Listing updated with changes from the MLS® |
Did you know? You can invite friends and family to your search. They can join your search, rate and discuss listings with you.