Save
Ask
Tour
Hide
Share
$1,300,000
72 Days On Site

20 Hartfield Drive
Guelph, ON N1H 6J2

For Sale|Single Family Residence|Active
5
Beds
4
Total Baths
3
Full Baths
1
Partial Bath
2,123
SqFt
$612
/SqFt
1979
Built
County:
Wellington
20 Hartfield Drive20 Hartfield Drive20 Hartfield Drive20 Hartfield Drive
Save
Ask
Tour
Hide
Share

Mortgage Calculator

Monthly Payment (Est.)

$5,931
Calculator powered by Showcase IDX, a Constellation1 Company. Copyright ©2026 Information is deemed reliable but not guaranteed.

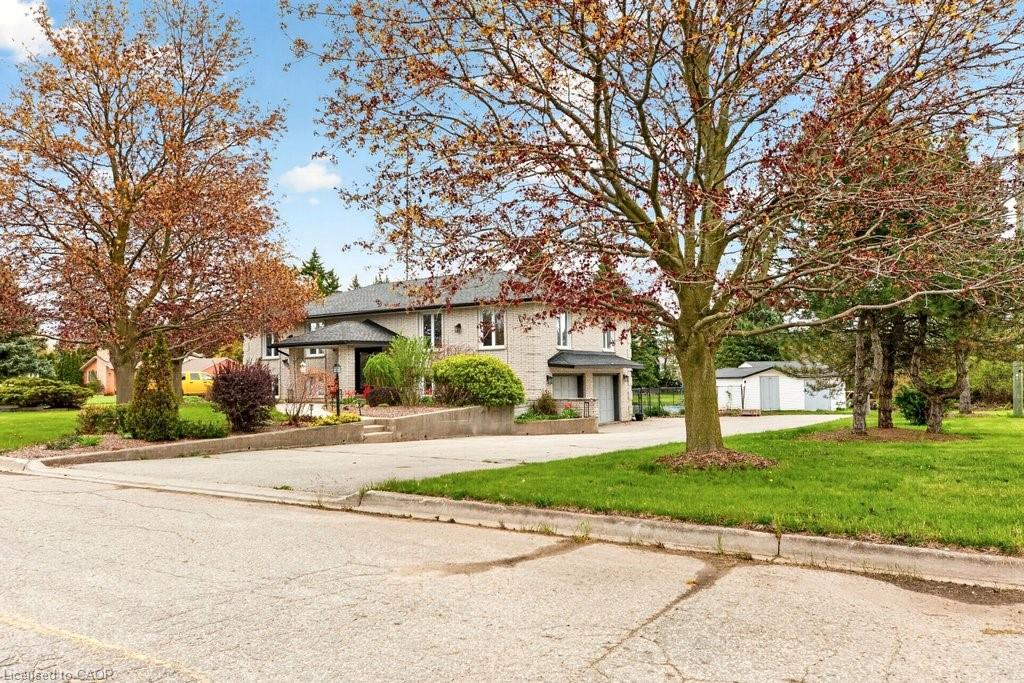
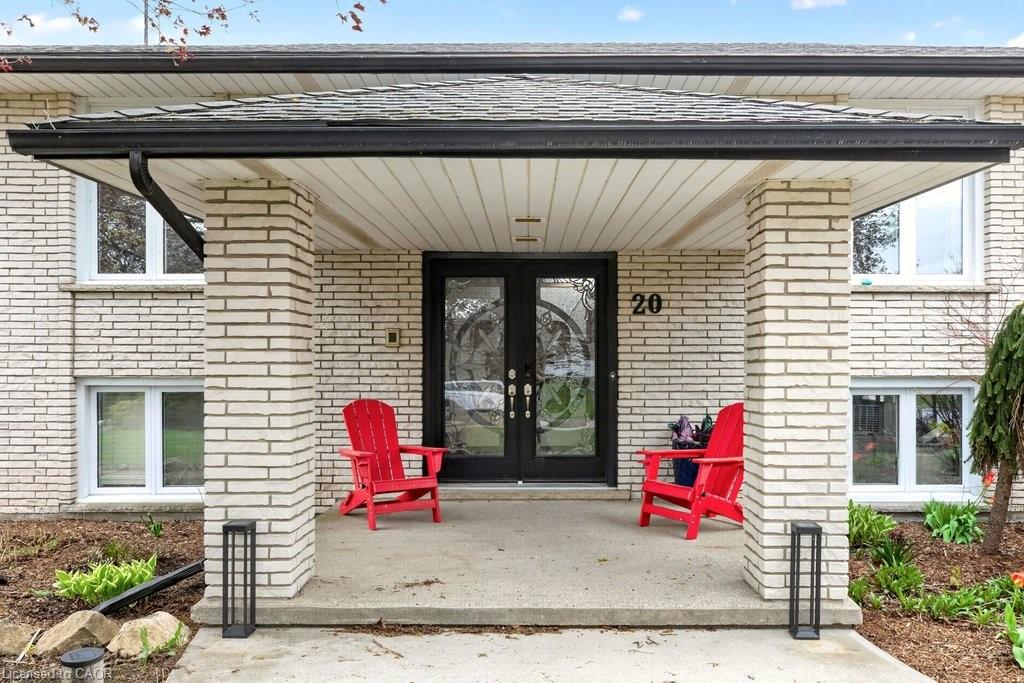
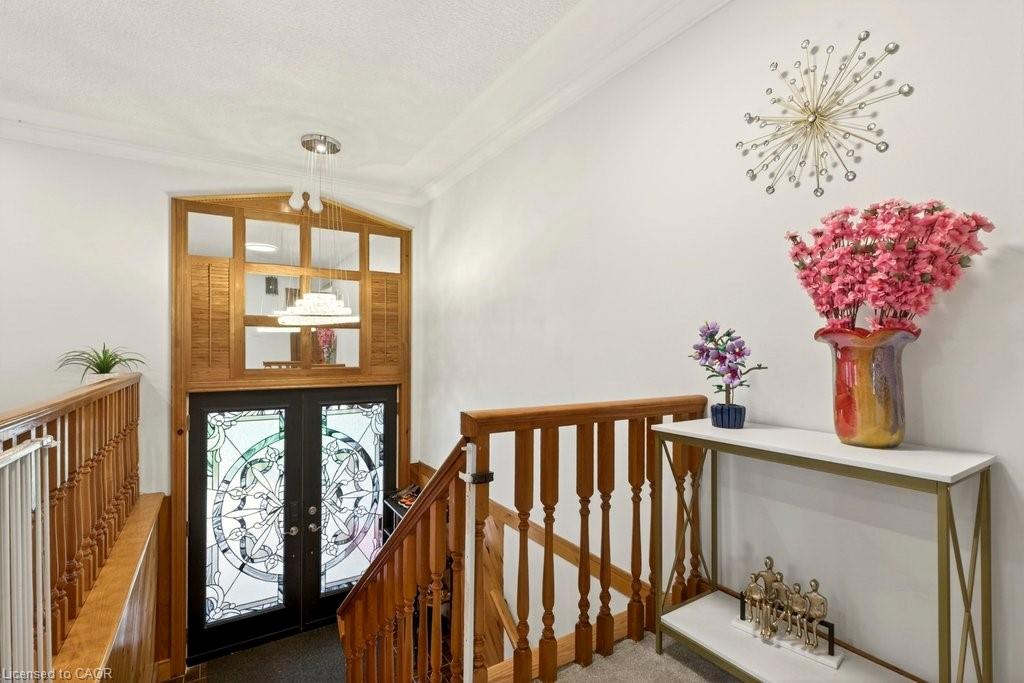
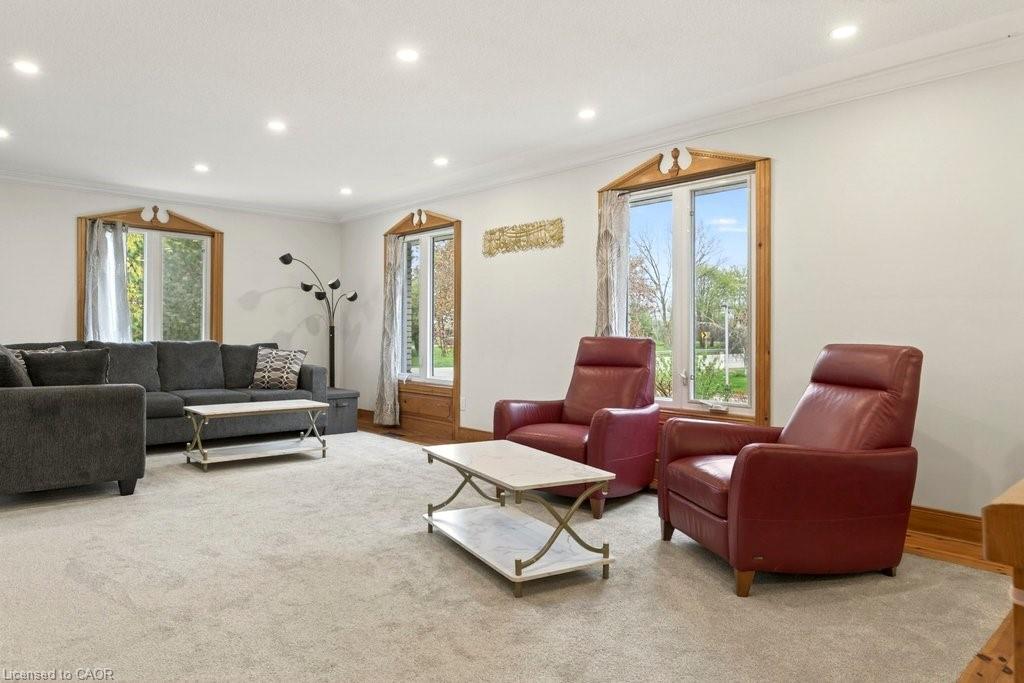
Welcome to your dream home just a short distance to town. This is your country escape with huge tree-lined expansive yard with enough space for entertaining, gardening, hosting events for all your friends and family and anything else you can imagine! Country not far from the city. This unique bright family home was originally custom built. The space of the oversized living room, dining room and kitchen are made for entertaining and encompasses much of the main level. You can walk out to the deck from the large eat in kitchen . Corner windows give a wonderful view of the entire lot. 3 large bedrooms including a massive master bedroom with electric fireplace and 3 bathrooms including an ensuite plus a den/family room complete this level. Den/family room could easily be converted to a 4 th bedroom. The fully finished basement with 2 additional bedrooms, large recroom with gas fireplace, additional bathroom, laundry area with separate shower, storage and possible unique work out/sunroom with walk out to outside complete this level. You can enter the large double garage from this level and also access the inground pool from this level. Many upgrades over the years – roof 2017, almost all windows 2018, A/C & furnace 2021, pool liner 2025, pool filter and vacuum 2022, dishwasher 2022, tankless water heat 2023, water softener 2025.

Save
Ask
Tour
Hide
Share
Listing Snapshot
Price 
$1,300,000
Days On Site 
72 Days
Bedrooms 
5
Inside Area (SqFt) 
2,123 sqft
Total Baths 
4
Full Baths 
3
Partial Baths 
1
Lot Size 
0.77 Acres
Year Built 
1979
MLS® Number 
40831824
Status 
Active
Property Tax 
$6,621
HOA/Condo/Coop Fees 
N/A
Sq Ft Source 
Other
Friends & Family
Recent Activity
2 months agoListing first seen on site
2 months agoListing updated with changes from the MLS®
General Features
Acres 
0.77
Attached Garage 
Yes
Cross Street 
Wellington Road 7
Direction Faces 
West
Garage 
Yes
Garage Spaces 
2
Parking 
Garage Door OpenerCircular DrivewayAttached
Parking Spaces 
16
Property Sub Type 
Single Family Residence
Sewer 
Septic Tank
SqFt Above 
2123
SqFt Below 
1520
SqFt Total 
3643
Style 
Bungalow Raised
Water Source 
PrivateWell
Zoning 
RR
Interior Features
Appliances 
CooktopRangeInstant Hot WaterOvenDishwasherDryerRefrigeratorWasher
Basement 
FullFinished
Heating 
Forced Air
Laundry Features 
Electric Dryer HookupIn Basement
Main Level Bedrooms 
3
Window Features 
Window Coverings
Save
Ask
Tour
Hide
Share
Exterior Features
Construction Details 
Brick
Frontage 
110.85
Lot Features 
Level
Patio And Porch 
DeckPatio
Pool Features 
In Ground
Private Pool 
Yes
Roof 
Asphalt
Windows/Doors 
Window Coverings
Community Features
HOA Fee Frequency 
Monthly
MLS Area 
Guelph/Eramosa
Roads 
Paved
Schools
School District
Unknown
Elementary School
June Ave Ps / Willow Road Ps
Middle School
Unknown
High School
Guelph Gvi

Neighborhood & Commute
Source: Walkscore
Save
Ask
Tour
Hide
Share