

1161 Maple Manor RoadCambridge, ON N1R 5S6
Mortgage Calculator
Monthly Payment (Est.)
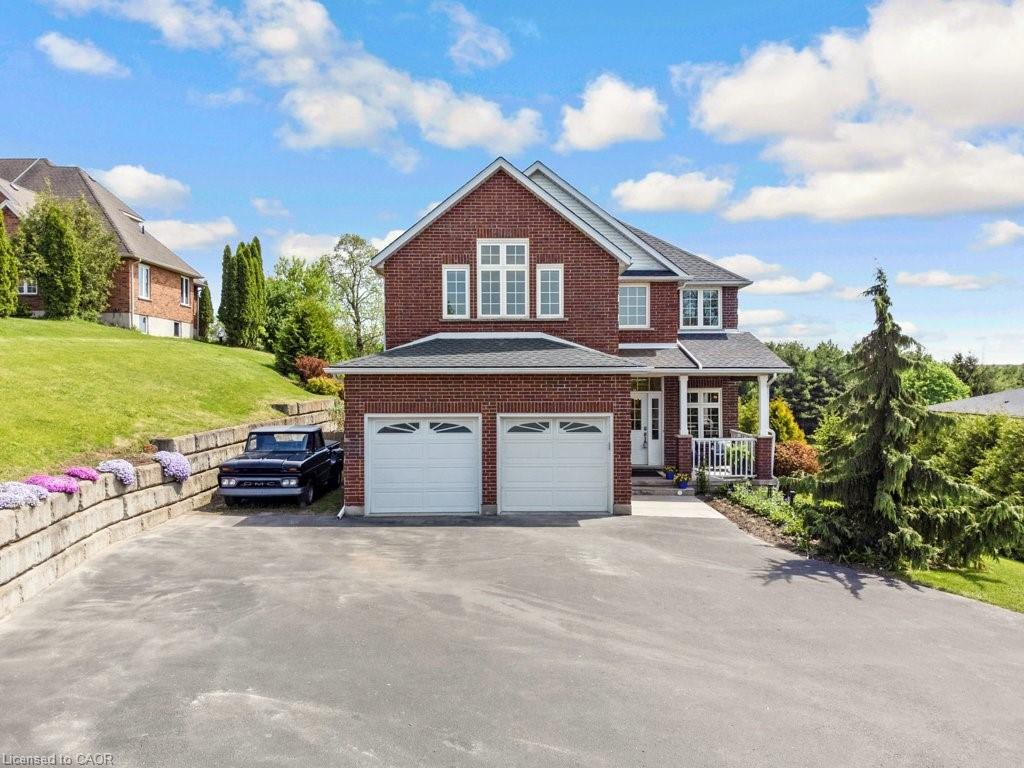
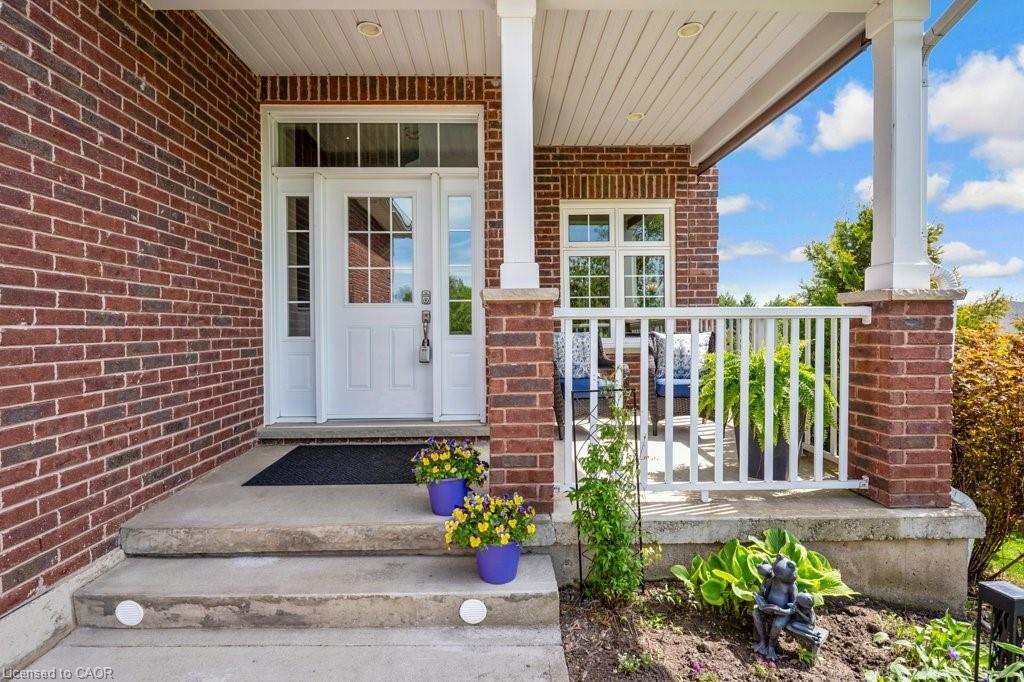
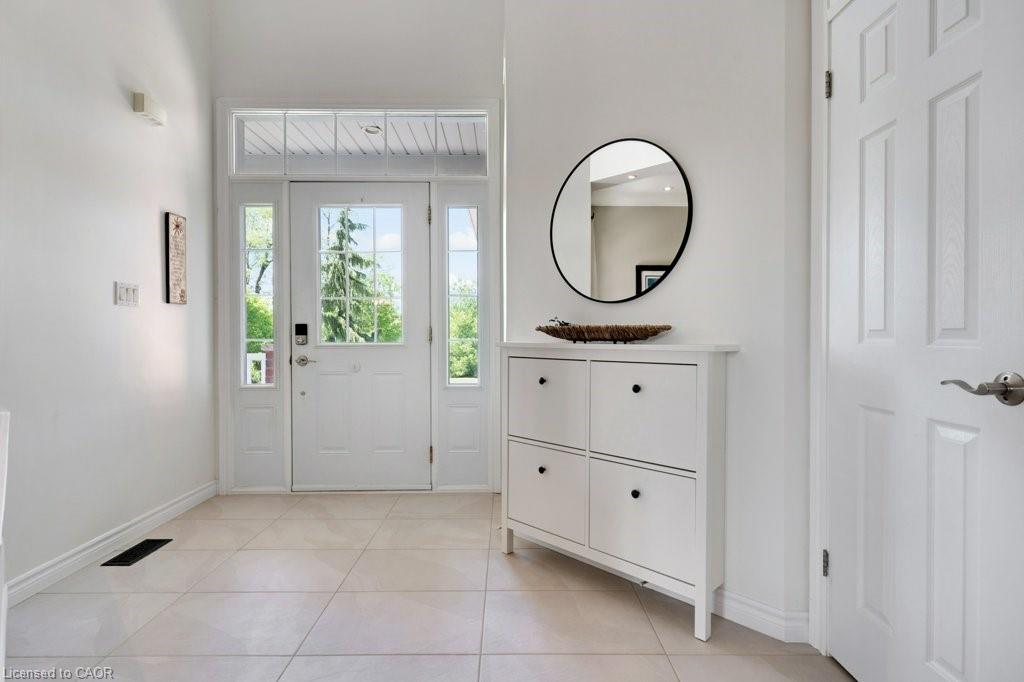
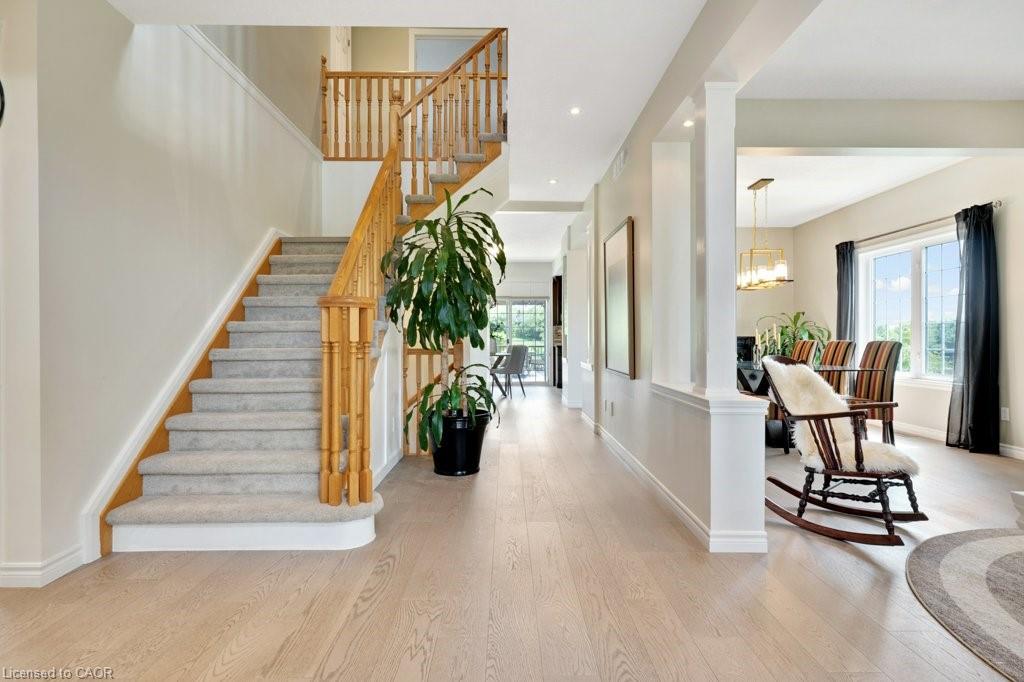
$6,155Want to live in the country, with all of the amenities of town nearby? This custom built 4 bed, 3 bath home is located just 5 min south of Cambridge on desirable Maple Manor Road. Elevated from the road, views abound in every direction, with no rear or front neighbours! Amour stone landscaping ('16) enhances the front yard and spacious parking area. From the front entry, pot lighting & engineered hardwood runs seamlessly throughout the living room, kitchen, dining room, home office and family room. The custom kitchen includes 4 stainless steel appliances, granite countertops, glass tile backsplash, walk-in pantry & walkout to deck. The family room features floor to ceiling shelving surrounding a gas f/p. Step out to the expansive decking featuring a gas BBQ — a tranquil spot to sit and enjoy the views of the countryside. A large shed holds all your yard work tools & bikes. Completing the main floor is a spacious front foyer, 2pc bath ('23) a laundry room with plenty of storage, plus a quiet at-home office. Upstairs, new broadloom was installed throughout ('26). The sprawling primary bedroom boasts a walk-in closet with outstanding built-in organizers. The ensuite bath ('24) includes 2 sinks, porcelain tile shower with soft close glass door, free standing soaker tub & sunny corner windows. The next 3 bedrooms are all generously sized. Two include double closets, one has a cathedral ceiling (which could serve as a bonus family room) & another has 2 windows. The 4pc family bath has maple cabinetry. The partially finished basement is a perfect space for a kids' play area, craft room, or teen hangout, featuring carpet & plenty of windows. This lovingly cared for home has been painted throughout (5 yr), and includes 9' ceilings. Roof shingles replaced ('21). Well pump replaced ('21). 200-amp breaker panel, Water heater & softener are both owned. Be sure to view this beautiful home! It won't disappoint!
| a week ago | Price changed to $1,349,000 | |
| a week ago | Listing updated with changes from the MLS® | |
| 2 months ago | Listing first seen on site |
Did you know? You can invite friends and family to your search. They can join your search, rate and discuss listings with you.