

11 Lake AvenueCambridge, ON N3C 2V4
Mortgage Calculator
Monthly Payment (Est.)
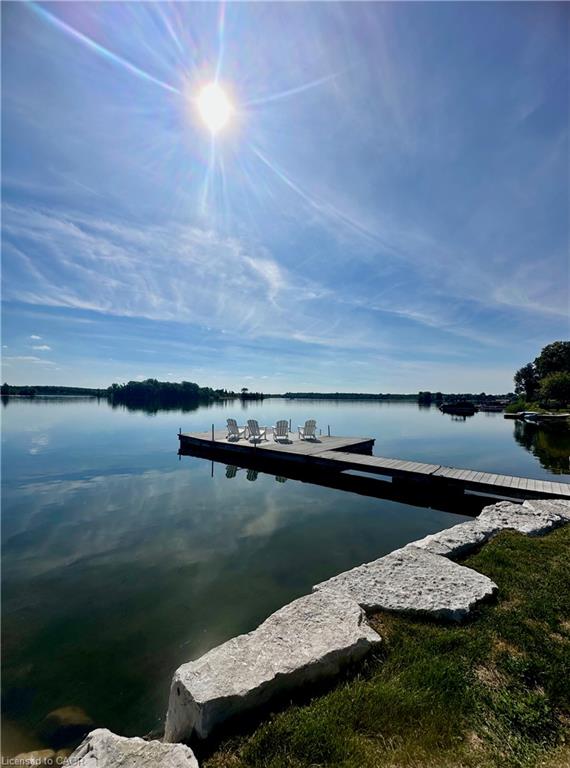
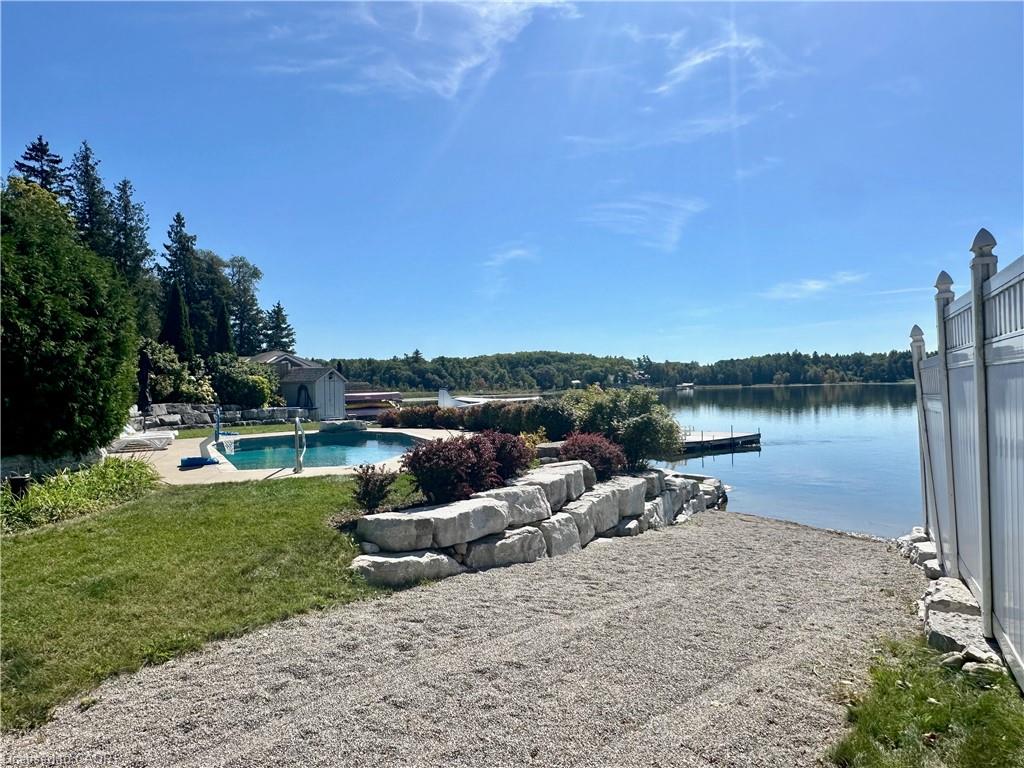
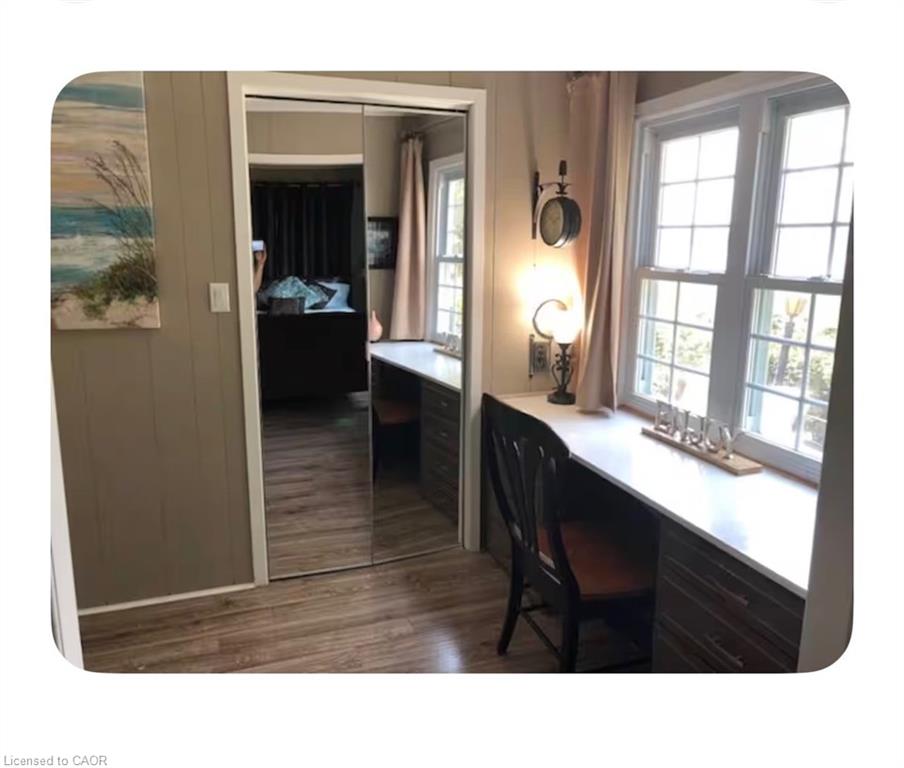
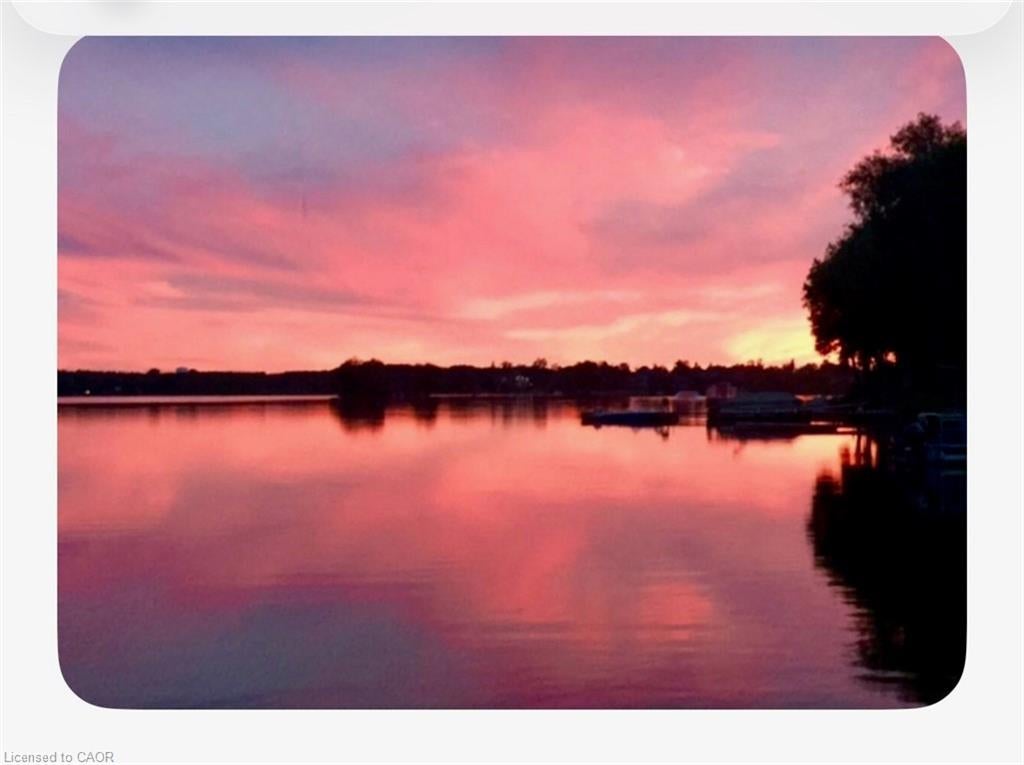
$9,125Welcome to 11 Lake Avenue East, a beautiful lakefront bungalow on one of Ontario’s most iconic, coveted, and private lakes—Puslinch Lake. Set on owned waterfront with breathtaking southern exposure and southwest-facing views, this meticulously maintained 3-bedroom plus office, 1-bathroom retreat offers exceptional lakeside living just minutes from Cambridge and Highway 401. The beautifully landscaped lot features an elevated porch, lush perennial gardens, and a warm cottage-inspired interior with hardwood-style flooring, a stone fireplace, and an abundance of natural light. Outside, a concrete self-cleaning, self-levelling pool overlooks the lake and is surrounded by a generous patio, lounge areas, and mature gardens, creating an ideal setting for entertaining. Privately owned waterfront, a boat ramp, and an expansive dock with Adirondack seating provide direct lake access and a perfect place to enjoy the sunset. The property may also offer potential for a substantial addition, and a new septic system has been installed and was designed to support a residence of up to approximately 3,200 sq. ft. with four bathrooms.
| a month ago | Price changed to $2,000,000 | |
| a month ago | Listing updated with changes from the MLS® | |
| 4 months ago | Listing first seen on site |
Did you know? You can invite friends and family to your search. They can join your search, rate and discuss listings with you.