Save
Ask
Tour
Hide
Share
$1,150,000
40 Days On Site

1 Blackfriars Place
Cambridge, ON N1S 3P1

For Sale|Single Family Residence|Active
4
Beds
3
Total Baths
2
Full Baths
1
Partial Bath
2,086.83
SqFt
$551
/SqFt
1973
Built
County:
Waterloo
1 Blackfriars Place1 Blackfriars Place1 Blackfriars Place1 Blackfriars Place
Save
Ask
Tour
Hide
Share

Mortgage Calculator

Monthly Payment (Est.)

$5,247
Calculator powered by Showcase IDX, a Constellation1 Company. Copyright ©2026 Information is deemed reliable but not guaranteed.

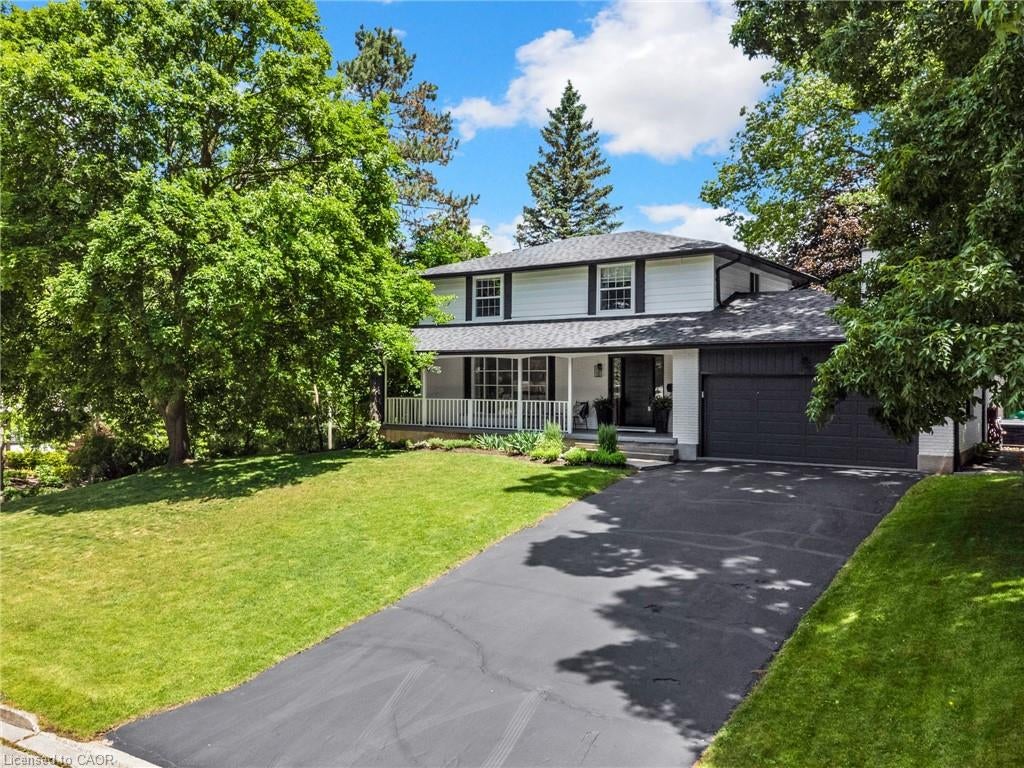
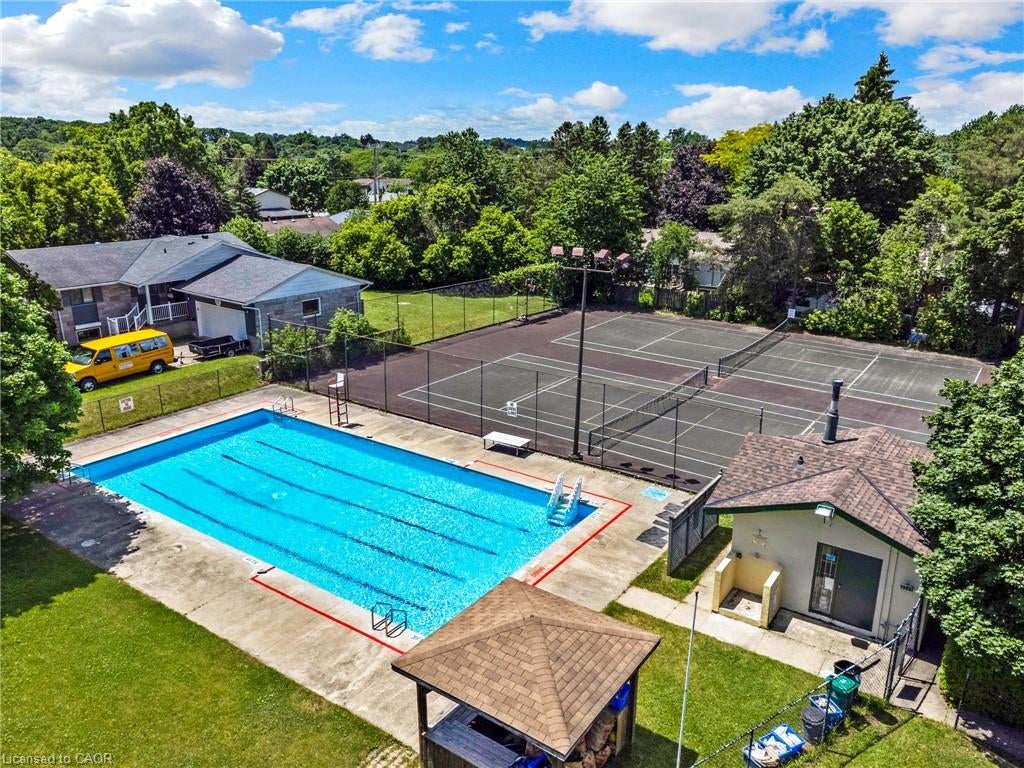
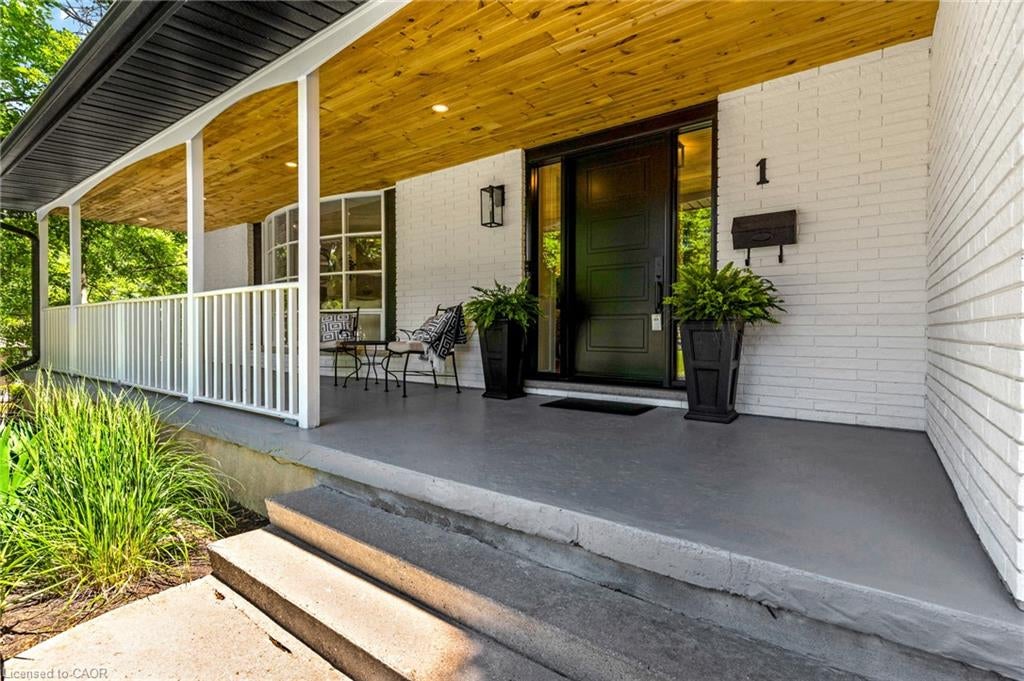
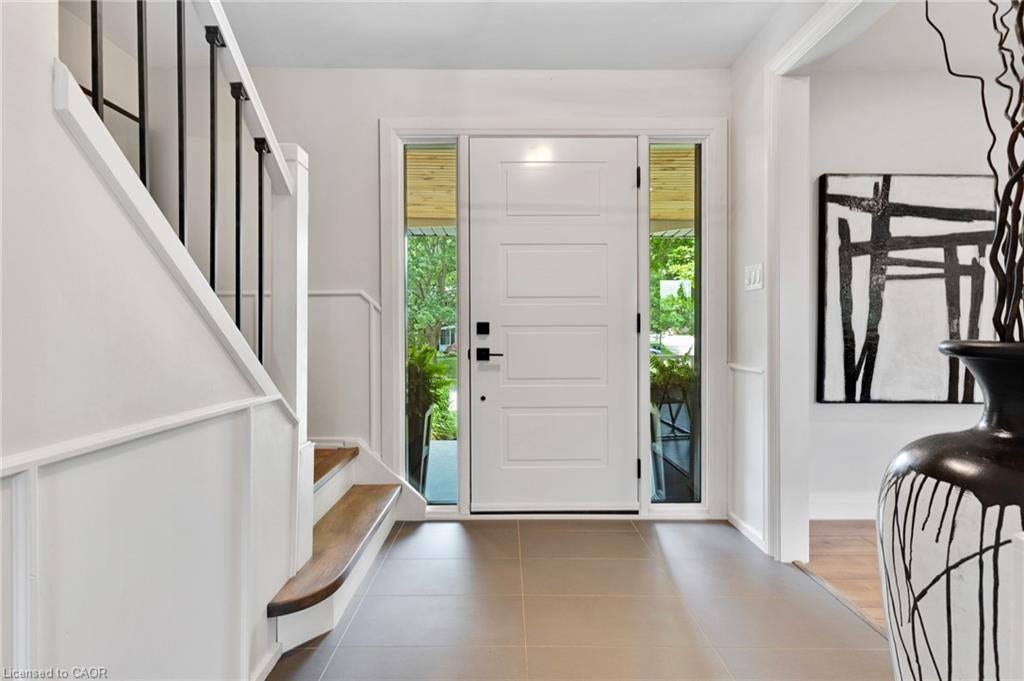
This stunning fully restored family home truly stands out from the rest. Elevated at the top of the neighbourhood and set on a mature lot with incredible views, this 4-bedroom home has been completely redone over the past few years with no expense spared. Thoughtfully renovated to today’s most desirable standards, the home features newer windows, flooring, kitchen, roof, front and back doors, trim, baseboards, interior doors, bathrooms, water softener, and more. The architecturally designed kitchen showcases exceptional attention to detail and flows beautifully into the main living spaces. Enjoy a grand covered front porch, a private backyard, and an additional great room or office space with a wood-burning fireplace and walkout to the back deck. The finished basement offers excellent in-law suite potential with private access through the double car garage. Located in the highly sought-after St. Andrews Estates, a unique family-friendly community offering access to a private pool and tennis courts, all just 15 minutes to Highway 401. This is a one-of-a-kind opportunity you won’t want to miss.

Save
Ask
Tour
Hide
Share
Listing Snapshot
Price 
$1,150,000
Days On Site 
40 Days
Bedrooms 
4
Inside Area (SqFt) 
2,086.83 sqft
Total Baths 
3
Full Baths 
2
Partial Baths 
1
Lot Size 
N/A
Year Built 
1973
MLS® Number 
40828196
Status 
Active
Property Tax 
$6,426.77
HOA/Condo/Coop Fees 
N/A
Sq Ft Source 
Other
Friends & Family
Recent Activity
a month agoPrice changed to $1,150,000
a month agoListing updated with changes from the MLS®
a month agoListing first seen on site
General Features
Attached Garage 
Yes
Cross Street 
Culham Dr & Inverness Dr
Garage 
Yes
Garage Spaces 
2
Parking 
AsphaltAttached
Parking Spaces 
8
Property Sub Type 
Single Family Residence
SqFt Above 
2086.83
SqFt Below 
1184
SqFt Total 
3270.83
Water Source 
Public
Zoning 
R3
Interior Features
Appliances 
OvenCooktopWater SoftenerDishwasherDryerRefrigeratorWasher
Basement 
FullFinished
Fireplace 
Yes
Fireplace Features 
ElectricWood Burning
Heating 
Forced AirNatural Gas
Save
Ask
Tour
Hide
Share
Exterior Features
Construction Details 
BrickOther
Frontage 
80.17
Lot Features 
Irregular LotCul-De-Sac
Other Structures 
Shed(s)
Patio And Porch 
DeckPatioPorch
Pool Features 
Community
Roof 
Asphalt
View 
DowntownHillsValley
Waterview 
DowntownHillsValley
Community Features
Community Features 
Pool
HOA Fee Frequency 
Monthly
MLS Area 
11 - Galt West
Schools
School District
Unknown
Elementary School
Tait Street, St Gregory
Middle School
Unknown
High School
Southwood, Monsignor Doyle

Neighborhood & Commute
Source: Walkscore
Save
Ask
Tour
Hide
Share