Save
Ask
Tour
Hide
Share
$1,279,000
170 Days On Site

267 Arthur Street N PART 1
Guelph, ON N1E 4W1

For Sale|Single Family Residence|Active
3
Beds
3
Total Baths
2
Full Baths
1
Partial Bath
2,583
SqFt
$495
/SqFt
2026
Built
County:
Wellington
267 Arthur Street N PART 1267 Arthur Street N PART 1267 Arthur Street N PART 1267 Arthur Street N PART 1
Save
Ask
Tour
Hide
Share

Mortgage Calculator

Monthly Payment (Est.)

$5,835
Calculator powered by Showcase IDX, a Constellation1 Company. Copyright ©2026 Information is deemed reliable but not guaranteed.

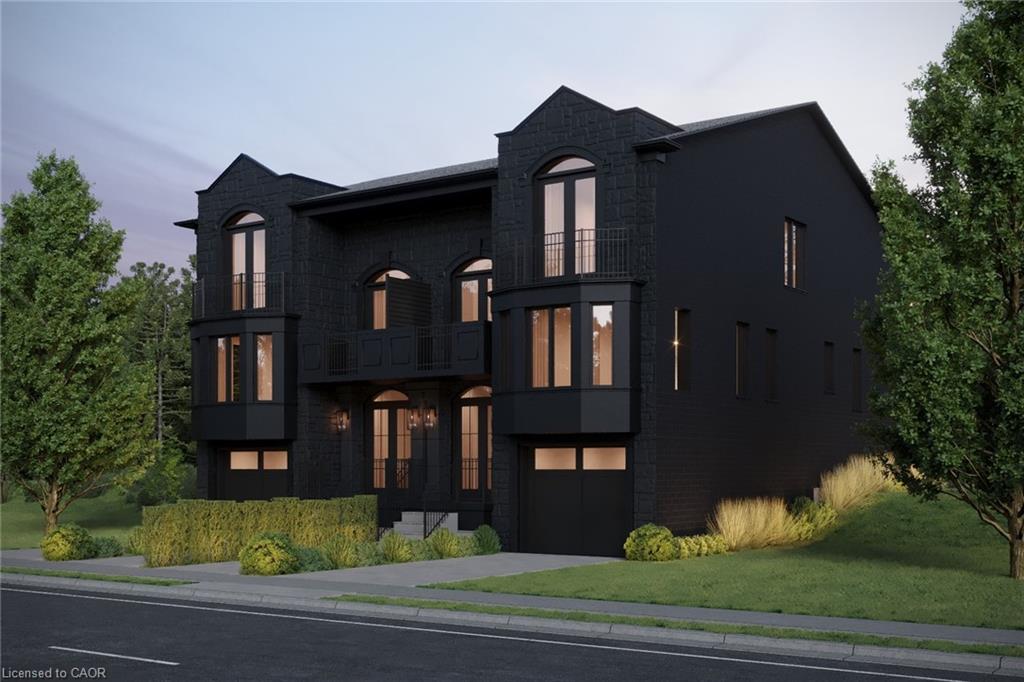
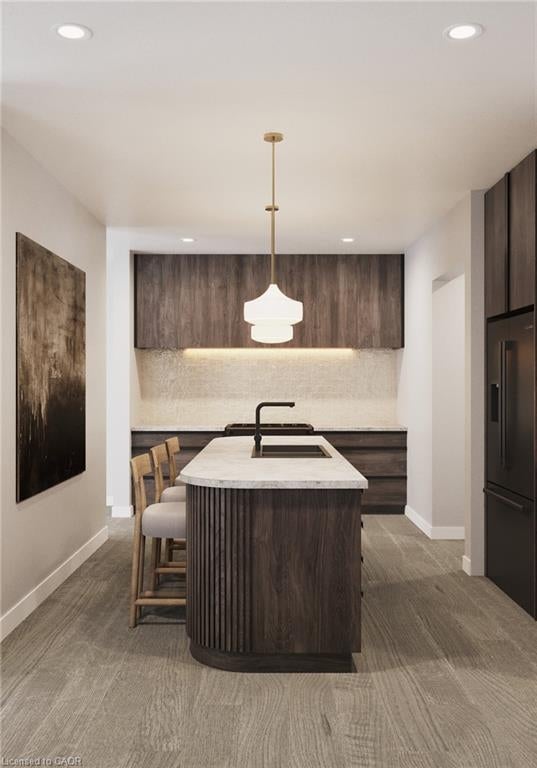
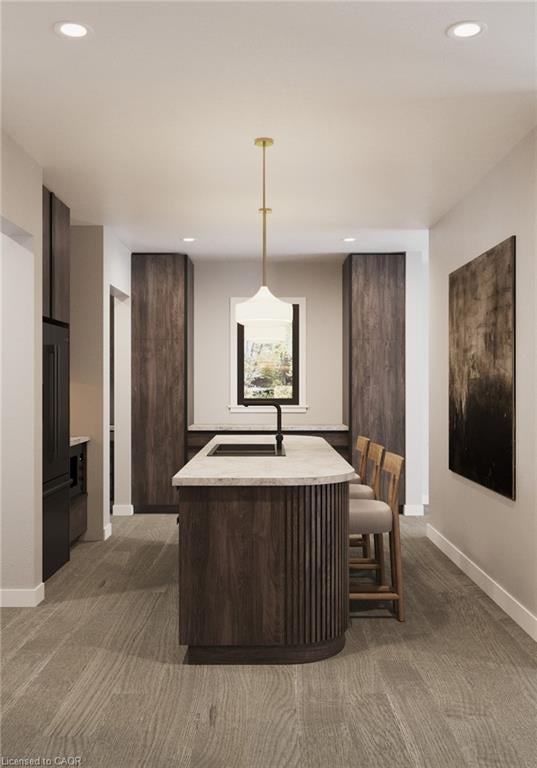
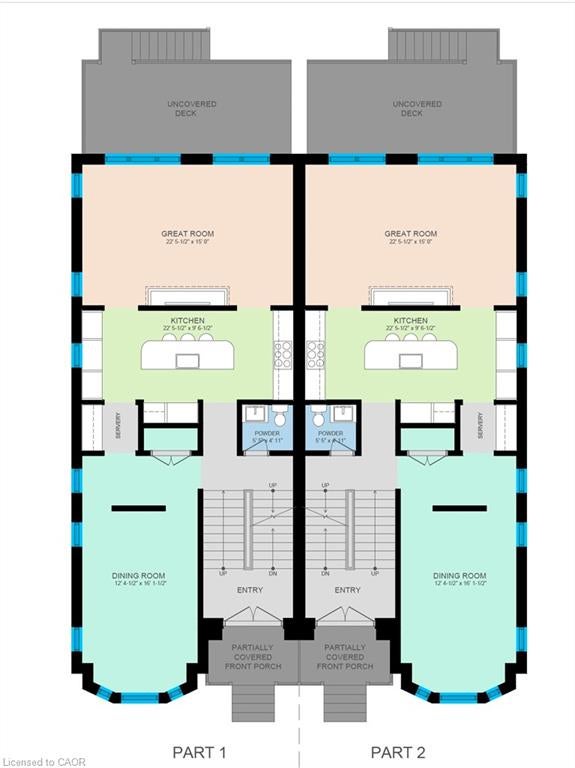
A Statement of Architecture. A Masterpiece of Lifestyle. Rising with commanding presence on a quiet dead-end street across from the Speed River, this three-bedroom, two-and-a-half-bath semi detached residence is a striking fusion of historic elegance and modern design - just moments from Downtown Guelph and Guelph General Hospital.Step inside to 9-foot ceilings and an atmosphere of refined drama. The formal dining room sets the stage for unforgettable gatherings, while the grand great room, anchored by a gas fireplace, flows effortlessly to a private deck, creating a powerful connection between interior luxury and outdoor serenity.At the heart of the home, the show-stopping kitchen features a large statement island and an exclusive opportunity to select your own finishes from curated builder samples, allowing you to craft a space that reflects your personal vision.The primary suite is a true sanctuary, complete with a walkout to a balcony, WIC and luxury ensuite, while the upper landing offers an additional balcony walkout, elevating the home's sense of openness, light, and architectural drama.The unfinished basement offers flexibility for additional living space and extra bedrooms. Rarely does a home deliver this level of presence, customization, and location - where riverfront surroundings, urban walkability, and bold architectural character converge into a truly unforgettable address.

Save
Ask
Tour
Hide
Share
Listing Snapshot
Price 
$1,279,000
Days On Site 
170 Days
Bedrooms 
3
Inside Area (SqFt) 
2,583 sqft
Total Baths 
3
Full Baths 
2
Partial Baths 
1
Lot Size 
N/A
Year Built 
2026
MLS® Number 
40803803
Status 
Active
Property Tax 
$4,976
HOA/Condo/Coop Fees 
N/A
Sq Ft Source 
Builder
Friends & Family
Recent Activity
4 months agoPrice changed to $1,279,000
4 months agoListing updated with changes from the MLS®
6 months agoListing first seen on site
General Features
Attached Garage 
Yes
Cross Street 
ARTHUR ST. N / DERRY ST
Garage 
Yes
Garage Spaces 
1
Parking 
Garage Door OpenerPaver BlockAttached
Parking Spaces 
2
Property Condition 
New Construction
Property Sub Type 
Single Family Residence
Security 
Smoke Detector(s)Carbon Monoxide Detector(s)
SqFt Above 
2583
SqFt Total 
2583
Utilities 
Natural Gas AvailableCable AvailableElectricity ConnectedNatural Gas ConnectedPhone Available
Water Source 
Public
Zoning 
R1B
Interior Features
Basement 
FullUnfinishedSump Pump
Fireplace 
Yes
Fireplace Features 
Electric
Fireplaces 
1
Heating 
Forced AirNatural Gas
Interior 
Central VacuumHigh Speed Internet
Laundry Features 
Laundry ClosetUpper Level
Save
Ask
Tour
Hide
Share
Exterior Features
Construction Details 
BrickStone
Exterior 
Balcony
Frontage 
34.15
Lot Features 
LevelWoodedSlopedIrregular LotCul-De-SacCity LotGreenbelt
Patio And Porch 
Deck
Roof 
Asphalt
View 
PanoramicRiverTrees/Woods
Waterview 
PanoramicRiverTrees/Woods
Community Features
HOA Fee Frequency 
Monthly
MLS Area 
City of Guelph
Roads 
Paved
Schools
School District
Unknown
Elementary School
John Galt Ps / Holy Rosary Cs
Middle School
Unknown
High School
College Heights Ss / St. James Chs

Neighborhood & Commute
Source: Walkscore
Save
Ask
Tour
Hide
Share